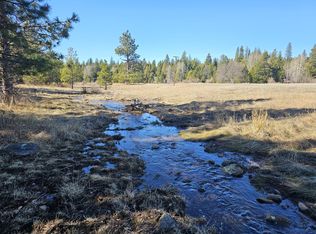
Experience the mountain lifestyle offered by this exceptional 25+ acre country estate! Imagine the possibilities with two homes, creating an ideal family compound or multi-generational living situation. The main residence, built in 2007 and spanning 2752 square feet, provides a tranquil retreat with views overlooking the serene woods and sprawling pasture. Embrace sustainable living with over 50 owned solar panels, offering the potential to effortlessly go off the grid. The second home, boasting a comfortable 1270 square feet, enjoys views of the fruit trees dotting the landscape. This comfortable ADU has 3 bdrms 2 baths and a large great room. For the hobbyist or outdoor enthusiast, the impressive 30x50' steel shop offers ample space for your RV, ATVs, tractor and more! Beyond the homes, discover two greenhouses for the avid gardener, convenient sheds for storage, a hot tub for relaxation, and more. Two dedicated RV pads with full hookups ensure comfortable accommodations for guests. Enjoy sitting next to Bailey Creek at the west side of the property. Convenience meets tranquility here! Enjoy the peace and privacy of acreage living while being just a few minutes away from essential shopping, gas stations, and the beauty of Lassen Nat'l Park, as well as numerous lakes and streams
Closed
$870,000
35600 Rock Creek Road, Shingletown, CA 96088
3beds
2,752sqft
2 Houses on Lot
Built in 2007
-- sqft lot
$854,000 Zestimate®
$316/sqft
$1,862 Estimated rent
Home value
$854,000
$760,000 - $956,000
$1,862/mo
Zestimate® history
Owner options
List your home for rent
$1,862/mo
Rent Zestimate®
Find your next renter with Zillow Rental Manager. Plus, with online applications, you can quickly screen prospective tenants – for free.
$1,862/mo
Rent Zestimate®
Refinance and save
$5,419/mo
Est. payment
Refinancing to a lower rate could help reduce your monthly payments and save thousands over the life of the loan.
$5,419/mo
Est. payment
Explore your selling options
Work with a Zillow partner agent
Leverage their expertise and Zillow's premium Showcase listings to get your home seen by more buyers.
Get startedList with your own agent
Get your home in front of millions of buyers by listing it on Zillow.
Learn how to do itSell it yourself
Take full control of how buyers see your home on Zillow by listing For Sale by Owner (FSBO).
List your homeWhat's special
Two greenhousesTranquil retreatHot tub for relaxationConvenient sheds for storage
Zillow last checked:
Listing updated:
Listed by:
Kathy Grant,
Vanguard Properties 707-395-3000
Bought with:
Kathy Grant
Vanguard Properties
Source: BAREIS,MLS#: 325040515 Originating MLS: Sonoma
Originating MLS: SonomaFacts & features
Interior
Bedrooms & bathrooms
- Bedrooms: 3
- Bathrooms: 3
- Full bathrooms: 2
- 1/2 bathrooms: 1
Primary bedroom
- Features: Ground Floor, Outside Access, Walk-In Closet 2+
Bedroom
- Level: Upper
Primary bathroom
- Features: Closet, Double Vanity, Granite, Shower Stall(s), Walk-In Closet 2+, Window
Bathroom
- Features: Double Vanity, Tile, Tub w/Shower Over
- Level: Main,Upper
Dining room
- Features: Formal Room
- Level: Main
Kitchen
- Features: Kitchen Island, Pantry Closet
- Level: Main
Living room
- Features: Cathedral/Vaulted
- Level: Main
Heating
- Central, Fireplace(s), Pellet Stove
Cooling
- Ceiling Fan(s)
Appliances
- Included: Dishwasher, Free-Standing Gas Range, Microwave, Tankless Water Heater, Dryer, Washer
- Laundry: Cabinets, Ground Floor, Inside Room, Sink
Features
- Flooring: Carpet, Tile, Wood
- Has basement: No
- Number of fireplaces: 1
- Fireplace features: Double Sided, Living Room, Master Bedroom, Raised Hearth, Wood Burning
Interior area
- Total structure area: 2,752
- Total interior livable area: 2,752 sqft
Property
Parking
- Total spaces: 8
- Parking features: Attached, Detached, Garage Door Opener, Garage Faces Front, Inside Entrance, RV Possible, Uncovered Parking Spaces 2+
- Attached garage spaces: 2
- Uncovered spaces: 6
Features
- Levels: One,Two
- Stories: 2
- Has spa: Yes
- Spa features: Bath
- Fencing: Cross Fenced,Full,Gate
- Has view: Yes
- View description: Orchard, Pasture, Trees/Woods
- Waterfront features: Pond Seasonal
Lot
- Size: 25.29 Acres
- Features: Low Maintenance
Details
- Additional structures: Greenhouse, Kennel/Dog Run, Shed(s), Storage
- Parcel number: 701240009000
- Special conditions: Standard
Construction
Type & style
- Home type: MultiFamily
- Architectural style: Traditional
- Property subtype: 2 Houses on Lot
Materials
- Foundation: Raised
- Roof: Composition
Condition
- Year built: 2007
Utilities & green energy
- Gas: Propane Tank Owned
- Sewer: Septic Tank
- Water: Well
- Utilities for property: Electricity Connected, Propane
Green energy
- Energy generation: Solar
Community & neighborhood
Location
- Region: Shingletown
HOA & financial
HOA
- Has HOA: No
Price history
| Date | Event | Price |
|---|---|---|
| 7/3/2025 | Sold | $870,000-1.7%$316/sqft |
Source:  BAREIS #325040515 Report a problem BAREIS #325040515 Report a problem | ||
| 6/26/2025 | Pending sale | $885,000$322/sqft |
Source: BAREIS #325040515 Report a problem | ||
| 5/16/2025 | Contingent | $885,000$322/sqft |
Source: BAREIS #325040515 Report a problem | ||
| 5/2/2025 | Listed for sale | $885,000+1.1%$322/sqft |
Source:  SMLS #25-1921 Report a problem SMLS #25-1921 Report a problem | ||
| 9/15/2021 | Sold | $875,000-2.7%$318/sqft |
Source: BAREIS #321047339 Report a problem | ||
| 7/17/2021 | Contingent | $899,000$327/sqft |
Source: BAREIS #321047339 Report a problem | ||
| 6/9/2021 | Price change | $899,000-5.3%$327/sqft |
Source: SMLS #21-2548 Report a problem | ||
| 5/29/2021 | Listed for sale | $949,000$345/sqft |
Source: SMLS #21-2548 Report a problem | ||
Public tax history
| Year | Property taxes | Tax assessment |
|---|---|---|
| 2025 | $10,124 +0.7% | $944,556 +1.3% |
| 2024 | $10,050 +2.2% | $932,740 +2.5% |
| 2023 | $9,836 +4.4% | $910,070 +4% |
| 2022 | $9,419 +71.4% | $875,000 +66.7% |
| 2021 | $5,496 +5.3% | $525,000 +8.2% |
| 2020 | $5,218 +3.1% | $485,000 +2.1% |
| 2019 | $5,063 +4.7% | $475,000 +5.6% |
| 2018 | $4,837 -1.5% | $450,000 |
| 2017 | $4,911 +3.9% | $450,000 |
| 2016 | $4,727 +7.7% | $450,000 +4.7% |
| 2015 | $4,390 | $430,000 |
Find assessor info on the county website
Neighborhood: 96088
Nearby schools
GreatSchools rating
- 3/10Black Butte Elementary SchoolGrades: K-5Distance: 10.8 mi
- 5/10Black Butte Junior High SchoolGrades: 6-8Distance: 10.6 mi
- 9/10Foothill High SchoolGrades: 9-12Distance: 26.7 mi


Get pre-qualified for a loan
At Zillow Home Loans, we can pre-qualify you in as little as 5 minutes with no impact to your credit score.An equal housing lender. NMLS #10287.
Sell for more on Zillow
Get a Zillow Showcase℠ listing at no additional cost and you could sell for .
$854,000
2% more
+$17,080
With Zillow Showcase(estimated)
$871,080
- California
- Shasta County
- Shingletown
- 96088
- 35600 Rock Creek Road
Nearby cities
Nearby zip codes
Other Shingletown Topics
