Significant price improvement plus Seller offering $5,000 toward buyer closing costs, prepaid expenses, or interest rate buydown. NOW one of the most compelling 4-bedroom values in Hidden Creek. This is your opportunity to own one of the best-priced 4-bedroom homes in Hidden Creek, located on the Wesley Chapel border. Built in 2022 by Starlight Homes, this newer construction offers peace of mind with a newer roof, AC, water heater, and appliances already in place. The welcoming foyer opens to a versatile flex room ideal for a home office, playroom, or additional sitting area. The freshly painted interior and modern kitchen updates give the home a move-in ready feel. The kitchen features a large island with bar seating, open sightlines to the dining and living areas, and expansive windows that frame peaceful pond and conservation views. Upstairs, a loft provides additional living space for family or guests. The oversized primary suite overlooks the water and includes a walk-in shower, vanity, and large walk-in closet. Three additional bedrooms share a full bath, and the conveniently located upstairs laundry room adds everyday functionality. The fully fenced backyard backs directly to the pond, creating a private setting for outdoor enjoyment. The two-car garage includes its own entry foyer and half bath. Hidden Creek amenities include a resort-style pool, playground, and dog park. Conveniently located near Tampa Premium Outlets, KRATE at The Grove, dining, shopping, and I-75 for easy access to Tampa. The $5,000 buyer credit may be used toward closing costs or an interest rate buydown. Schedule your private showing today.
Sold for $365,000
$365,000
35601 Eastbrook Ave, Zephyrhills, FL 33541
4beds
2,401sqft
Single Family Residence
Built in 2022
6,900 Square Feet Lot
$363,800 Zestimate®
$152/sqft
$2,503 Estimated rent
Home value
$363,800
$331,000 - $400,000
$2,503/mo
Zestimate® history
Owner options
List your home for rent
$2,503/mo
Rent Zestimate®
Find your next renter with Zillow Rental Manager. Plus, with online applications, you can quickly screen prospective tenants – for free.
$2,503/mo
Rent Zestimate®
Refinance and save
$2,562/mo
Est. payment
Refinancing to a lower rate could help reduce your monthly payments and save thousands over the life of the loan.
$2,562/mo
Est. payment
Explore your selling options
Work with a Zillow partner agent
Leverage their expertise and Zillow's premium Showcase listings to get your home seen by more buyers.
Get startedList with your own agent
Get your home in front of millions of buyers by listing it on Zillow.
Learn how to do itSell it yourself
Take full control of how buyers see your home on Zillow by listing For Sale by Owner (FSBO).
List your homeWhat's special
Freshly painted interiorNewer roofWater heaterModern kitchen updatesWalk-in showerWelcoming foyerAppliances already in place
Zillow last checked:
Listing updated:
Listed by:
NADINE MALDONADO 813-579-0036,
DALTON WADE INC 888-668-8283
Bought with:
Anaylin Perez, 3615084
BHHS FLORIDA PROPERTIES GROUP
Source: Stellar MLS,MLS#: TB8426198 Originating MLS: Suncoast Tampa
Originating MLS: Suncoast Tampa
Facts & features
Interior
Bedrooms & bathrooms
- Bedrooms: 4
- Bathrooms: 3
- Full bathrooms: 2
- 1/2 bathrooms: 1
Primary bedroom
- Features: En Suite Bathroom, Walk-In Closet(s)
- Level: Second
Bedroom 2
- Features: Built-in Closet
- Level: Second
Bedroom 3
- Features: Built-in Closet
- Level: Second
Bedroom 4
- Features: Built-in Closet
- Level: Second
Primary bathroom
- Level: Second
Bathroom 2
- Level: Second
Great room
- Level: First
Kitchen
- Level: First
Heating
- Central, Electric
Cooling
- Central Air
Appliances
- Included: Dishwasher, Disposal, Dryer, Electric Water Heater, Microwave, Range, Refrigerator, Washer
- Laundry: Electric Dryer Hookup, Inside, Upper Level, Washer Hookup
Features
- High Ceilings, Kitchen/Family Room Combo, Open Floorplan, PrimaryBedroom Upstairs, Solid Surface Counters, Thermostat, Walk-In Closet(s)
- Flooring: Carpet, Vinyl
- Doors: Sliding Doors
- Has fireplace: No
Interior area
- Total structure area: 2,825
- Total interior livable area: 2,401 sqft
Property
Parking
- Total spaces: 2
- Parking features: Driveway
- Attached garage spaces: 2
- Has uncovered spaces: Yes
Features
- Levels: Two
- Stories: 2
- Exterior features: Irrigation System, Lighting, Sidewalk
- Has view: Yes
- View description: Pond
- Has water view: Yes
- Water view: Pond
- Waterfront features: Pond
Lot
- Size: 6,900 Square Feet
Details
- Parcel number: 0526210090000000270
- Zoning: MPUD
- Special conditions: None
Construction
Type & style
- Home type: SingleFamily
- Property subtype: Single Family Residence
Materials
- Block, Cement Siding, Stucco
- Foundation: Slab
- Roof: Shingle
Condition
- Completed
- New construction: No
- Year built: 2022
Utilities & green energy
- Sewer: Public Sewer
- Water: Public
- Utilities for property: BB/HS Internet Available, Cable Available, Electricity Connected, Public, Sewer Connected, Street Lights, Water Connected
Community & HOA
Community
- Features: Association Recreation - Owned, Deed Restrictions, Playground, Pool, Sidewalks
- Pet fee: $0 monthly
- Subdivision: HIDDEN CRK PH 1 & 2
HOA
- Has HOA: Yes
- Amenities included: Park, Pool
- Services included: Community Pool
- HOA fee: $40 monthly
- HOA name: TRIAD Association Management
- HOA phone: 352-602-4803
Location
- Region: Zephyrhills
Financial & listing details
- Price per square foot: $152/sqft
- Tax assessed value: $333,060
- Annual tax amount: $6,189
- Date on market: 9/18/2025
- Cumulative days on market: 226 days
- Listing terms: Cash,Conventional,FHA,USDA Loan,VA Loan
- Ownership: Fee Simple
- Total actual rent: 0
- Electric utility on property: Yes
- Road surface type: Asphalt, Paved
Price history
| Date | Event | Price |
|---|---|---|
| 5/11/2026 | Sold | $365,000-1.4%$152/sqft |
Source:  Stellar MLS #TB8426198 Report a problem Stellar MLS #TB8426198 Report a problem | ||
| 3/11/2026 | Pending sale | $369,999$154/sqft |
Source: Stellar MLS #TB8426198 Report a problem | ||
| 1/8/2026 | Price change | $369,999-5.1%$154/sqft |
Source: Stellar MLS #TB8426198 Report a problem | ||
| 10/3/2025 | Price change | $389,9990%$162/sqft |
Source: Stellar MLS #TB8426198 Report a problem | ||
| 9/18/2025 | Listed for sale | $390,000-1.3%$162/sqft |
Source: Stellar MLS #TB8426198 Report a problem | ||
| 8/26/2025 | Listing removed | $395,000$165/sqft |
Source: Stellar MLS #TB8399523 Report a problem | ||
| 7/3/2025 | Listed for sale | $395,000+6.8%$165/sqft |
Source: Stellar MLS #TB8399523 Report a problem | ||
| 5/15/2023 | Sold | $369,990$154/sqft |
Source: Public Record Report a problem | ||
| 4/17/2023 | Pending sale | $369,990$154/sqft |
Source: Stellar MLS #O6063318 Report a problem | ||
| 2/23/2023 | Price change | $369,990-1.3%$154/sqft |
Source: Stellar MLS #O6063318 Report a problem | ||
| 2/9/2023 | Price change | $374,990-1.3%$156/sqft |
Source: Stellar MLS #O6063318 Report a problem | ||
| 2/3/2023 | Price change | $379,990-1.3%$158/sqft |
Source: Stellar MLS #O6063318 Report a problem | ||
| 1/12/2023 | Price change | $384,990-2.5%$160/sqft |
Source: Stellar MLS #O6063318 Report a problem | ||
| 12/20/2022 | Price change | $394,990-1.3%$165/sqft |
Source: Stellar MLS #O6063318 Report a problem | ||
| 12/14/2022 | Price change | $399,990-4.8%$167/sqft |
Source: Stellar MLS #O6063318 Report a problem | ||
| 11/14/2022 | Pending sale | $419,985$175/sqft |
Source: Stellar MLS #O6063318 Report a problem | ||
| 10/1/2022 | Listed for sale | $419,985$175/sqft |
Source:  Starlight Homes Report a problem Starlight Homes Report a problem | ||
Public tax history
| Year | Property taxes | Tax assessment |
|---|---|---|
| 2024 | $6,189 -30.2% | $245,730 -33.2% |
| 2023 | $8,860 +198.1% | $367,941 +659.2% |
| 2022 | $2,972 +2.3% | $48,467 +11.5% |
| 2021 | $2,905 +3601.6% | $43,477 +783.9% |
| 2020 | $78 | $4,919 |
Find assessor info on the county website
Neighborhood: 33541
Nearby homes
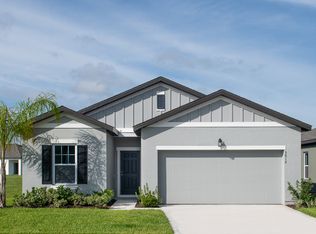
- $352,0004 bd2 ba1.9k sqft35589 Eastbrook Ave, Zephyrhills, FL 33541Off Market
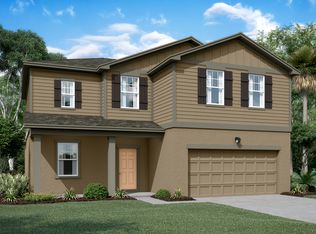
- $401,9004 bd2 ba2.7k sqft35615 Eastbrook Ave, Zephyrhills, FL 33541Off Market

- $333,1004 bd2 ba1.8k sqft35583 Eastbrook Ave, Zephyrhills, FL 33541Off Market
- $394,0005 bd2 ba2.7k sqft35627 Eastbrook Ave, Zephyrhills, FL 33541Off Market

- $400,3005 bd2 ba2.7k sqft35571 Eastbrook Ave, Zephyrhills, FL 33541Off Market
- $374,0004 bd3 ba2.4k sqft35877 Buttonweed Trl, Zephyrhills, FL 33541Sold
- $344,4004 bd2 ba1.9k sqft35633 Eastbrook Ave, Zephyrhills, FL 33541Off Market
- $389,600-- bd3 ba2.7k sqft35604 Eastbrook Ave, Zephyrhills, FL 33541Off Market
Nearby schools
GreatSchools rating
- 2/10New River Elementary SchoolGrades: PK-5Distance: 3.2 mi
- 3/10Raymond B. Stewart Middle SchoolGrades: 6-8Distance: 2.9 mi
- 2/10Zephyrhills High SchoolGrades: 9-12Distance: 2.9 mi
Schools provided by the listing agent
- Elementary: New River Elementary
- Middle: Raymond B Stewart Middle-PO
- High: Zephryhills High School-PO
Source: Stellar MLS. This data may not be complete. We recommend contacting the local school district to confirm school assignments for this home.
Get a cash offer in 3 minutes
Find out how much your home could sell for in as little as 3 minutes with a no-obligation cash offer.
Estimated market value
$363,800
Get a cash offer in 3 minutes
Find out how much your home could sell for in as little as 3 minutes with a no-obligation cash offer.
Estimated market value
$363,800
- Florida
- Pasco County
- Zephyrhills
- 33541
- 35601 Eastbrook Ave
Nearby cities
Nearby neighborhoods
Nearby zip codes
Other Zephyrhills Topics
