BACK ON THE MARKET-NO FAULT OF THE SELLER. This beautiful Temecula Wine Country property has been completely remodeled in 2021/22 with over $450,000 (see supplementals) in upgrades. Buyer can assume Seller's 1st mortgage at 2.49% (buyer must qualify to assume). Full of light this open floorplan concept home is the jewel of Wine Country. All new gourmet kitchen complete with granite counter tops, farm sink, large single solid granite slab island with gas stove. Featuring all new energy efficient windows, doors, and a beautiful custom "speak easy" front door you must see! New beautiful light fixtures throughout, new commercial grade Paradigm Laminate flooring throughout. New subway tile bathroom showers, new vanities, and toilets. The home offers 2 detached casitas with en-suite bathrooms, and independent heating and cooling, and water heater. The main house has a new energy efficient tankless water heater. The home is perfect for entertaining with a large patio, and pool, and a 10 person above ground hot tub. It is ideally located on 1 of the 4 corners in the heart of Temecula Wine Country. It can be your wine country residence or an investment property! It has a approved CUP (see supplementals) as a Guest Ranch. Property is currently operated as a Guest Ranch/VRBO property generating over $170,000 in revenue in 2022 (see supplementals). The home has 7 bedrooms (6 bedrooms + a bonus room), 5 en-suite bathrooms, a full guest bathroom, and a powder room on the patio. There is even a mini hair salon station complete with professional hair washing sink on property. The 4 acre property has beautiful mature landscaped grounds to include four 25 yr old canary palms, and a 30 yr old olive tree. The saltwater pool is secured by rod iron fencing. The patio has a BBQ island and mini fridge. There is a gazebo, covered mini golf green and shuffle board court, and a 4 stall barn. It has ample parking for 9+ vehicles and RVs. Buyer to verify the accuracy of all information. Listing agent/broker is co-owner of property. Property is also listed under Residential Income #SW24020976 With a FULL price offer buyer can assume Seller's 1st mortgage at 2.49% (buyer must qualify to assume).
Sold for $2,085,000
Zillow last checked:
Listing updated:
Bought with:
Brian MacGregor, DRE #02032086
REALTY MASTERS & ASSOC., INC.
Source: CRMLS,MLS#: SW24016385 Originating MLS: California Regional MLS
Originating MLS: California Regional MLSPrice history
| Date | Event | Price |
|---|---|---|
| 5/31/2024 | Sold | $2,085,000$529/sqft |
Source:  CRMLS #SW24016385 Report a problem CRMLS #SW24016385 Report a problem | ||
| 3/23/2024 | Contingent | $2,085,000$529/sqft |
Source: CRMLS #SW24016385 Report a problem | ||
| 3/20/2024 | Listed for sale | $2,085,000$529/sqft |
Source: CRMLS #SW24016385 Report a problem | ||
| 2/23/2024 | Pending sale | $2,085,000$529/sqft |
Source: CRMLS #SW24016385 Report a problem | ||
| 2/9/2024 | Listed for sale | $2,085,000+43.8%$529/sqft |
Source: CRMLS #SW24016385 Report a problem | ||
| 2/13/2019 | Listing removed | $1,450,000$368/sqft |
Source: Katherine Anne Bailey, Broker #SW18240550 Report a problem | ||
| 1/18/2019 | Price change | $1,450,000-2.6%$368/sqft |
Source: Katherine Anne Bailey, Broker #SW18240550 Report a problem | ||
| 11/20/2018 | Price change | $1,488,000-6.3%$378/sqft |
Source: Katherine Anne Bailey, Broker #SW18240550 Report a problem | ||
| 10/26/2018 | Price change | $1,588,8800%$403/sqft |
Source: Katherine Anne Bailey, Broker #SW18240550 Report a problem | ||
| 10/7/2018 | Price change | $1,588,888-15.9%$403/sqft |
Source: Katherine Anne Bailey, Broker #SW18240550 Report a problem | ||
| 10/4/2018 | Listed for sale | $1,888,888+399%$479/sqft |
Source: Katherine Anne Bailey, Broker #SW18240550 Report a problem | ||
| 10/6/2011 | Sold | $378,500-49.5%$96/sqft |
Source: Public Record Report a problem | ||
| 7/10/2011 | Price change | $749,000-5.8%$190/sqft |
Source: Terri Delhammer, Broker #T11078023 Report a problem | ||
| 6/29/2011 | Listed for sale | $795,000$202/sqft |
Source: Terri Delhammer, Broker #T11078023 Report a problem | ||
Nearby homes
- $1,545,0003 bd2 ba3.5k sqft35581 Glenoaks Rd, Temecula, CA 92592Off Market
- $1,469,1003 bd3 ba2.9k sqft36441 Rancho California Rd, Temecula, CA 92591Off Market
- $1,146,8004 bd3 ba2.3k sqft35595 Glenoaks Rd, Temecula, CA 92592Off Market
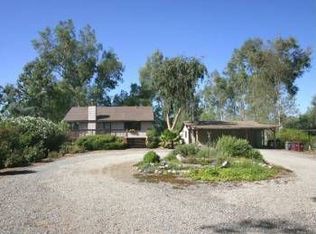
- $812,9004 bd2 ba1.6k sqft39330 Colleen Way, Temecula, CA 92592Off Market
Get a cash offer in 3 minutes
Find out how much your home could sell for in as little as 3 minutes with a no-obligation cash offer.
Estimated market value
$2,325,400
