Welcome to a residence where sophisticated design meets modern comfort. This contemporary home has been fully re-imagined for the discerning buyer who values style, functionality, and a seamless living experience.
The open concept main floor sets the tone, offering a bright and inviting space ideal for both everyday living and entertaining. At the heart of the home, the all-new kitchen features elegant stone countertops, an artisan tile backsplash, and sleek new stainless appliances, all complemented by customizable ambient lighting. The space flows effortlessly into the living area and out to an expansive deck overlooking tranquil green space, an ideal setting for morning coffee or evening gatherings.
The living room is anchored by a modern electric fireplace and enhanced by soft recessed lighting, creating a warm yet refined atmosphere.
Upstairs, two generously sized bedrooms offer comfort and flexibility, each equipped with remote controlled ceiling fans and integrated lighting. The primary suite includes a spacious walk-in closet designed to accommodate a complete wardrobe with ease.
The full bathroom has been beautifully updated with floor to ceiling tile and a spa inspired shower system featuring a rainfall head and multi jet functionality. A backlit LED mirror with adjustable tones adds a sleek, contemporary finish.
Ideally located with convenient access to major highways, this home is close to plenty of employment, downtown areas, and a wide range of shopping and dining options in Canton and Westland.
Located within a well-maintained community, recent HOA improvements including new roofing and freshly paved roads reflect a commitment to long term quality and care.
This is a turnkey home that blends modern design with everyday ease. Schedule your showing today, before this one is gone.
Sold for $218,000
$218,000
35601 Pheasant Ln, Westland, MI 48185
2beds
1,227sqft
Townhouse
Built in 1990
-- sqft lot
$219,400 Zestimate®
$178/sqft
$1,626 Estimated rent
Home value
$219,400
$204,000 - $237,000
$1,626/mo
Zestimate® history
Owner options
List your home for rent
$1,626/mo
Rent Zestimate®
Find your next renter with Zillow Rental Manager. Plus, with online applications, you can quickly screen prospective tenants – for free.
$1,626/mo
Rent Zestimate®
Refinance and save
$1,862/mo
Est. payment
Refinancing to a lower rate could help reduce your monthly payments and save thousands over the life of the loan.
$1,862/mo
Est. payment
Explore your selling options
Work with a Zillow partner agent
Leverage their expertise and Zillow's premium Showcase listings to get your home seen by more buyers.
Get startedList with your own agent
Get your home in front of millions of buyers by listing it on Zillow.
Learn how to do itSell it yourself
Take full control of how buyers see your home on Zillow by listing For Sale by Owner (FSBO).
List your homeWhat's special
Zillow last checked:
Listing updated:
Listed by:
Elizabeth Shvartsman 810-834-5670,
Braven Enterprises LLC
Bought with:
Turgut Tringovski, 6501407836
Moving The Mitten RE Group Inc
Source: Realcomp II,MLS#: 20261023414
Facts & features
Interior
Bedrooms & bathrooms
- Bedrooms: 2
- Bathrooms: 2
- Full bathrooms: 1
- 1/2 bathrooms: 1
Primary bedroom
- Level: Second
- Area: 154
- Dimensions: 14 X 11
Bedroom
- Level: Second
- Area: 140
- Dimensions: 14 X 10
Other
- Level: Second
- Area: 70
- Dimensions: 10 X 7
Other
- Level: Entry
- Area: 54
- Dimensions: 9 X 6
Dining room
- Level: Entry
- Area: 72
- Dimensions: 9 X 8
Kitchen
- Level: Entry
- Area: 90
- Dimensions: 10 X 9
Laundry
- Level: Entry
- Area: 48
- Dimensions: 8 X 6
Living room
- Level: Entry
- Area: 198
- Dimensions: 18 X 11
Heating
- Forced Air, Natural Gas
Cooling
- Central Air
Appliances
- Included: Dishwasher, Dryer, Free Standing Electric Range, Free Standing Refrigerator, Microwave, Stainless Steel Appliances, Washer
- Laundry: In Unit, Laundry Room
Features
- ENERGYSTAR Qualified Light Fixtures
- Has basement: No
- Has fireplace: Yes
- Fireplace features: Electric, Great Room
Interior area
- Total interior livable area: 1,227 sqft
- Finished area above ground: 1,227
Property
Parking
- Total spaces: 1
- Parking features: One Car Garage, Attached
- Attached garage spaces: 1
Features
- Levels: Two
- Stories: 2
- Entry location: GroundLevel
- Patio & porch: Covered, Enclosed, Patio, Porch
- Exterior features: Barbecue, Grounds Maintenance
Details
- Parcel number: 56032060036000
- Special conditions: Agent Owned,Short Sale No
Construction
Type & style
- Home type: Townhouse
- Architectural style: Townhouse
- Property subtype: Townhouse
Materials
- Brick, Vinyl Siding
- Foundation: Slab
- Roof: Asphalt
Condition
- New construction: No
- Year built: 1990
- Major remodel year: 2026
Utilities & green energy
- Sewer: Public Sewer
- Water: Public
Community & HOA
Community
- Subdivision: REPLAT 2 OF WAYNE COUNTY CONDO SUB PLAN 287
HOA
- Has HOA: Yes
- Services included: Maintenance Grounds, Maintenance Structure, Snow Removal
- HOA fee: $255 monthly
Location
- Region: Westland
Financial & listing details
- Price per square foot: $178/sqft
- Tax assessed value: $38,475
- Annual tax amount: $3,113
- Date on market: 4/15/2026
- Cumulative days on market: 23 days
- Listing agreement: Exclusive Agency
- Listing terms: Cash,Conventional,Warranty Deed
Price history
| Date | Event | Price |
|---|---|---|
| 5/26/2026 | Sold | $218,000-2.2%$178/sqft |
Source:  Realcomp II #20261023414 Report a problem Realcomp II #20261023414 Report a problem | ||
| 5/17/2026 | Pending sale | $222,995$182/sqft |
Source: Realcomp II #20261023414 Report a problem | ||
| 4/15/2026 | Listed for sale | $222,995+24.6%$182/sqft |
Source: Realcomp II #20261023414 Report a problem | ||
| 11/7/2025 | Listing removed | $179,000$146/sqft |
Source: Realcomp II #20251046009 Report a problem | ||
| 11/7/2025 | Pending sale | $179,000$146/sqft |
Source: Realcomp II #20251046009 Report a problem | ||
| 10/29/2025 | Price change | $179,000-5.3%$146/sqft |
Source: Realcomp II #20251046009 Report a problem | ||
| 10/16/2025 | Listed for sale | $189,000$154/sqft |
Source: Realcomp II #20251046009 Report a problem | ||
Public tax history
Tax history is unavailable.
Neighborhood: 48185
Nearby homes
- $224,5002 bd3 ba1.8k sqft6283 Hunter Pointe St, Westland, MI 48185Off Market
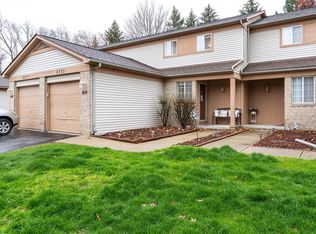
- $218,0002 bd2 ba1.3k sqft35564 Pheasant Ln, Westland, MI 48185Off Market
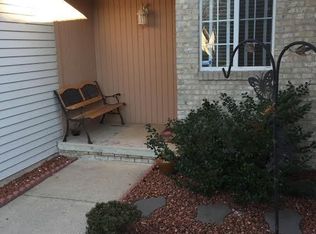
- $208,5002 bd-- ba1.3k sqft35558 Pheasant Ln, Westland, MI 48185Off Market
- $207,8002 bd2 ba1k sqft35570 Pheasant Ln, Westland, MI 48185Off Market
- $212,5002 bd2 ba1.1k sqft35552 Pheasant Ln, Westland, MI 48185Off Market
- $232,7002 bd2 ba1.8k sqft6343 Hunter Pointe St, Westland, MI 48185Off Market
- $194,7002 bd2 ba1.2k sqft6235 Hunter Pointe St, Westland, MI 48185Off Market
- $200,0002 bd3 ba1.7k sqft35428 Pheasant Ln, Westland, MI 48185Sold
Nearby schools
GreatSchools rating
- 5/10Wildwood Elementary SchoolGrades: PK-5Distance: 1.4 mi
- 4/10John Glenn High SchoolGrades: 8-12Distance: 1 mi
- 4/10Adlai Stevenson Middle SchoolGrades: 6-8Distance: 2.9 mi
Get a cash offer in 3 minutes
Find out how much your home could sell for in as little as 3 minutes with a no-obligation cash offer.
Estimated market value
$219,400
Get a cash offer in 3 minutes
Find out how much your home could sell for in as little as 3 minutes with a no-obligation cash offer.
Estimated market value
$219,400
- Michigan
- Wayne County
- Westland
- 48185
- 35601 Pheasant Ln
Nearby cities
Nearby zip codes
Other Westland Topics
