Skip main navigation
Sold for $735,000
  • Listed by: KW Temecula • Denice Nagel • Contact: 415-845-9311
    Bought with: Zember Realty Group
    Tax assessed value
    $735,000

    35602 Bovard St, Wildomar, CA 92595

    4beds
    2,923sqft
    Single Family Residence
    Built in 2008
    7,841 Square Feet Lot
    $722,300 Zestimate®
    $251/sqft
    $3,685 Estimated rent

    Home value

    $722,300

    $679,000 - $766,000

    $3,685/mo

    Zestimate® history
    Loading
    Loading...

    Owner options

    List your home for rent

    $3,685/mo

    Rent Zestimate®

    Find your next renter with Zillow Rental Manager. Plus, with online applications, you can quickly screen prospective tenants – for free.

    Learn more

    $3,685/mo

    Rent Zestimate®

    Refinance and save

    $4,784/mo

    Est. payment

    Refinancing to a lower rate could help reduce your monthly payments and save thousands over the life of the loan.

    See today's rates

    $4,784/mo

    Est. payment

    Explore your selling options

    Work with a Zillow partner agent

    Leverage their expertise and Zillow's premium Showcase listings to get your home seen by more buyers.

    Get started

    List with your own agent

    Get your home in front of millions of buyers by listing it on Zillow.

    Learn how to do it

    Sell it yourself

    Take full control of how buyers see your home on Zillow by listing For Sale by Owner (FSBO).

    List your home

    What's special

    Gourmet kitchenFlexible and comfortable livingGreat roomInviting curb appeal
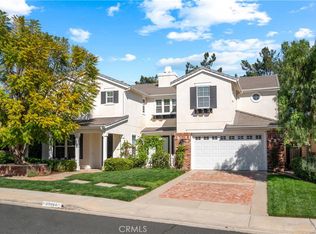
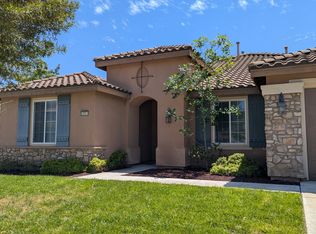
    Make magical memories in this stunning and oh so comfortable dream home. From the moment you lay eyes on it you’ll say ahhhhhhhhhhhhhhhhhhh. Your gorgeous and warm home is what you’ve worked hard for, what you’ve longed for, and what you deserve. Inviting curb appeal, you’ll fondly envision. Your fresh, modern, satisfying, enjoyable, and happy home has been lovingly and meticulously cared for and we do mean meticulously. Move right in and live life large as Sarah Price, Blake Shelton, and Taylor Swift would say. This beauty is what life is all about. Don’t just enter, float on in to the most open and airy floor plan where 360 degrees is yours every wonderful day. The flow will envelope and capture your heart. All of the rooms are wonderfully thought out, quite spacious, and this home allows for such flexible and comfortable living. Wait…no don’t wait to soak up the great room | gourmet kitchen of your wildest dreams. Think of all the delicious meals you’ll discover in this grand space. Can you smell the buttermilk waffles dolloped with warm maple syrup and fresh berries. Can you imagine endless days and nights of seriously fun grilling and chilling. The in-home stereo surround will get you dancing and singing and add to the scintillating entertaining you’ll do. Talk about smart, sophisticated, and fabulous. Indoor Outdoor living and entertaining is all around you to be enjoyed all year long. Make this you next home. You’ll hug yourself and be so happy you did. Welcome Home~ Cheers Denice~

    Zillow last checked:

    Listing updated:

    Listed by:

    Denice Nagel DRE #01367526 415-845-9311,

    KW Temecula

    Bought with:

    Louis Zember, DRE #01922973

    Zember Realty Group

    Source: CRMLS,MLS#: SW24213154MLS LogoOriginating MLS: California Regional MLS

    Facts & features

    Interior

    Bedrooms & bathrooms
    • Bedrooms: 4
    • Bathrooms: 3
    • Full bathrooms: 2
    • 1/2 bathrooms: 1
    • Main level bathrooms: 3
    • Main level bedrooms: 4
    Rooms
    • Room types: Bathroom, Bonus Room, Bedroom, Entry/Foyer, Family Room, Foyer, Great Room, Kitchen, Laundry, Library, Living Room, Primary Bedroom, Media Room, Office, Other
    Bedroom
    • Features: All Bedrooms Down
    Bathroom
    • Features: Jack and Jill Bath
    Cooling
    • Central Air, Dual, Gas, High Efficiency
    Appliances
    • Included: Dryer, Washer
    • Laundry: Inside
    Features
    • All Bedrooms Down, Bedroom on Main Level, Entrance Foyer, Jack and Jill Bath, Main Level Primary, Primary Suite, Walk-In Closet(s)
    • Has fireplace: Yes
    • Fireplace features: Bonus Room, Family Room, Gas Starter, Great Room
    • Common walls with other units/homes: No Common Walls
    Interior area
    • Total interior livable area: 2,923 sqft

    Property

    Parking
    • Total spaces: 2
    • Parking features: Garage - Attached
    • Attached garage spaces: 2
    Features
    • Levels: One
    • Stories: 1
    • Entry location: Front Door
    • Pool features: None
    • Has view: Yes
    • View description: Canyon, Hills, Neighborhood
    Lot
    • Size: 7,841 Square Feet
    • Features: 0-1 Unit/Acre, Sprinklers In Rear, Sprinklers In Front, Sprinklers Timer, Sprinkler System
    Details
    • Parcel number: 376490006
    • Special conditions: Standard

    Construction

    Type & style
    • Home type: SingleFamily
    • Property subtype: Single Family Residence
    Condition
    • New construction: No
    • Year built: 2008

    Utilities & green energy

    • Sewer: Public Sewer
    • Water: Public

    Community & HOA

    Community
    • Features: Curbs, Sidewalks
    HOA
    • Has HOA: Yes
    • Amenities included: Sport Court, Maintenance Grounds, Insurance, Management, Outdoor Cooking Area, Other Courts, Barbecue, Picnic Area, Playground, Trail(s)
    • HOA fee: $122 monthly
    • HOA name: Hartford Park
    • HOA phone: 951-784-0999
    Location
    • Region: Wildomar

    Financial & listing details

    • Price per square foot: $251/sqft
    • Tax assessed value: $735,000
    • Annual tax amount: $10,425
    • Date on market: 10/16/2024
    • Cumulative days on market: 6 days
    • Listing terms: Conventional

    Price history

    DateEventPrice
    11/12/2024Sold$735,000+6.7%$251/sqft
    Source: CRMLS #SW24213154 Report a problem
    11/2/2024Pending sale$689,000$236/sqft
    Source: CRMLS #SW24213154 Report a problem
    10/24/2024Contingent$689,000$236/sqft
    Source: CRMLS #SW24213154 Report a problem
    10/16/2024Listed for sale$689,000+108.8%$236/sqft
    Source: CRMLS #SW24213154 Report a problem
    10/30/2009Sold$330,000$113/sqft
    Source: Public Record Report a problem

    Public tax history

    YearProperty taxesTax assessment
    2025$10,425 +49.2%$735,000 +76%
    2024$6,987 -4.1%$417,601 +2%
    2023$7,283 +6.4%$409,414 +2%
    2022$6,848 +1.2%$401,387 +2%
    2021$6,767 +0.6%$393,518 +1%
    2020$6,724 +1.2%$389,484 +2%
    2019$6,643 +1.2%$381,848 +2%
    2018$6,563 +1.2%$374,361 +2%
    2017$6,484 $367,022 +2%
    2016$6,484 +2.3%$359,826 +1.5%
    2015$6,338 +1.9%$354,424 +2%
    2014$6,220 $347,483 +36.8%
    2013-- $254,000 +0.8%
    2012-- $252,000 +10.5%
    2011-- $228,000 -30.9%
    2010-- $330,000 +14.6%
    2009-- $287,992 -32.5%
    2008-- $426,669
    Find assessor info on the county website

    Neighborhood: 92595

    Nearby schools

    GreatSchools rating
    Get a cash offer in 3 minutes
    Find out how much your home could sell for in as little as 3 minutes with a no-obligation cash offer.
    Estimated market value
    $722,300
    Get a cash offer in 3 minutes
    Find out how much your home could sell for in as little as 3 minutes with a no-obligation cash offer.
    Estimated market value
    $722,300