Welcome to this lovingly maintained Colonial in the heart of Sterling Heights — an incredible value with endless potential! Proudly cared for by its original owners, this home offers nearly 2,000 sq. ft. of living space with 4 spacious bedrooms and 1.5 baths. Enjoy a formal living room with a cozy fireplace, a bright dining room, and a comfortable family room with a gas fireplace. The kitchen features newer cabinets, countertops, and all appliances — truly move-in ready! A sunny four-season room overlooks the beautifully landscaped backyard with a deck, awning, shed, and vibrant gardens. Original hardwood floors lie beneath most carpeting, just waiting to shine. With a little fresh paint, this home will sparkle! Priced accordingly, this Sterling Heights gem combines space, comfort, and opportunity in one fantastic package.
Sold for $315,000
$315,000
35604 Alta Vista Dr, Sterling Heights, MI 48312
4beds
2,000sqft
Single Family Residence
Built in 1973
8,712 Square Feet Lot
$320,500 Zestimate®
$158/sqft
$2,390 Estimated rent
Home value
$320,500
$298,000 - $343,000
$2,390/mo
Zestimate® history
Owner options
List your home for rent
$2,390/mo
Rent Zestimate®
Find your next renter with Zillow Rental Manager. Plus, with online applications, you can quickly screen prospective tenants – for free.
$2,390/mo
Rent Zestimate®
Refinance and save
$2,048/mo
Est. payment
Refinancing to a lower rate could help reduce your monthly payments and save thousands over the life of the loan.
$2,048/mo
Est. payment
Explore your selling options
Work with a Zillow partner agent
Leverage their expertise and Zillow's premium Showcase listings to get your home seen by more buyers.
Get startedList with your own agent
Get your home in front of millions of buyers by listing it on Zillow.
Learn how to do itSell it yourself
Take full control of how buyers see your home on Zillow by listing For Sale by Owner (FSBO).
List your homeWhat's special
Gas fireplaceCozy fireplaceBeautifully landscaped backyardSunny four-season roomComfortable family roomBright dining roomOriginal hardwood floors
Zillow last checked:
Listing updated:
Listed by:
Claudia Shamo 586-822-8211,
Century 21 Professionals Sterling Heights
Bought with:
Kimberly A Bogdanski, 6501256721
Berkshire Hathaway HomeServices Kee Realty Roch
Source: MiRealSource,MLS#: 50191343 Originating MLS: MiRealSource
Originating MLS: MiRealSourceFacts & features
Interior
Bedrooms & bathrooms
- Bedrooms: 4
- Bathrooms: 2
- Full bathrooms: 1
- 1/2 bathrooms: 1
Rooms
- Room types: Family Room, Living Room, Sun/Florida Room, Master Bedroom, First Flr Lavatory, Breakfast Nook/Room, Dining Room
Bedroom 1
- Level: Upper
- Area: 210
- Dimensions: 15 x 14
Bedroom 2
- Level: Upper
- Area: 143
- Dimensions: 13 x 11
Bedroom 3
- Level: Upper
- Area: 132
- Dimensions: 12 x 11
Bedroom 4
- Level: Upper
- Area: 110
- Dimensions: 11 x 10
Bathroom 1
- Level: Upper
Dining room
- Features: Carpet
- Level: Entry
- Area: 168
- Dimensions: 14 x 12
Family room
- Features: Carpet
- Level: Entry
- Area: 285
- Dimensions: 19 x 15
Kitchen
- Level: Entry
- Area: 168
- Dimensions: 14 x 12
Living room
- Features: Carpet
- Level: Entry
- Area: 238
- Dimensions: 17 x 14
Heating
- Forced Air, Natural Gas
Cooling
- Ceiling Fan(s), Central Air
Appliances
- Included: Dishwasher, Disposal, Dryer, Microwave, Range/Oven, Refrigerator, Washer, Gas Water Heater
Features
- Sump Pump, Eat-in Kitchen
- Flooring: Hardwood, Carpet
- Basement: Full,Concrete,Unfinished
- Number of fireplaces: 2
- Fireplace features: Family Room, Living Room
Interior area
- Total structure area: 3,234
- Total interior livable area: 2,000 sqft
- Finished area above ground: 2,000
- Finished area below ground: 0
Property
Parking
- Total spaces: 2
- Parking features: Attached
- Attached garage spaces: 2
Features
- Levels: Two
- Stories: 2
- Patio & porch: Deck, Porch
- Exterior features: Lawn Sprinkler
- Fencing: Fenced
- Frontage type: Road
- Frontage length: 63
Lot
- Size: 8,712 Square Feet
- Dimensions: 63 x 141
- Features: Subdivision
Details
- Additional structures: Shed(s)
- Parcel number: 101025428013
- Zoning description: Residential
- Special conditions: Private,Standard
Construction
Type & style
- Home type: SingleFamily
- Architectural style: Colonial
- Property subtype: Single Family Residence
Materials
- Brick
- Foundation: Basement, Concrete Perimeter
Condition
- Year built: 1973
Utilities & green energy
- Sewer: Public At Street
- Water: Public
Community & HOA
Community
- Subdivision: Sterling Moravian Sub
HOA
- Has HOA: No
- Amenities included: Sidewalks
Location
- Region: Sterling Heights
Financial & listing details
- Price per square foot: $158/sqft
- Tax assessed value: $331,400
- Annual tax amount: $3,899
- Date on market: 10/13/2025
- Cumulative days on market: 34 days
- Listing agreement: Exclusive Right To Sell
- Listing terms: Cash,Conventional,FHA,VA Loan
Price history
| Date | Event | Price |
|---|---|---|
| 11/17/2025 | Sold | $315,000+5%$158/sqft |
Source:  MiRealSource #50191343 Report a problem MiRealSource #50191343 Report a problem | ||
| 10/29/2025 | Pending sale | $299,900$150/sqft |
Source:  Realcomp II #20251045048 Report a problem Realcomp II #20251045048 Report a problem | ||
| 10/17/2025 | Listed for sale | $299,900$150/sqft |
Source: MiRealSource #50191343 Report a problem | ||
| 10/16/2025 | Pending sale | $299,900$150/sqft |
Source: MiRealSource #50191343 Report a problem | ||
| 10/13/2025 | Listed for sale | $299,900-11.8%$150/sqft |
Source: MiRealSource #50191343 Report a problem | ||
| 10/13/2025 | Listing removed | $339,900$170/sqft |
Source: Realcomp II #20251039313 Report a problem | ||
| 10/7/2025 | Price change | $339,900-2.9%$170/sqft |
Source: MiRealSource #50189268 Report a problem | ||
| 9/24/2025 | Listed for sale | $349,900$175/sqft |
Source: Realcomp II #20251039313 Report a problem | ||
Public tax history
| Year | Property taxes | Tax assessment |
|---|---|---|
| 2025 | $3,721 +5.1% | $165,700 +5.4% |
| 2024 | $3,540 +7.1% | $157,200 +11.3% |
| 2023 | $3,304 -3.2% | $141,300 +11.4% |
| 2022 | $3,415 | $126,800 +2.3% |
| 2021 | -- | $124,000 +4.9% |
| 2020 | -- | $118,200 +7.7% |
| 2019 | -- | $109,800 +12.3% |
| 2018 | $3,113 | $97,800 +7.6% |
| 2017 | -- | $90,900 |
| 2016 | -- | $90,900 +10% |
| 2015 | -- | $82,600 +21.6% |
| 2014 | -- | $67,900 |
| 2012 | -- | -- |
| 2009 | -- | -- |
| 2001 | $2,300 +7.4% | $65,200 +3.2% |
| 2000 | $2,141 | $63,200 |
Find assessor info on the county website
Neighborhood: 48312
Nearby homes
- $341,0003 bd1 ba1.6k sqft35552 Alta Vista Dr, Sterling Heights, MI 48312Off Market
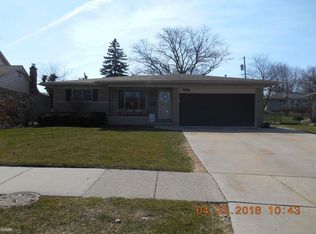
- $307,100-- bd1 ba1.6k sqft35616 Alta Vista Dr, Sterling Heights, MI 48312Off Market
- $320,900-- bd-- ba1.6k sqft35540 Alta Vista Dr, Sterling Heights, MI 48312Off Market
- $309,0003 bd3 ba2.2k sqft35427 Moravian Dr, Sterling Heights, MI 48312Sold
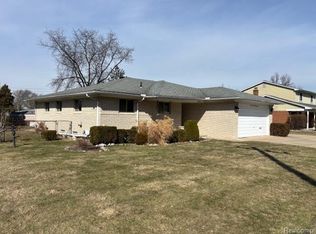
- $326,1003 bd3 ba1.4k sqft35625 Alta Vista Dr, Sterling Heights, MI 48312Off Market
- $326,4003 bd2 ba1.6k sqft35630 Alta Vista Dr, Sterling Heights, MI 48312Off Market
- $290,1003 bd2 ba1.5k sqft35407 Moravian Dr, Sterling Heights, MI 48312Off Market
- $288,600-- bd1 ba1.5k sqft35609 Woodvilla Dr, Sterling Heights, MI 48312Off Market
Nearby schools
GreatSchools rating
- 4/10Willow Woods Elementary SchoolGrades: PK-5Distance: 2.3 mi
- 5/10Carleton Middle SchoolGrades: 6-8Distance: 2.5 mi
- 6/10Sterling Heights Senior High SchoolGrades: 9-12Distance: 1.2 mi
Schools provided by the listing agent
- District: Warren Consolidated Schools
Source: MiRealSource. This data may not be complete. We recommend contacting the local school district to confirm school assignments for this home.
Get a cash offer in 3 minutes
Find out how much your home could sell for in as little as 3 minutes with a no-obligation cash offer.
Estimated market value
$320,500
Get a cash offer in 3 minutes
Find out how much your home could sell for in as little as 3 minutes with a no-obligation cash offer.
Estimated market value
$320,500
- Michigan
- Macomb County
- Sterling Heights
- 48312
- 35604 Alta Vista Dr
Nearby cities
Nearby zip codes
Other Sterling Heights Topics
- Apartments for Rent in 48312
- Houses for Sale in 48312
- Houses for Rent in 48312
- 48312 Real Estate
- Sterling Heights Condos
- Houses for Sale in Sterling Heights
- Newest Listings in Sterling Heights
- Sterling Heights Home Values
- Sterling Heights Real Estate Agents
- Sterling Heights Refinance
- Sterling Heights Mortgage Rates
