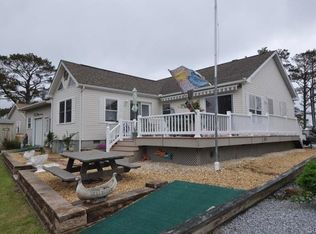
Cute updated single wide with addition in bayfront community of Bay City. Enjoy coffee on your front porch with a view of the bay or enjoy on the community beach. Community boat ramp with access to the Rehoboth Bay. Home includes 3 bedrooms, 2 baths and a huge addition off the living area. Corner lot with a wrap around driveway. Shed to convey. Schedule your tour today! **New tile and LVP floors throughout, fresh paint, opened up seasonal room and added window in kitchen to seasonal room for more light, tiled showers. Added Daikin mini split for HVAC.
Sold for $120,000
$120,000
35606 Main St #20500, Millsboro, DE 19966
3beds
1,246sqft
Manufactured Home
Built in 1984
4,792 Square Feet Lot
$124,700 Zestimate®
$96/sqft
$1,552 Estimated rent
Home value
$124,700
$106,000 - $143,000
$1,552/mo
Zestimate® history
Owner options
List your home for rent
$1,552/mo
Rent Zestimate®
Find your next renter with Zillow Rental Manager. Plus, with online applications, you can quickly screen prospective tenants – for free.
$1,552/mo
Rent Zestimate®
Refinance and save
$540/mo
Est. payment
Refinancing to a lower rate could help reduce your monthly payments and save thousands over the life of the loan.
$540/mo
Est. payment
Explore your selling options
Work with a Zillow partner agent
Leverage their expertise and Zillow's premium Showcase listings to get your home seen by more buyers.
Get startedList with your own agent
Get your home in front of millions of buyers by listing it on Zillow.
Learn how to do itSell it yourself
Take full control of how buyers see your home on Zillow by listing For Sale by Owner (FSBO).
List your homeWhat's special
Community boat rampView of the bayFront porchFresh paintWrap around drivewayHuge additionSeasonal room
Zillow last checked:
Listing updated:
Listed by:
KIM BOWDEN 302-462-5284,
Patterson-Schwartz-OceanView
Bought with:
Joe Sterner, RS-0025129
Keller Williams Realty
Source: Bright MLS,MLS#: DESU2042878
Facts & features
Interior
Bedrooms & bathrooms
- Bedrooms: 3
- Bathrooms: 2
- Full bathrooms: 2
- Main level bathrooms: 2
- Main level bedrooms: 3
Basement
- Area: 0
Heating
- Heat Pump, Electric
Cooling
- Ceiling Fan(s), Electric
Appliances
- Included: Dryer, Oven/Range - Electric, Refrigerator, Washer, Water Heater, Electric Water Heater
Features
- Ceiling Fan(s), Combination Kitchen/Dining, Open Floorplan, Dry Wall
- Flooring: Ceramic Tile, Laminate, Luxury Vinyl
- Has basement: No
- Has fireplace: No
Interior area
- Total structure area: 1,246
- Total interior livable area: 1,246 sqft
- Finished area above ground: 1,246
- Finished area below ground: 0
Property
Parking
- Total spaces: 6
- Parking features: Driveway
- Uncovered spaces: 6
Accessibility
- Accessibility features: None
Features
- Levels: One
- Stories: 1
- Pool features: None
- Waterfront features: Bay
Lot
- Size: 4,792 Square Feet
- Features: Cleared, Corner Lot
Details
- Additional structures: Above Grade, Below Grade, Outbuilding
- Parcel number: 23424.0034.0020500
- On leased land: Yes
- Lease amount: $764
- Zoning: MOBILE
- Special conditions: Standard
Construction
Type & style
- Home type: MobileManufactured
- Property subtype: Manufactured Home
Materials
- Stick Built, Vinyl Siding
- Roof: Architectural Shingle,Shingle
Condition
- New construction: No
- Year built: 1984
Utilities & green energy
- Sewer: Public Sewer
- Water: Community
Community & HOA
Community
- Subdivision: Bay City
HOA
- Has HOA: No
Location
- Region: Millsboro
Financial & listing details
- Price per square foot: $96/sqft
- Tax assessed value: $17,400
- Annual tax amount: $354
- Date on market: 6/10/2023
- Listing agreement: Exclusive Right To Sell
- Inclusions: Sold Furnished W / Exclusions.
- Exclusions: Personal Items & Pictures - Tv In Main Bedroom - Misc. Kitchen Items
- Ownership: Land Lease
- Body type: Single Wide
Price history
| Date | Event | Price |
|---|---|---|
| 9/1/2023 | Sold | $120,000-7.7%$96/sqft |
Source:  Bright MLS #DESU2042878 Report a problem Bright MLS #DESU2042878 Report a problem | ||
| 7/7/2023 | Pending sale | $130,000$104/sqft |
Source:  Patterson Schwartz #DESU2042878 Report a problem Patterson Schwartz #DESU2042878 Report a problem | ||
| 7/7/2023 | Contingent | $130,000$104/sqft |
Source: Bright MLS #DESU2042878 Report a problem | ||
| 6/10/2023 | Listed for sale | $130,000-6.5%$104/sqft |
Source: Bright MLS #DESU2042878 Report a problem | ||
| 5/19/2023 | Listing removed | $139,000$112/sqft |
Source: Bright MLS #DESU2040082 Report a problem | ||
| 4/25/2023 | Listed for sale | $139,000$112/sqft |
Source: Bright MLS #DESU2040082 Report a problem | ||
Public tax history
Tax history is unavailable.
Neighborhood: 19966
Nearby homes
- $70,7002 bd-- ba980 sqft35609 Main St, Millsboro, DE 19966Off Market
- $76,5002 bd-- ba924 sqft35606 Main St, Millsboro, DE 19966Off Market
- $157,6003 bd-- ba1.5k sqft25918 Walnut St, Millsboro, DE 19966Off Market
- $236,7004 bd2 ba1.9k sqft25912 Walnut St, Millsboro, DE 19966Off Market
- $61,8002 bd-- ba784 sqft25905 Walnut St, Millsboro, DE 19966Off Market
- $91,2003 bd-- ba1.2k sqft35593 Main St, Millsboro, DE 19966Off Market
- $82,4002 bd-- ba980 sqft25917 Walnut St, Millsboro, DE 19966Off Market
- $75,0003 bd2 ba1.5k sqft35593 Main St #36356, Millsboro, DE 19966Sold
Nearby schools
GreatSchools rating
- 5/10Long Neck Elementary SchoolGrades: K-5Distance: 3.2 mi
- 4/10Millsboro Middle SchoolGrades: 6-8Distance: 9.2 mi
- 3/10Sussex Central High SchoolGrades: 9-12Distance: 10.7 mi
Schools provided by the listing agent
- District: Indian River
Source: Bright MLS. This data may not be complete. We recommend contacting the local school district to confirm school assignments for this home.
Sell for more on Zillow
Get a Zillow Showcase℠ listing at no additional cost and you could sell for .
$124,700
2% more
+$2,494
With Zillow Showcase(estimated)
$127,194
- Delaware
- Sussex County
- Millsboro
- 19966
- 35606 Main St Unit 20500
Nearby cities
Nearby zip codes
Other Millsboro Topics
