Amazing Opportunity! 5 Usable Acres with 360 Degree Views! 3 Bedrooms + 2 Full Bathrooms located at 35607 Big Valley Rd. Fully Fenced Rectangular lot with Huge Open Horse Barns .... Perfect for horses, livestock and pets. The home has VIEWS FROM EVERY WINDOW! Excellent Bright Open Floorplan with High Ceilings. LIVING ROOM. DINING ROOM. OPEN KITCHEN. FIREPLACE ROOM. LAUNDRY ROOM/PANTRY. The Primary Bedroom has 2 walk-in closets. The Private Bathroom has separate shower, tub and seated vanity area. Enjoy the moonlight while soaking in your private tub. Ideal Kitchen has full sized island, plenty of storage cabinetry and opens to the family room. Family room with fireplace and views of the hills. Secondary bedrooms also have views. Extra's benefits: SOLAR, 10,000 gallon water tank. Home is located near shopping, dining, library, fire department, schools, parks and local amenities.
Pending
Listed by: Realty Executives Homes • Polly Bernardino • Contact: 661-714-4011
$649,000
35607 Big Valley Rd, Acton, CA 93510
3beds
1,536sqft
Manufactured Home
Built in 1988
5 Acres Lot
$644,400 Zestimate®
$423/sqft
$-- HOA
What's special
- 32 days
- 64
- 0
Zillow last checked:
Listing updated:
Listed by:
Polly Bernardino DRE #01249431 661-714-4011,
Realty Executives Homes
Source: CRMLS,MLS#: SR26145549 Originating MLS: California Regional MLS
Originating MLS: California Regional MLSFacts & features
Interior
Bedrooms & bathrooms
- Bedrooms: 3
- Bathrooms: 2
- Full bathrooms: 2
- Main level bathrooms: 2
- Main level bedrooms: 3
Rooms
- Room types: Bedroom, Kitchen, Laundry, Living Room, Primary Bathroom, Primary Bedroom, Other, Pantry, Dining Room
Primary bedroom
- Features: Main Level Primary
Bedroom
- Features: All Bedrooms Down
Bathroom
- Features: Bathtub, Separate Shower, Tub Shower, Walk-In Shower
Kitchen
- Features: Kitchen Island, Kitchen/Family Room Combo, Walk-In Pantry
Other
- Features: Walk-In Closet(s)
Pantry
- Features: Walk-In Pantry
Heating
- Central, Forced Air, Propane
Cooling
- Evaporative Cooling, Electric, High Efficiency
Appliances
- Included: Dishwasher, Gas Range, Propane Oven, Propane Range, Water Heater
- Laundry: Laundry Room
Features
- Breakfast Bar, Separate/Formal Dining Room, Eat-in Kitchen, High Ceilings, Open Floorplan, Pantry, Storage, All Bedrooms Down, Main Level Primary, Walk-In Pantry, Walk-In Closet(s)
- Flooring: Carpet, Laminate, Tile
- Has fireplace: Yes
- Fireplace features: Family Room
- Common walls with other units/homes: No Common Walls
Interior area
- Total interior livable area: 1,536 sqft
Property
Parking
- Parking features: Carport, Driveway
- Has carport: Yes
Accessibility
- Accessibility features: Safe Emergency Egress from Home
Features
- Levels: One
- Stories: 1
- Entry location: front door
- Patio & porch: Rear Porch, Covered, Front Porch, Open, Patio
- Pool features: None
- Fencing: Chain Link
- Has view: Yes
- View description: Canyon, Hills, Mountain(s), Panoramic, Valley
Lot
- Size: 5 Acres
- Features: Back Yard, Front Yard, Horse Property, Lot Over 40000 Sqft, Rectangular Lot
Details
- Additional structures: Outbuilding
- Parcel number: 3217005024
- Special conditions: Standard
- Horses can be raised: Yes
- Horse amenities: Riding Trail
Construction
Type & style
- Home type: MobileManufactured
- Architectural style: Ranch
- Property subtype: Manufactured Home
Condition
- New construction: No
- Year built: 1988
Utilities & green energy
- Sewer: Septic Tank
- Water: Other, Well
Green energy
- Energy generation: Solar
Community & HOA
Community
- Features: Hiking, Horse Trails
- Security: Carbon Monoxide Detector(s), Fire Sprinkler System, Smoke Detector(s)
- Subdivision: Mobile/Modular/Manufactured (Acto) (Macto)
Location
- Region: Acton
Financial & listing details
- Price per square foot: $423/sqft
- Tax assessed value: $174,201
- Date on market: 7/24/2026
- Cumulative days on market: 32 days
- Listing terms: Cash,Cash to New Loan,Conventional
- Exclusions: personal property, vehicles. goats
Estimated market value
$644,400
$612,000 - $677,000
Not available
Price history
| Date | Event | Price |
|---|---|---|
| 8/10/2026 | Pending sale | $649,000$423/sqft |
Source:  CRMLS #SR26145549 Report a problem CRMLS #SR26145549 Report a problem | ||
| 7/24/2026 | Listed for sale | $649,000+49.2%$423/sqft |
Source: CRMLS #SR26145549 Report a problem | ||
| 9/20/2005 | Sold | $435,000+141.7%$283/sqft |
Source: Public Record Report a problem | ||
| 6/1/1994 | Sold | $180,000$117/sqft |
Source: Public Record Report a problem | ||
Public tax history
| Year | Property taxes | Tax assessment |
|---|---|---|
| 2026 | -- | $174,201 +2% |
| 2025 | $2,613 -1.6% | $170,786 +2% |
| 2024 | $2,655 +4.4% | $167,438 +2% |
| 2023 | $2,544 +3% | $164,156 +2% |
| 2022 | $2,469 +1.8% | $160,938 +2% |
| 2021 | $2,426 +1.7% | $157,784 +1% |
| 2020 | $2,386 | $156,168 +2% |
| 2019 | $2,386 +20.5% | $153,107 +2% |
| 2018 | $1,981 | $150,106 +2% |
| 2017 | $1,981 +2% | $147,164 +2% |
| 2016 | $1,942 +4.8% | $144,280 +1.5% |
| 2015 | $1,853 +0.1% | $142,113 +2% |
| 2014 | $1,851 | $139,330 +2.5% |
| 2012 | -- | $135,983 +2% |
| 2011 | -- | $133,318 +0.8% |
| 2010 | -- | $132,322 -0.2% |
| 2009 | -- | $132,638 +2% |
| 2008 | -- | $130,038 +2% |
| 2007 | -- | $127,489 +2% |
| 2006 | -- | $124,990 -44.2% |
| 2005 | -- | $223,864 +4% |
| 2004 | -- | $215,174 +1.9% |
| 2003 | -- | $211,232 +2% |
| 2002 | -- | $207,092 +4% |
| 2000 | -- | $199,052 |
Find assessor info on the county website
Monthly payment
Climate risks
Neighborhood: 93510
Similar homes
- $679,0003 bd2 ba1.7k sqft34525 Red Rover Mine Rd, Acton, CA 93510For Sale
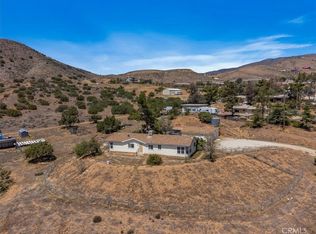 MLS ID #SR25100980, Prudence Stein-Greene, Compass. CRMLS
 - $699,0002 bd2 ba1.7k sqft6076 Valley Sage Rd, Acton, CA 93510For Sale
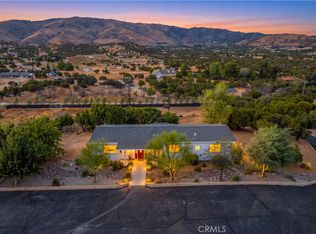 MLS ID #SR26189844, Kelly Collette, HomeSmart Evergreen Realty. CRMLS
 - $799,0003 bd2 ba2k sqft8246 Escondido Canyon Rd, Acton, CA 93510For Sale
 MLS ID #26006653, Cynthia A Miller. GAVAR
 - $450,0003 bd2 ba1.2k sqft33105 Santiago Rd Space 7, Acton, CA 93510For Sale
 MLS ID #26006081, Heather Murray. GAVAR
Local buyer's agents are ready to help
