Solid Construction, Modern Comfort, and Resort-Style Living - All in one beautiful home! Welcome to this move-in-ready 3 bedroom, 2 bathroom block home nestled in the highly desired community of Lake Bernadette, a well-established neighborhood in Zephyrhills (bordering Wesley Chapel) with beautiful canopying oak trees/mature landscaping and plentiful community amenities, you'll have access to 2 community pools (the main pool is open year round and heated during cool months), tennis and pickleball courts, a fitness center, and a calendar full of group activities- all included with low HOA and CDD fees. Built to last with sturdy block construction, this home offers peace of mind and lasting value. Step inside to find tasteful updates throughout - including granite countertops, SS appliances, durable LVP flooring, stylish lighting fixtures, and sleek new plumbing fixtures - making this home as stylish as it is low maintenance. The spacious, open floor plan offers great flow, with the primary suite tucked away from the additional bedrooms. Enjoy your morning coffee or unwind in the evening in the Sun-room overlooking a peaceful, fenced backyard- perfect addition for hosting gatherings, entertaining, or quiet relaxation. Major systems have already been taken care of for you, including a new roof (2023), a new HVAC system (2019), fresh interior and exterior paint (2024). Ideally situated in Central Florida, a quick drive near Tampa, Orlando, Gulf Beaches, and Florida's natural springs, this home offers the perfect blend of convenience, community, and comfort. Don't miss your chance to own a solid, beautifully updated home in one Zephyrhills' most welcoming neighborhoods. *Please note that the finished Sun-room square footage (225 sf) is not included in the main square footage, but adds a great bonus room to enjoy year round. Could be a great playroom, exercise room, office, art room, card/game room, additional eating/seating space.
Sold for $370,000
$370,000
35608 WELBY COURT, ZEPHYRHILLS, FL 33541
3beds
1,736sqft
Single Family Residence
Built in 2000
8,502 Square Feet Lot
$363,700 Zestimate®
$213/sqft
$2,000 Estimated rent
Home value
$363,700
$331,000 - $400,000
$2,000/mo
Zestimate® history
Owner options
List your home for rent
$2,000/mo
Rent Zestimate®
Find your next renter with Zillow Rental Manager. Plus, with online applications, you can quickly screen prospective tenants – for free.
$2,000/mo
Rent Zestimate®
Refinance and save
$2,649/mo
Est. payment
Refinancing to a lower rate could help reduce your monthly payments and save thousands over the life of the loan.
$2,649/mo
Est. payment
Explore your selling options
Work with a Zillow partner agent
Leverage their expertise and Zillow's premium Showcase listings to get your home seen by more buyers.
Get startedList with your own agent
Get your home in front of millions of buyers by listing it on Zillow.
Learn how to do itSell it yourself
Take full control of how buyers see your home on Zillow by listing For Sale by Owner (FSBO).
List your homeWhat's special
Granite countertopsMature treesLarge picturesque windowsVaulted ceilingsNewer roofHurricane shuttersLvp flooring
Zillow last checked:
Listing updated:
Listed by:
Vanessa Redditt 208-344-5649,
EXP REALTY LLC 888-883-8509
Bought with:
Vincent Moreno, 3391915
KELLER WILLIAMS TAMPA PROP.
Source: Stellar MLS,MLS#: TB8326091 Originating MLS: Sarasota - Manatee
Originating MLS: Sarasota - Manatee
Facts & features
Interior
Bedrooms & bathrooms
- Bedrooms: 3
- Bathrooms: 2
- Full bathrooms: 2
Rooms
- Room types: Florida Room
Primary bedroom
- Features: Ceiling Fan(s), Dual Sinks, En Suite Bathroom, Exhaust Fan, Garden Bath, Granite Counters, Handicapped Accessible, Makeup/Vanity Space, Rain Shower Head, Tub with Separate Shower Stall, Walk-In Closet(s)
- Level: First
- Area: 360 Square Feet
- Dimensions: 24x15
Florida room
- Level: First
- Area: 169 Square Feet
- Dimensions: 13x13
Kitchen
- Features: Bar, Built-in Features, Granite Counters
- Level: First
- Area: 170 Square Feet
- Dimensions: 17x10
Living room
- Level: First
- Area: 320 Square Feet
- Dimensions: 20x16
Heating
- Central, Electric
Cooling
- Central Air
Appliances
- Included: Dishwasher, Electric Water Heater, Microwave, Range, Refrigerator, Water Softener
- Laundry: In Garage
Features
- Cathedral Ceiling(s), Ceiling Fan(s), Eating Space In Kitchen, High Ceilings, Kitchen/Family Room Combo, Living Room/Dining Room Combo, Open Floorplan, Primary Bedroom Main Floor, Solid Surface Counters, Split Bedroom, Stone Counters, Thermostat, Vaulted Ceiling(s), Walk-In Closet(s)
- Flooring: Ceramic Tile, Luxury Vinyl
- Doors: French Doors, Sliding Doors
- Windows: Drapes, Rods, Shutters, Window Treatments, Hurricane Shutters
- Has fireplace: No
Interior area
- Total structure area: 2,444
- Total interior livable area: 1,736 sqft
Property
Parking
- Total spaces: 2
- Parking features: Common, Garage Door Opener, Golf Cart Garage, Golf Cart Parking, Oversized
- Attached garage spaces: 2
- Details: Garage Dimensions: 24x18
Accessibility
- Accessibility features: Accessible Bedroom, Accessible Closets, Accessible Common Area, Accessible Full Bath, Accessible Hallway(s), Accessible Central Living Area, Central Living Area, Grip-Accessible Features
Features
- Levels: One
- Stories: 1
- Patio & porch: Covered, Enclosed
- Exterior features: Garden, Irrigation System, Lighting, Private Mailbox, Rain Gutters, Sidewalk
- Fencing: Fenced,Vinyl
- Has view: Yes
- View description: Garden, Trees/Woods
Lot
- Size: 8,502 Square Feet
- Features: Landscaped, Near Golf Course, Sidewalk
- Residential vegetation: Mature Landscaping, Trees/Landscaped
Details
- Parcel number: 2126080110004000040
- Zoning: MPUD
- Special conditions: None
Construction
Type & style
- Home type: SingleFamily
- Property subtype: Single Family Residence
Materials
- Block, Stucco
- Foundation: Slab
- Roof: Shingle
Condition
- Completed
- New construction: No
- Year built: 2000
Utilities & green energy
- Sewer: Public Sewer
- Water: Public
- Utilities for property: Cable Connected, Electricity Connected, Phone Available, Sewer Connected, Water Connected
Community & HOA
Community
- Features: Clubhouse, Deed Restrictions, Dog Park, Fitness Center, Golf Carts OK, Golf, Park, Playground, Pool, Sidewalks, Tennis Court(s)
- Pet fee: $0 monthly
- Subdivision: LAKE BERNADETTE 02B
HOA
- Has HOA: Yes
- Amenities included: Basketball Court, Clubhouse, Fitness Center, Lobby Key Required, Park, Pickleball Court(s), Playground, Pool, Recreation Facilities, Tennis Court(s)
- Services included: Community Pool, Recreational Facilities
- HOA fee: $64 monthly
- HOA name: Beverly Gedney
Location
- Region: Zephyrhills
Financial & listing details
- Price per square foot: $213/sqft
- Tax assessed value: $310,980
- Annual tax amount: $2,831
- Date on market: 12/5/2024
- Cumulative days on market: 350 days
- Listing terms: Cash,Conventional,FHA,USDA Loan,VA Loan
- Ownership: Fee Simple
- Total actual rent: 0
- Electric utility on property: Yes
- Road surface type: Paved, Asphalt
Price history
| Date | Event | Price |
|---|---|---|
| 12/16/2025 | Sold | $370,000-1.6%$213/sqft |
Source:  Stellar MLS #TB8326091 Report a problem Stellar MLS #TB8326091 Report a problem | ||
| 11/24/2025 | Pending sale | $375,900$217/sqft |
Source: Stellar MLS #TB8326091 Report a problem | ||
| 5/2/2025 | Price change | $375,900-1.1%$217/sqft |
Source: Stellar MLS #TB8326091 Report a problem | ||
| 12/5/2024 | Listed for sale | $379,900+147.7%$219/sqft |
Source: Stellar MLS #TB8326091 Report a problem | ||
| 8/3/2004 | Sold | $153,400+30.2%$88/sqft |
Source: Public Record Report a problem | ||
| 6/28/2000 | Sold | $117,800$68/sqft |
Source: Public Record Report a problem | ||
Public tax history
| Year | Property taxes | Tax assessment |
|---|---|---|
| 2025 | $6,315 +116.4% | $310,980 +101.6% |
| 2024 | $2,918 +3.1% | $154,230 |
| 2023 | $2,831 +5.2% | $154,230 +3% |
| 2022 | $2,690 +1.6% | $149,740 +6.1% |
| 2021 | $2,647 +1.3% | $141,150 +1.4% |
| 2020 | $2,613 -1% | $139,210 +2.3% |
| 2019 | $2,640 | $136,080 +1.9% |
| 2018 | $2,640 +1.1% | $133,545 |
| 2017 | $2,611 -1.1% | $133,545 +4.2% |
| 2016 | $2,639 +0.8% | $128,108 +0.7% |
| 2015 | $2,617 +2.1% | $127,217 -12.4% |
| 2014 | $2,564 | $145,223 +16.8% |
| 2013 | -- | $124,342 +1% |
| 2012 | -- | $123,051 -2.3% |
| 2011 | -- | $125,918 -7.1% |
| 2010 | -- | $135,591 -15.6% |
| 2009 | -- | $160,697 -22.5% |
| 2008 | -- | $207,418 -4.8% |
| 2007 | -- | $217,831 +19.4% |
| 2006 | -- | $182,505 +14.7% |
| 2005 | -- | $159,086 +19% |
| 2004 | -- | $133,725 +7.9% |
| 2003 | -- | $123,890 +0.4% |
| 2002 | -- | $123,408 +334% |
| 2000 | -- | $28,435 |
| 1999 | -- | $28,435 |
Find assessor info on the county website
Neighborhood: 33541
Nearby homes
- $323,500-- bd2 ba1.8k sqft35614 Welby Ct, Zephyrhills, FL 33541Off Market
- $360,900-- bd2 ba2.3k sqft35602 Welby Ct, Zephyrhills, FL 33541Off Market
- $390,800-- bd2 ba2.2k sqft35622 Welby Ct, Zephyrhills, FL 33541Off Market
- $302,1003 bd2 ba1.7k sqft35546 Welby Ct, Zephyrhills, FL 33541Off Market
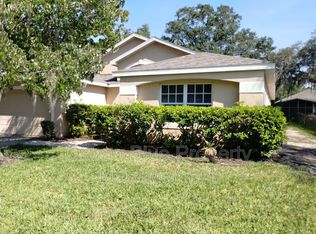
- $315,6003 bd2 ba1.8k sqft35605 Wickingham Ct, Zephyrhills, FL 33541Off Market
- $425,0004 bd3 ba2.2k sqft35609 Welby Ct, Zephyrhills, FL 33541For Sale
- $356,700-- bd3 ba2.2k sqft35628 Welby Ct, Zephyrhills, FL 33541Off Market
- $318,7003 bd2 ba1.7k sqft35615 Welby Ct, Zephyrhills, FL 33541Off Market
Nearby schools
GreatSchools rating
- 2/10New River Elementary SchoolGrades: PK-5Distance: 2.9 mi
- 3/10Raymond B. Stewart Middle SchoolGrades: 6-8Distance: 2.9 mi
- 2/10Zephyrhills High SchoolGrades: 9-12Distance: 3.1 mi
Schools provided by the listing agent
- Elementary: New River Elementary
- Middle: Raymond B Stewart Middle-PO
- High: Zephryhills High School-PO
Source: Stellar MLS. This data may not be complete. We recommend contacting the local school district to confirm school assignments for this home.
Get a cash offer in 3 minutes
Find out how much your home could sell for in as little as 3 minutes with a no-obligation cash offer.
Estimated market value
$363,700
Get a cash offer in 3 minutes
Find out how much your home could sell for in as little as 3 minutes with a no-obligation cash offer.
Estimated market value
$363,700
- Florida
- Pasco County
- Zephyrhills
- 33541
- 35608 WELBY COURT
