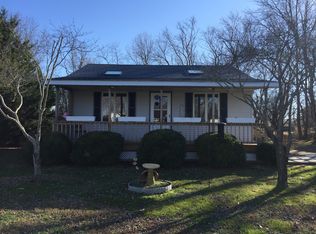
Back on the market at no fault of the seller... Just in time for summer! Welcome home to 35609 Lucinda Dr, less than 5 miles from the beautiful Bethany Beach! Located on a quiet private street with NO HOA is this spacious home tucked away from the hustle and bustle on a large .45 acre lot with room for a pool, pole building, etc. Upon entering, you are greeted with the grand vaulted ceilings of the great room that is filled with natural light flowing in from the french doors that lead to the screened in back porch and serene back yard. Just off of the great room is the generous sized kitchen, perfect for entertaining - equipped with a wrap around breakfast bar, tons of counter space, solid cabinets, granite countertops, stainless steel appliances and a breakfast nook that overlooks the backyard. The primary suite boasts a walk-in closet, large windows and french doors, an ensuite bathroom with dual vanities, jetted tub and private toilet room. The second bedroom has stunning arched windows and a spacious closet. This home is a blank canvas full of potential, just waiting for you to put your special touches on it! The HVAC is at the end of its life and will need to be replaced.
Sold for $380,000
$380,000
35609 Lucinda Dr, Ocean View, DE 19970
3beds
1,610sqft
Single Family Residence
Built in 2005
0.45 Acres Lot
$415,700 Zestimate®
$236/sqft
$2,344 Estimated rent
Home value
$415,700
$395,000 - $441,000
$2,344/mo
Zestimate® history
Owner options
List your home for rent
$2,344/mo
Rent Zestimate®
Find your next renter with Zillow Rental Manager. Plus, with online applications, you can quickly screen prospective tenants – for free.
$2,344/mo
Rent Zestimate®
Refinance and save
$2,177/mo
Est. payment
Refinancing to a lower rate could help reduce your monthly payments and save thousands over the life of the loan.
$2,177/mo
Est. payment
Explore your selling options
Work with a Zillow partner agent
Leverage their expertise and Zillow's premium Showcase listings to get your home seen by more buyers.
Get startedList with your own agent
Get your home in front of millions of buyers by listing it on Zillow.
Learn how to do itSell it yourself
Take full control of how buyers see your home on Zillow by listing For Sale by Owner (FSBO).
List your homeWhat's special
Spacious homeGreat roomPole buildingBlank canvasGrand vaulted ceilingsPrimary suiteStainless steel appliances
Zillow last checked:
Listing updated:
Listed by:
Jamie Taraila 302-233-4922,
Keller Williams Realty Central-Delaware
Bought with:
NICOLE PETERDOZZI
Coldwell Banker Realty
Source: Bright MLS,MLS#: DESU2060946
Facts & features
Interior
Bedrooms & bathrooms
- Bedrooms: 3
- Bathrooms: 2
- Full bathrooms: 2
- Main level bathrooms: 2
- Main level bedrooms: 3
Rooms
- Room types: Dining Room, Primary Bedroom, Bedroom 2, Bedroom 3, Kitchen, Breakfast Room, Great Room, Laundry, Primary Bathroom, Full Bath
Basement
- Area: 0
Heating
- Forced Air, Electric
Cooling
- Central Air, Electric
Appliances
- Included: Microwave, Cooktop, Dishwasher, Dryer, Oven, Range Hood, Refrigerator, Stainless Steel Appliance(s), Washer, Water Conditioner - Owned, Water Heater, Electric Water Heater
- Laundry: Main Level, Washer In Unit, Dryer In Unit, Laundry Room
Features
- Breakfast Area, Ceiling Fan(s), Dining Area, Combination Dining/Living, Combination Kitchen/Dining, Entry Level Bedroom, Family Room Off Kitchen, Formal/Separate Dining Room, Primary Bath(s), Recessed Lighting, Soaking Tub, Bathroom - Stall Shower, Bathroom - Tub Shower, Upgraded Countertops, Walk-In Closet(s), 9'+ Ceilings, High Ceilings, Cathedral Ceiling(s), Vaulted Ceiling(s)
- Doors: French Doors
- Windows: Double Hung
- Has basement: No
- Number of fireplaces: 1
- Fireplace features: Gas/Propane, Free Standing
Interior area
- Total structure area: 1,610
- Total interior livable area: 1,610 sqft
- Finished area above ground: 1,610
- Finished area below ground: 0
Property
Parking
- Total spaces: 10
- Parking features: Storage, Garage Faces Front, Oversized, Inside Entrance, Gravel, Private, Attached, Driveway, On Street
- Attached garage spaces: 2
- Uncovered spaces: 8
Accessibility
- Accessibility features: Doors - Lever Handle(s)
Features
- Levels: One
- Stories: 1
- Patio & porch: Porch, Screened, Screened Porch
- Pool features: None
Lot
- Size: 0.45 Acres
- Dimensions: 100.00 x 199.00
- Features: Front Yard, No Thru Street, Not In Development, Private, Rear Yard
Details
- Additional structures: Above Grade, Below Grade
- Parcel number: 13412.00379.03
- Zoning: AR-1
- Special conditions: Standard
Construction
Type & style
- Home type: SingleFamily
- Architectural style: Ranch/Rambler,Traditional
- Property subtype: Single Family Residence
Materials
- Frame, Stick Built
- Foundation: Crawl Space
- Roof: Shingle
Condition
- Good,Average
- New construction: No
- Year built: 2005
Utilities & green energy
- Sewer: Holding Tank
- Water: Well
Community & HOA
Community
- Security: Main Entrance Lock, Exterior Cameras
- Subdivision: None Available
HOA
- Has HOA: No
Location
- Region: Ocean View
Financial & listing details
- Price per square foot: $236/sqft
- Tax assessed value: $394,800
- Annual tax amount: $843
- Date on market: 4/24/2024
- Listing agreement: Exclusive Right To Sell
- Listing terms: Cash,Conventional,USDA Loan
- Inclusions: Refrigerator, Wall Oven, Range, Microwave, Dishwasher, Shelving In Garage, Washer And Dryer, Two Sheds In Back Yard
- Exclusions: Personal Property
- Ownership: Fee Simple
- Road surface type: Gravel
Price history
| Date | Event | Price |
|---|---|---|
| 6/11/2024 | Sold | $380,000-2.6%$236/sqft |
Source:  Bright MLS #DESU2060946 Report a problem Bright MLS #DESU2060946 Report a problem | ||
| 5/11/2024 | Contingent | $389,999$242/sqft |
Source: Bright MLS #DESU2060946 Report a problem | ||
| 5/9/2024 | Listed for sale | $389,999$242/sqft |
Source: Bright MLS #DESU2060946 Report a problem | ||
| 5/2/2024 | Contingent | $389,999$242/sqft |
Source: Bright MLS #DESU2060946 Report a problem | ||
| 4/24/2024 | Listed for sale | $389,999$242/sqft |
Source: Bright MLS #DESU2060946 Report a problem | ||
Public tax history
| Year | Property taxes | Tax assessment |
|---|---|---|
| 2025 | $862 0% | $197,400 +867.6% |
| 2024 | $862 +0.3% | $20,400 |
| 2023 | $860 +1.8% | $20,400 |
| 2022 | $845 +3% | $20,400 |
| 2021 | $820 +4.7% | $20,400 |
| 2020 | $783 | $20,400 |
| 2019 | $783 +0.5% | $20,400 |
| 2018 | $779 +0.6% | $20,400 |
| 2017 | $775 +12.8% | $20,400 |
| 2016 | $686 -3% | $20,400 |
| 2015 | $708 +1.5% | $20,400 |
| 2014 | $697 -1.1% | $20,400 |
| 2013 | $704 +4% | $20,400 |
| 2012 | $677 +2.7% | $20,400 +1.7% |
| 2011 | $659 | $20,050 |
| 2010 | $659 +0.4% | $20,050 |
| 2009 | $656 | $20,050 |
| 2008 | -- | -- |
| 2007 | -- | -- |
| 2006 | -- | -- |
| 2005 | -- | -- |
| 2004 | -- | -- |
| 2003 | -- | -- |
| 2002 | -- | -- |
| 2001 | -- | -- |
Find assessor info on the county website
Neighborhood: 19970
Nearby homes
- $357,6003 bd2 ba1.2k sqft35613 Lucinda Dr, Ocean View, DE 19970Off Market
- $289,9002 bd1 ba908 sqft35604 Lucinda Dr, Ocean View, DE 19970Off Market
- $--0.826 AcresLot 10 & 12 Lucinda Dr, Ocean View, DE 19970Off Market
- $334,0003 bd-- ba1.2k sqft35623 Lucinda Dr, Ocean View, DE 19970Off Market
- $404,6003 bd2 ba1.4k sqft35581 Lucinda Dr, Ocean View, DE 19970Off Market
- $--0.413 AcresLOT 12 Lucinda Drive, Ocean View, DE 19970Off Market
- $668,1003 bd-- ba2.3k sqft36016 Parmaley St, Millville, DE 19967Off Market
- $645,4004 bd-- ba2.7k sqft36012 Parmaley St, Millville, DE 19967Off Market
Nearby schools
GreatSchools rating
- 8/10Lord Baltimore Elementary SchoolGrades: K-5Distance: 1.6 mi
- 7/10Selbyville Middle SchoolGrades: 6-8Distance: 7 mi
- 6/10Indian River High SchoolGrades: 9-12Distance: 5.4 mi
Schools provided by the listing agent
- District: Indian River
Source: Bright MLS. This data may not be complete. We recommend contacting the local school district to confirm school assignments for this home.


Get pre-qualified for a loan
At Zillow Home Loans, we can pre-qualify you in as little as 5 minutes with no impact to your credit score.An equal housing lender. NMLS #10287.
Sell for more on Zillow
Get a Zillow Showcase℠ listing at no additional cost and you could sell for .
$415,700
2% more
+$8,314
With Zillow Showcase(estimated)
$424,014
- Delaware
- Sussex County
- Ocean View
- 19970
- 35609 Lucinda Dr
Nearby cities
Nearby zip codes
Other Ocean View Topics
