Want a great house in an amazing location in the Meadows at an affordable price? This home is very clean and flooded with natural light. Kitchen with ample cabinet space, open to family room with cozy fireplace; formal living and study with french doors on main level. Luxurious master suite with two closets, five piece bath. Two additional bedrooms both with LVP floors, full bath and cozy loft round out the upstairs. South facing with solar panels (buyer to take over lease), south driveway for optimal snowmelt! Walkout basement with custom built office (perfect for those who work from home), remainder is open and ready for your customizing. Great yard; sprinkler system with wifi controls! Meadows neighborhood with pools, parks, trails. 5 min from I25 and/or 85; close to outlet malls. Walking distance to all schools! Solar panels to reduce energy bills forever and protect against future increases..current average $24/mo for electric.
Sold for $564,738
$564,738
3561 Buffalo Grass Lane, Castle Rock, CO 80109
3beds
2,634sqft
Single Family Residence
Built in 1999
6,098 Square Feet Lot
$584,900 Zestimate®
$214/sqft
$3,105 Estimated rent
Home value
$584,900
$556,000 - $614,000
$3,105/mo
Zestimate® history
Owner options
List your home for rent
$3,105/mo
Rent Zestimate®
Find your next renter with Zillow Rental Manager. Plus, with online applications, you can quickly screen prospective tenants – for free.
$3,105/mo
Rent Zestimate®
Refinance and save
$3,787/mo
Est. payment
Refinancing to a lower rate could help reduce your monthly payments and save thousands over the life of the loan.
$3,787/mo
Est. payment
Explore your selling options
Work with a Zillow partner agent
Leverage their expertise and Zillow's premium Showcase listings to get your home seen by more buyers.
Get startedList with your own agent
Get your home in front of millions of buyers by listing it on Zillow.
Learn how to do itSell it yourself
Take full control of how buyers see your home on Zillow by listing For Sale by Owner (FSBO).
List your homeWhat's special
Cozy fireplaceClose to outlet mallsCozy loftLuxurious master suiteOpen to family roomSouth drivewayFrench doors
Zillow last checked:
Listing updated:
Listed by:
Marcia McCorkell 303-638-8909 mccorkell@kw.com,
Keller Williams DTC
Bought with:
Karen King, 40044474
Keller Williams DTC
Source: REcolorado as distributed by MLS GRID,MLS#: 2082963
Facts & features
Interior
Bedrooms & bathrooms
- Bedrooms: 3
- Bathrooms: 3
- Full bathrooms: 2
- 1/2 bathrooms: 1
- Main level bathrooms: 1
Primary bedroom
- Description: Spacious With 2 Closets
- Level: Upper
Bedroom
- Level: Upper
Bedroom
- Level: Upper
Primary bathroom
- Description: 5 Piece Bath And Walk In Closet
- Level: Upper
Bathroom
- Level: Upper
Bathroom
- Level: Main
Family room
- Level: Main
Kitchen
- Level: Main
Laundry
- Level: Main
Living room
- Level: Main
Loft
- Level: Upper
Office
- Description: At Entry; With French Doors
- Level: Main
Office
- Description: Secluded And Quiet In Basement; Built In Desk
- Level: Basement
Heating
- Forced Air, Natural Gas
Cooling
- Attic Fan, Central Air
Appliances
- Included: Cooktop, Dishwasher, Disposal, Microwave, Refrigerator
- Laundry: In Unit
Features
- Built-in Features, Ceiling Fan(s), Eat-in Kitchen, Entrance Foyer, Five Piece Bath, High Ceilings, Laminate Counters, Open Floorplan, Primary Suite, Smoke Free, Vaulted Ceiling(s), Walk-In Closet(s)
- Flooring: Carpet, Vinyl, Wood
- Windows: Double Pane Windows, Window Coverings, Window Treatments
- Basement: Partial,Walk-Out Access
- Number of fireplaces: 1
- Fireplace features: Family Room, Gas, Gas Log
Interior area
- Total structure area: 2,634
- Total interior livable area: 2,634 sqft
- Finished area above ground: 1,931
- Finished area below ground: 211
Property
Parking
- Total spaces: 2
- Parking features: Garage - Attached
- Attached garage spaces: 2
Features
- Levels: Two
- Stories: 2
- Patio & porch: Deck, Front Porch
- Exterior features: Private Yard, Rain Gutters
- Fencing: Full
Lot
- Size: 6,098 Square Feet
- Features: Sprinklers In Front, Sprinklers In Rear
Details
- Parcel number: R0382593
- Special conditions: Standard
Construction
Type & style
- Home type: SingleFamily
- Architectural style: Traditional
- Property subtype: Single Family Residence
Materials
- Frame, Wood Siding
- Roof: Composition
Condition
- Year built: 1999
Utilities & green energy
- Electric: 110V, 220 Volts
- Sewer: Public Sewer
- Water: Public
- Utilities for property: Electricity Connected, Natural Gas Connected
Community & HOA
Community
- Security: Carbon Monoxide Detector(s), Smoke Detector(s)
- Subdivision: The Meadows
HOA
- Has HOA: Yes
- Amenities included: Clubhouse, Playground, Pool, Tennis Court(s), Trail(s)
- Services included: Road Maintenance, Sewer, Snow Removal, Trash
- HOA fee: $410 annually
- HOA name: The Meadows (MSI)
- HOA phone: 303-814-2358
Location
- Region: Castle Rock
Financial & listing details
- Price per square foot: $214/sqft
- Tax assessed value: $565,728
- Annual tax amount: $2,903
- Date on market: 3/20/2024
- Listing terms: Cash,Conventional
- Exclusions: Seller Personal Property
- Ownership: Individual
- Electric utility on property: Yes
- Road surface type: Paved
Price history
| Date | Event | Price |
|---|---|---|
| 5/16/2024 | Sold | $564,738-0.7%$214/sqft |
Source:  REcolorado as distributed by MLS GRID #2082963 Report a problem REcolorado as distributed by MLS GRID #2082963 Report a problem | ||
| 4/3/2024 | Pending sale | $569,000$216/sqft |
Source: REcolorado as distributed by MLS GRID #2082963 Report a problem | ||
| 3/29/2024 | Listed for sale | $569,000$216/sqft |
Source: REcolorado as distributed by MLS GRID #2082963 Report a problem | ||
| 3/20/2024 | Pending sale | $569,000$216/sqft |
Source: REcolorado as distributed by MLS GRID #2082963 Report a problem | ||
| 3/16/2024 | Listed for sale | $569,000+30.8%$216/sqft |
Source: REcolorado as distributed by MLS GRID #2082963 Report a problem | ||
| 4/17/2020 | Sold | $435,000$165/sqft |
Source:  PAR #185050 Report a problem PAR #185050 Report a problem | ||
| 3/18/2020 | Listed for sale | $435,000$165/sqft |
Source: Re/max Associates #9776127 Report a problem | ||
| 3/18/2020 | Pending sale | $435,000$165/sqft |
Source: Re/max Associates #9776127 Report a problem | ||
| 3/16/2020 | Listed for sale | $435,000+81.3%$165/sqft |
Source: RE/MAX Associates #185050 Report a problem | ||
| 7/31/2009 | Sold | $240,000$91/sqft |
Source: Public Record Report a problem | ||
| 5/15/2009 | Listed for sale | $240,000+20.1%$91/sqft |
Source: Metro Brokers/DeLUX Team Realty #766372 Report a problem | ||
| 6/30/1999 | Sold | $199,900$76/sqft |
Source: Public Record Report a problem | ||
Public tax history
| Year | Property taxes | Tax assessment |
|---|---|---|
| 2025 | $3,915 -0.9% | $35,360 -14.2% |
| 2024 | $3,951 +36.1% | $41,230 -1% |
| 2023 | $2,903 -3.7% | $41,630 +45.8% |
| 2022 | $3,015 | $28,560 -2.8% |
| 2021 | -- | $29,380 +6% |
| 2020 | $2,858 +8.8% | $27,720 |
| 2019 | $2,628 0% | $27,720 +11% |
| 2018 | $2,628 +6% | $24,980 |
| 2017 | $2,480 +8.9% | $24,980 +10.8% |
| 2016 | $2,276 -1.8% | $22,540 |
| 2015 | $2,319 +19.4% | $22,540 +26.4% |
| 2014 | $1,943 | $17,830 |
| 2013 | -- | $17,830 -1.3% |
| 2012 | -- | $18,070 |
| 2011 | -- | $18,070 -7.8% |
| 2010 | -- | $19,600 -5.6% |
| 2009 | $1,118 | $20,760 |
| 2008 | -- | $20,760 +9.3% |
| 2007 | -- | $19,000 |
| 2006 | $2,043 +2.5% | $19,000 +2.8% |
| 2004 | $1,994 -29.9% | $18,490 +2.6% |
| 2003 | $2,846 | $18,030 |
| 2002 | -- | $18,030 +0.5% |
| 2001 | $1,840 +16.8% | $17,940 +97.6% |
| 2000 | $1,576 | $9,081 |
Find assessor info on the county website
Neighborhood: The Meadows
Nearby homes
- $516,1004 bd2 ba1.9k sqft3 561 Buffalo Grass Ln, Castle Rock, CO 80109Off Market
- $615,2004 bd3 ba2.4k sqft3591 Buffalo Grass Ln, Castle Rock, CO 80109Off Market
- $633,3004 bd4 ba3.2k sqft3541 Buffalo Grass Ln, Castle Rock, CO 80109Off Market
- $532,9003 bd2 ba2.7k sqft3540 Starflower Rd, Castle Rock, CO 80109Off Market
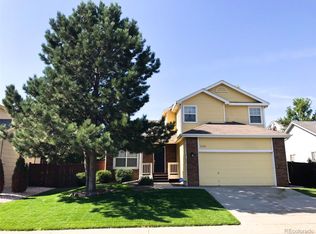
- $621,3004 bd4 ba2.4k sqft3631 Buffalo Grass Ln, Castle Rock, CO 80109Off Market
- $550,2004 bd3 ba2k sqft3580 Starflower Rd, Castle Rock, CO 80109Off Market
- $593,9003 bd3 ba1.9k sqft3502 Starflower Rd, Castle Rock, CO 80109Off Market
- $546,9003 bd3 ba1.8k sqft3521 Buffalo Grass Ln, Castle Rock, CO 80109Off Market
Nearby schools
GreatSchools rating
- 6/10Meadow View Elementary SchoolGrades: PK-6Distance: 0.3 mi
- 5/10Castle Rock Middle SchoolGrades: 7-8Distance: 0.6 mi
- 8/10Castle View High SchoolGrades: 9-12Distance: 0.4 mi
Schools provided by the listing agent
- Elementary: Meadow View
- Middle: Castle Rock
- High: Castle View
- District: Douglas RE-1
Source: REcolorado as distributed by MLS GRID. This data may not be complete. We recommend contacting the local school district to confirm school assignments for this home.
Get a cash offer in 3 minutes
Find out how much your home could sell for in as little as 3 minutes with a no-obligation cash offer.
Estimated market value
$584,900
Get a cash offer in 3 minutes
Find out how much your home could sell for in as little as 3 minutes with a no-obligation cash offer.
Estimated market value
$584,900
- Colorado
- Douglas County
- Castle Rock
- 80109
- The Meadows
- 3561 Buffalo Grass Lane
Nearby cities
Nearby neighborhoods
Nearby zip codes
Other Castle Rock Topics
