FINISHED BASEMENT WITH FULL BATH | EXCEPTIONAL HOME IN SOUGHT-AFTER HAMILTON MILL l 13th HOLE GREEN VIEW: Welcome to this beautifully maintained custom home located in the prestigious Hamilton Mill community. This move-in-ready residence offers an impressive blend of elegance, comfort, and functionality. 6BED/5BATH l The main level features formal living and dining rooms, a dramatic two-story family room filled with abundant natural light, and a spacious guest bedroom with a full bath—perfect for visitors or multigenerational living. The fully finished basement with a full bath provides outstanding additional living and entertainment space, ideal for a media room, home office, fitness center, game room, or guest suite. Step outside and enjoy the unmatched lifestyle Hamilton Mill has to offer, including a Fred Couples-designed championship golf course, swimming pools, tennis courts, a stocked fishing lake, soccer fields, playgrounds, and a vibrant community calendar filled with activities and events. Conveniently located near top-rated schools, shopping, dining, parks, and major highways, this meticulously cared-for home presents a rare opportunity to own in one of the area's most desirable communities. Don't miss your chance to experience luxury living, exceptional amenities, and a truly remarkable place to call home!
Active
Price cut: $20K (7/20)
$759,000
3561 Carriage Glen Way, Dacula, GA 30019
6beds
5,339sqft
Single Family Residence, Residential
Built in 2002
0.25 Acres Lot
$743,200 Zestimate®
$142/sqft
$104/mo HOA
What's special
Swimming poolsStocked fishing lakeTennis courtsSoccer fields
- 78 days
- 439
- 23
Zillow last checked:
Listing updated:
Listed by:
YANG SOOK KWON,
America Realty Center, Inc. 404-933-7557
Source: FMLS GA,MLS#: 7787821
Facts & features
Interior
Bedrooms & bathrooms
- Bedrooms: 6
- Bathrooms: 5
- Full bathrooms: 5
- Main level bathrooms: 1
- Main level bedrooms: 1
Rooms
- Room types: Basement, Exercise Room, Family Room
Primary bedroom
- Features: Oversized Master, Sitting Room
- Level: Oversized Master, Sitting Room
Bedroom
- Features: Oversized Master, Sitting Room
Primary bathroom
- Features: Double Vanity, Separate Tub/Shower, Soaking Tub
Dining room
- Features: Seats 12+, Separate Dining Room
Kitchen
- Features: Breakfast Bar, Cabinets Stain, Kitchen Island, Laminate Counters, Pantry Walk-In, View to Family Room
Heating
- Central, Forced Air
Cooling
- Ceiling Fan(s), Central Air
Appliances
- Included: Dishwasher, Disposal, Gas Cooktop, Gas Oven, Microwave
- Laundry: Laundry Room, Main Level
Features
- Bookcases, Double Vanity, Entrance Foyer, High Ceilings 9 ft Lower, Walk-In Closet(s)
- Flooring: Carpet, Hardwood
- Windows: Bay Window(s), Double Pane Windows, Shutters
- Basement: Bath/Stubbed,Exterior Entry,Finished,Full,Interior Entry,Walk-Out Access
- Number of fireplaces: 1
- Fireplace features: Family Room, Gas Starter
- Common walls with other units/homes: No Common Walls
Interior area
- Total structure area: 5,339
- Total interior livable area: 5,339 sqft
Video & virtual tour
Property
Parking
- Total spaces: 2
- Parking features: Attached, Covered, Garage, Garage Door Opener, Garage Faces Front
- Attached garage spaces: 2
Accessibility
- Accessibility features: None
Features
- Levels: Three Or More
- Patio & porch: Deck
- Exterior features: Balcony, Private Yard, No Dock
- Pool features: None
- Spa features: None
- Fencing: None
- Has view: Yes
- View description: Golf Course, Neighborhood
- Waterfront features: None
- Body of water: None
Lot
- Size: 0.25 Acres
- Features: Back Yard, Landscaped
Details
- Additional structures: None
- Parcel number: R3002 857
- Other equipment: None
- Horse amenities: None
Construction
Type & style
- Home type: SingleFamily
- Architectural style: Traditional
- Property subtype: Single Family Residence, Residential
Materials
- Brick 3 Sides, Cement Siding
- Foundation: None
- Roof: Composition,Shingle
Condition
- Resale
- New construction: No
- Year built: 2002
Utilities & green energy
- Electric: None
- Sewer: Public Sewer
- Water: Public
- Utilities for property: Cable Available, Electricity Available, Natural Gas Available, Sewer Available, Water Available
Green energy
- Energy efficient items: None
- Energy generation: None
Community & HOA
Community
- Features: Clubhouse, Golf, Homeowners Assoc, Lake, Park, Playground, Pool, Restaurant, Tennis Court(s)
- Security: Open Access, Smoke Detector(s)
- Subdivision: Hamilton Mill
HOA
- Has HOA: Yes
- HOA fee: $1,250 annually
Location
- Region: Dacula
Financial & listing details
- Price per square foot: $142/sqft
- Tax assessed value: $816,200
- Annual tax amount: $11,710
- Date on market: 6/18/2026
- Cumulative days on market: 79 days
- Electric utility on property: Yes
- Road surface type: Concrete, Paved
Estimated market value
$743,200
$706,000 - $780,000
$4,562/mo
Price history
| Date | Event | Price |
|---|---|---|
| 7/20/2026 | Price change | $759,000-2.6%$142/sqft |
Source:  FMLS GA #7787821 Report a problem FMLS GA #7787821 Report a problem | ||
| 6/18/2026 | Listed for sale | $779,000+48.4%$146/sqft |
Source: FMLS GA #7787821 Report a problem | ||
| 5/28/2021 | Sold | $525,000+25%$98/sqft |
Source:  GAMLS #8912953 Report a problem GAMLS #8912953 Report a problem | ||
| 5/12/2006 | Sold | $420,000+25.9%$79/sqft |
Source: Public Record Report a problem | ||
| 10/23/2003 | Sold | $333,500$62/sqft |
Source: Public Record Report a problem | ||
Public tax history
| Year | Property taxes | Tax assessment |
|---|---|---|
| 2025 | $11,710 -2.1% | $326,480 |
| 2024 | $11,955 +5% | $326,480 +5.4% |
| 2023 | $11,384 +45.6% | $309,880 +45% |
| 2022 | $7,817 +4.7% | $213,760 |
| 2021 | $7,464 +2.8% | $213,760 +5.7% |
| 2020 | $7,264 +3.6% | $202,160 |
| 2019 | $7,010 | $202,160 +17.8% |
| 2018 | $7,010 +13.6% | $171,640 |
| 2016 | $6,174 -2.8% | $171,640 -1.7% |
| 2015 | $6,351 | $174,640 +7.7% |
| 2014 | $6,351 +8.8% | $162,080 +1.9% |
| 2013 | $5,837 | $159,080 |
| 2012 | -- | $159,080 |
| 2011 | -- | $159,080 -15.1% |
| 2010 | -- | $187,280 |
| 2009 | -- | $187,280 +19.6% |
| 2007 | -- | $156,640 +12.6% |
| 2006 | -- | $139,120 |
| 2005 | -- | $139,120 |
| 2004 | $2,051 -8.8% | $139,120 |
| 2003 | $2,248 +298.4% | $139,120 +742.1% |
| 2002 | $564 | $16,520 |
Find assessor info on the county website
Monthly payment
Est. payment
Payment breakdown
Explore the cost of this home by adjusting the details. Changes won't be saved.Climate risks
Neighborhood: 30019
Nearby schools
Schools provided by the listing agent
- Elementary: Puckett's Mill
- Middle: Osborne
- High: Mill Creek
Source: FMLS GA. This data may not be complete. We recommend contacting the local school district to confirm school assignments for this home.
- $780,2005 bd4 ba5.1k sqft3551 Carriage Glen Way, Dacula, GA 30019Off Market
- $769,9005 bd5 ba4.8k sqft3571 Carriage Glen Way, Dacula, GA 30019Off Market
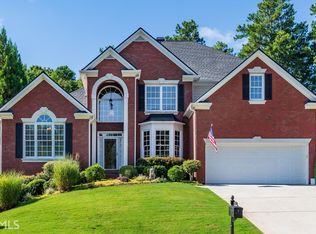
- $782,9005 bd5 ba6.2k sqft3541 Carriage Glen Way, Dacula, GA 30019Off Market

- $727,8005 bd4 ba3.2k sqft3581 Carriage Glen Way, Dacula, GA 30019Off Market
Similar homes
- $789,0006 bd5 ba6.7k sqft1940 Trinity Mill Dr, Dacula, GA 30019Active

 MLS ID #10796949, Alicia M Strickland, PEND Realty, LLC. GAMLS
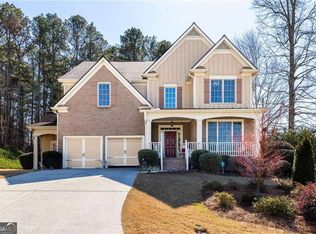
 - $650,0006 bd4 ba4k sqft3357 Mulberry Lane Way, Dacula, GA 30019Active
 MLS ID #10692098, Pamela B Duncan, Keller Williams Realty Consultants. GAMLS
 - $850,0006 bd6 ba7.7k sqft1173 Forest Crest Ct, Dacula, GA 30019Active
 MLS ID #10739365, Matthew E Hermes, Keller Williams Realty Atl. Partners. GAMLS
 - $725,0006 bd4 ba5.8k sqft1548 Greensboro Way, Grayson, GA 30017Active
 MLS ID #10837212, Mark Spain, Mark Spain Real Estate. GAMLS
 - $750,0006 bd5 ba5.3k sqft4614 Kiplin Lake Ct, Sugar Hill, GA 30518ActiveMLS ID #10813680, Holly J Brown, Harry Norman Realtors. GAMLS
- $765,0005 bd4 ba4.1k sqft7215 Amberleigh Way, Johns Creek, GA 30097ActiveMLS ID #10838333, Modern Traditions Realty Group, RE/MAX Center. GAMLS
- $649,0004 bd4 ba5.4k sqft2200 Spruce Lake Dr, Dacula, GA 30019ActiveMLS ID #10723735, Jenneisha Parker, Hester Group, REALTORS. GAMLS
- $479,9005 bd4 ba3.9k sqft946 Chippewa Oak Dr NE, Dacula, GA 30019Active Under ContractMLS ID #10796744, Diamond Fine Homes, BHHS Georgia Properties. GAMLS
- $775,0005 bd5 ba5.6k sqft6154 Baybrook Trce, Hoschton, GA 30548ActiveMLS ID #10810917, Mandy Nichols, Keller Williams Realty. GAMLS
- $679,0005 bd4 ba3.8k sqft4863 Highland Wood Dr, Auburn, GA 30011For Sale
 MLS ID #7798960, YANG SOOK KWON, America Realty Center, Inc.. FMLS GA
 - $680,0005 bd5 ba4.4k sqft7530 Grand Reunion Dr, Hoschton, GA 30548ActiveMLS ID #10802027, Cindy Howell, Keller Williams Realty Atl. Partners. GAMLS
- $719,0006 bd5 ba4.8k sqft3856 Creekview Ridge Dr, Buford, GA 30518For SaleMLS ID #7812346, Thomas Whitehead, Berkshire Hathaway HomeServices Georgia Properties. FMLS GA
- $797,0005 bd4 ba4.4k sqft4550 Point Rock Dr, Buford, GA 30519ActiveMLS ID #10830138, Angelica Becerra, Rudhil Companies, LLC. GAMLS
- $684,0006 bd4 ba4.7k sqft5971 Peacock Ln, Hoschton, GA 30548ActiveMLS ID #10769325, The Rains Team, PEND Realty, LLC. GAMLS
- $629,0005 bd4 ba3.6k sqft2640 Ivy Brook Ln, Buford, GA 30519ActiveMLS ID #10830189, Jenny Pan, Trans World Real Estate Service. GAMLS
- $759,9006 bd5 ba4.8k sqft5325 McIntosh Dr, Cumming, GA 30040ActiveMLS ID #10829153, Doreen Hamilton, Vineyard Real Estate Group. GAMLS
- $745,0005 bd5 ba4.6k sqft4104 Hooch River Trl, Suwanee, GA 30024ActiveMLS ID #10795453, Tuy Luong, Serhant Georgia. GAMLS
- $750,0006 bd4 ba4.6k sqft3070 Blackstock Dr, Cumming, GA 30041ActiveMLS ID #10804968, Judy Jernigan, The Agency - Atlanta Metro. GAMLS
- $709,9005 bd3 ba5k sqft4745 Aldbury Ln, Suwanee, GA 30024ActiveMLS ID #10836486, Pam Sligar, Choice Realty Inc. GAMLS
- $658,0005 bd4 ba4.7k sqft3545 Sentry View Trce, Suwanee, GA 30024ActiveMLS ID #10799115, Jinghui Fan, Virtual Properties Realty.com. GAMLS
