Skip main navigation
Sold for $1,385,000
  • Listed by: Compass • Cameron Stearns • Contact: 424-241-3311
    Bought with: Vista Sotheby's International Realty
    $1,385,000

    3561 Cerritos Ave, Long Beach, CA 90807

    3beds
    1,766sqft
    Single Family Residence
    Built in 1938
    6,375 Square Feet Lot
    $1,445,200 Zestimate®
    $784/sqft
    $5,081 Estimated rent

    Home value

    $1,445,200

    $1.36M - $1.55M

    $5,081/mo

    Zestimate® history
    Loading
    Loading...

    Owner options

    List your home for rent

    $5,081/mo

    Rent Zestimate®

    Find your next renter with Zillow Rental Manager. Plus, with online applications, you can quickly screen prospective tenants – for free.

    Learn more

    $5,081/mo

    Rent Zestimate®

    Refinance and save

    $8,763/mo

    Est. payment

    Refinancing to a lower rate could help reduce your monthly payments and save thousands over the life of the loan.

    See today's rates

    $8,763/mo

    Est. payment

    Explore your selling options

    Work with a Zillow partner agent

    Leverage their expertise and Zillow's premium Showcase listings to get your home seen by more buyers.

    Get started

    List with your own agent

    Get your home in front of millions of buyers by listing it on Zillow.

    Learn how to do it

    Sell it yourself

    Take full control of how buyers see your home on Zillow by listing For Sale by Owner (FSBO).

    List your home

    What's special

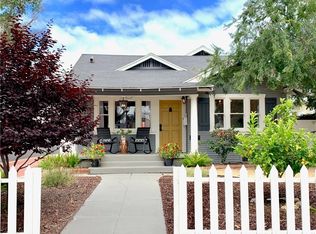
    Located on one of the best tree-lined streets in California Heights, you are sure to be impressed by this beautifully updated home situated on a larger lot with a sparkling swimming pool. Set back from the street, this historic traditional style home wrapped in white wood siding has tons of charm and great curb appeal. A chevron pattern brick patio ushers you up the steps to the sophisticated green door and into the large and inviting entry, living room combination. Well maintained original oak floors draw your eye to the elegant dining room and out to the newly installed trex deck positioned below hanging lights for added ambiance. Flanked by mature palm trees and beachy landscape, a waterfall spills into the kidney bean swimming pool ideal for floating or wading, keeping you cool on a hot summer day. The large and private yard has an outdoor lounge and access to the detached 2-car garage that could be reimagined into an ADU or cabana. A recently completed primary spa retreat with a dual sink vanity, oversized shower and soaking tub below a chandelier is the highlight of the primary suite that also features a California Closet designed walk-in and a nice sized room with direct access to the back patio. The kitchen with eat-in dining features granite countertops, stainless steel appliances and a bay window to admire the mature neighborhood trees. Gorgeous, vaulted, wood-beamed ceilings adorn the rear guest room with a designer green accent wall and views of the backyard. This home has been cosmetically upgraded throughout and also includes a new roof, ABS sewer drain line, HVAC with ducting and insulation, pool pump, plantation shutters, and more. The street to alley lot with a long driveway and plenty of on-site parking give this property lots of future opportunity in an already turn-key home. An 85 walk score shows how conveniently located this home is to lots of shops and entertainment. Also it’s just minutes to the 405 Freeway making it convenient for commuting to work or a weekend getaway. Don’t wait to make this unique pool home yours, just in time for summer.

    Zillow last checked:

    Listing updated:

    Listed by:

    Cameron Stearns DRE #01920602 310-872-8785,

    Compass,

    Janet Stearns DRE #01851243 424-241-3311,

    Compass

    Bought with:

    Chris Adlam, DRE #00967574

    Vista Sotheby's International Realty

    Source: CRMLS,MLS#: PV24086015MLS LogoOriginating MLS: California Regional MLS

    Facts & features

    Interior

    Bedrooms & bathrooms
    • Bedrooms: 3
    • Bathrooms: 3
    • Full bathrooms: 2
    • 1/2 bathrooms: 1
    • Main level bathrooms: 3
    • Main level bedrooms: 3
    Rooms
    • Room types: Bedroom, Family Room, Kitchen, Laundry, Primary Bathroom, Primary Bedroom, Other, Dining Room
    Bedroom
    • Features: All Bedrooms Down
    Bathroom
    • Features: Bathroom Exhaust Fan, Bathtub, Dual Sinks, Low Flow Plumbing Fixtures, Remodeled, Soaking Tub, Separate Shower, Upgraded
    Kitchen
    • Features: Granite Counters
    Other
    • Features: Walk-In Closet(s)
    Heating
    • Central
    Cooling
    • Central Air
    Appliances
    • Included: Dishwasher, Freezer, Gas Oven, Refrigerator, Dryer, Washer
    • Laundry: Inside, Laundry Room
    Features
    • Breakfast Area, Separate/Formal Dining Room, Pantry, All Bedrooms Down, Walk-In Closet(s)
    • Flooring: Tile, Wood
    • Has fireplace: No
    • Fireplace features: None
    • Common walls with other units/homes: No Common Walls
    Interior area
    • Total interior livable area: 1,766 sqft

    Property

    Parking
    • Total spaces: 4
    • Parking features: Door-Multi, Driveway, Garage Faces Front, Garage, Garage Faces Rear, Workshop in Garage
    • Garage spaces: 2
    • Uncovered spaces: 2
    Accessibility
    • Accessibility features: No Stairs
    Features
    • Levels: One
    • Stories: 1
    • Entry location: Front Door
    • Patio & porch: Deck
    • Has private pool: Yes
    • Pool features: Heated, In Ground, Private, Waterfall
    • Spa features: None
    • Has view: Yes
    • View description: None
    Lot
    • Size: 6,375 Square Feet
    • Dimensions: 50 x 128
    • Features: Back Yard, Front Yard, Lawn, Street Level
    Details
    • Parcel number: 7146023016
    • Zoning: LBR1N
    • Special conditions: Standard

    Construction

    Type & style
    • Home type: SingleFamily
    • Architectural style: Traditional
    • Property subtype: Single Family Residence
    Materials
    • Wood Siding
    • Foundation: Raised
    • Roof: Composition
    Condition
    • Turnkey
    • New construction: No
    • Year built: 1938

    Utilities & green energy

    • Sewer: Public Sewer
    • Water: Public

    Community & HOA

    Community
    • Features: Sidewalks
    • Subdivision: California Heights (Ch)
    Location
    • Region: Long Beach

    Financial & listing details

    • Price per square foot: $784/sqft
    • Tax assessed value: $1,412,700
    • Annual tax amount: $18,448
    • Date on market: 5/1/2024
    • Cumulative days on market: 5 days
    • Listing terms: Conventional
    • Inclusions: Appliances

    Price history

    DateEventPrice
    5/31/2024Sold$1,385,000$784/sqft
    Source: CRMLS #PV24086015 Report a problem
    5/28/2024Pending sale$1,385,000$784/sqft
    Source: CRMLS #PV24086015 Report a problem
    5/8/2024Contingent$1,385,000$784/sqft
    Source: CRMLS #PV24086015 Report a problem
    5/1/2024Listed for sale$1,385,000+60.1%$784/sqft
    Source: CRMLS #PV24086015 Report a problem
    5/6/2020Sold$865,000+1.9%$490/sqft
    Source: CRMLS #PW20063309 Report a problem
    4/2/2020Pending sale$849,000$481/sqft
    Source: Re/Max R. E. Specialists #PW20063309 Report a problem
    3/25/2020Listed for sale$849,000+46.4%$481/sqft
    Source: Re/Max R. E. Specialists #PW20063309 Report a problem
    2/13/2013Sold$580,000-3.2%$328/sqft
    Source: Public Record Report a problem
    11/30/2012Listed for sale$599,000+14.1%$339/sqft
    Source: RE/MAX REAL ESTATE SPECIALISTS #P841916 Report a problem
    10/21/2009Sold$525,000+98.1%$297/sqft
    Source: Public Record Report a problem
    2/5/1999Sold$265,000+38%$150/sqft
    Source: Public Record Report a problem
    5/23/1995Sold$192,000+1.1%$109/sqft
    Source: Public Record Report a problem
    11/16/1994Sold$190,000$108/sqft
    Source: Public Record Report a problem

    Public tax history

    YearProperty taxesTax assessment
    2025$18,448 +54.1%$1,412,700 +52.3%
    2024$11,968 +1.7%$927,452 +2%
    2023$11,770 +6.6%$909,267 +2%
    2022$11,046 +2%$891,439 +2%
    2021$10,833 +0.1%$873,961 +33.8%
    2020$10,825 +31%$653,063 +2%
    2019$8,261 +4.6%$640,259 +2%
    2018$7,895 $627,706 +2%
    2017$7,895 +1.1%$615,399 +2%
    2016$7,812 +7.6%$603,333 +1.5%
    2015$7,261 +6.2%$594,272 +2%
    2014$6,837 $582,632 +8%
    2012-- $539,530 +2%
    2011-- $528,952 +0.8%
    2010-- $525,000 +50.7%
    2009-- $348,376 +2%
    2008-- $341,546 +2%
    2007-- $334,850 +2%
    2006-- $328,285
    2005-- $328,285 +4%
    2004-- $315,539 +10%
    2003-- $286,841 +2%
    2002-- $281,218 +4%
    2000-- $270,300
    Find assessor info on the county website

    Neighborhood: California Heights

    Nearby schools

    GreatSchools rating
    Schools provided by the listing agent
    • Elementary: Longfellow
    • Middle: Hughes
    • High: Polytechnic

    Source: CRMLS. This data may not be complete. We recommend contacting the local school district to confirm school assignments for this home.

    Get a cash offer in 3 minutes
    Find out how much your home could sell for in as little as 3 minutes with a no-obligation cash offer.
    Estimated market value
    $1,445,200
    Get a cash offer in 3 minutes
    Find out how much your home could sell for in as little as 3 minutes with a no-obligation cash offer.
    Estimated market value
    $1,445,200