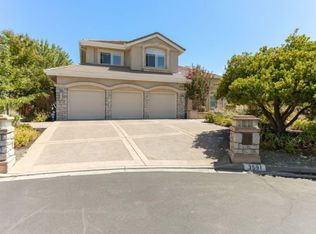
Imagine living in this treasure nestled in a quiet cul-de-sac overlooking scenic hills and valleys. A paradise setting with flowering gardens and a variety of fruit trees - lemon, apple, orange. Over 19,000 sq ft of beauty! Soaring ceilings welcome you to an open floorplan with a lovely elegant living room and a bright formal dining room - with French doors leading to a lush private garden patio. Large eat-in kitchen with granite counters and spacious island. NEW stainless steel appliances. Family room complete with pellet stove perfect for holiday gatherings and entertaining. Main floor guest room suite with private walk-in closet and full bath. Upstairs you will find the primary suite with two walk-in closets and a cozy sitting area with a fireplace. Newly remodeled bathroom has quartz counters, dual sinks, custom tile Jacuzzi tub and separate walk-in shower. Beautiful refinished hardwood floors. Freshly painted exterior. NEW carpet and NEW indoor paint throughout! Spacious storage shed with electricity. 3-car garage, cabinets, epoxy floors. Kottinger Ranch amenities - pool, tennis, barbeque area. Award-winning schools. Vintage Hills Elementary just blocks away. Minutes to Downtown, restaurants, parks, wineries, easy access to I-680/BART. ADU possibility. Simply AMAZING!
Sold for $3,150,000
$3,150,000
3561 Crespi Ct, Pleasanton, CA 94566
5beds
3,418sqft
Residential, Single Family Residence
Built in 1994
0.45 Acres Lot
$3,129,200 Zestimate®
$922/sqft
$7,598 Estimated rent
Home value
$3,129,200
$2.91M - $3.38M
$7,598/mo
Zestimate® history
Owner options
List your home for rent
$7,598/mo
Rent Zestimate®
Find your next renter with Zillow Rental Manager. Plus, with online applications, you can quickly screen prospective tenants – for free.
$7,598/mo
Rent Zestimate®
Refinance and save
$20,877/mo
Est. payment
Refinancing to a lower rate could help reduce your monthly payments and save thousands over the life of the loan.
$20,877/mo
Est. payment
Explore your selling options
Work with a Zillow partner agent
Leverage their expertise and Zillow's premium Showcase listings to get your home seen by more buyers.
Get startedList with your own agent
Get your home in front of millions of buyers by listing it on Zillow.
Learn how to do itSell it yourself
Take full control of how buyers see your home on Zillow by listing For Sale by Owner (FSBO).
List your homeWhat's special
Zillow last checked:
Listing updated:
Listed by:
Terri Maxoutopoulis DRE #01788629 925-366-7956,
Coldwell Banker Realty
Bought with:
Sonu Bhasin, DRE #01526309
Realty One Group Future
Source: Bay East AOR,MLS#: 41058188
Facts & features
Interior
Bedrooms & bathrooms
- Bedrooms: 5
- Bathrooms: 5
- Full bathrooms: 4
- Partial bathrooms: 1
Rooms
- Room types: 1 Bedroom, 0.5 Bath, 1 Bath, Main Entry, 4 Bedrooms, 3 Baths, Primary Bedrm Suite - 1, Dining Room, Family Room, Workshop, Dining Area, Kitchen/Family Combo, Storage, Kitchen, Laundry, Living Room, Primary Bathroom, Primary Bedroom, Attic
Bathroom
- Features: Shower Over Tub, Solid Surface, Updated Baths, Stone, Split Bath, Stall Shower, Sunken Tub, Tile, Tub with Jets, Closet, Double Vanity, Walk-In Closet(s), Window
Kitchen
- Features: 220 Volt Outlet, Double Oven, Eat In Kitchen, Garbage Disposal, Gas Range/Cooktop, Island, Oven Built-in, Self-Cleaning Oven, Updated Kitchen
Heating
- Zoned, Natural Gas, Pellet Stove
Cooling
- Ceiling Fan(s), ENERGY STAR Qualified Equipment
Appliances
- Included: Double Oven, Gas Range, Oven, Self Cleaning Oven, ENERGY STAR Qualified Appliances, Water Heater
- Laundry: Gas Dryer Hookup, Hookups Only, Cabinets, Electric, Sink, Common Area
Features
- Formal Dining Room, Storage, Updated Kitchen
- Flooring: Tile, Carpet
- Doors: Weather Stripped Door(s)
- Windows: Bay Window(s), Screens, Weather Stripping
- Basement: Crawl Space
- Number of fireplaces: 3
- Fireplace features: Brick, Family Room, Insert, Living Room, Master Bedroom, Pellet Stove, Wood Burning, Gas Piped
Interior area
- Total structure area: 3,418
- Total interior livable area: 3,418 sqft
Property
Parking
- Total spaces: 3
- Parking features: Direct Access, Garage Faces Front, Open, Garage Door Opener
- Attached garage spaces: 3
- Has uncovered spaces: Yes
Accessibility
- Accessibility features: None
Features
- Levels: Two
- Stories: 2
- Patio & porch: Terrace, Patio, Covered
- Exterior features: Lighting, Garden, Storage, Private Entrance
- Pool features: See Remarks, Community
- Has spa: Yes
- Spa features: Bath
- Fencing: Fenced,Wood
- Has view: Yes
- View description: Canyon, Hills, Panoramic, Pasture, Ridge, Valley, Vineyard
Lot
- Size: 0.45 Acres
- Features: Court, Cul-De-Sac, Premium Lot, Secluded, Fire Hydrant(s), Front Yard, Back Yard, Side Yard, Landscape Back, Landscape Front, Yard Space
Details
- Parcel number: 950914
- Special conditions: Standard
- Other equipment: Irrigation Equipment
Construction
Type & style
- Home type: SingleFamily
- Architectural style: Contemporary
- Property subtype: Residential, Single Family Residence
Materials
- Roof: Tile
Condition
- Existing
- New construction: No
- Year built: 1994
Utilities & green energy
- Electric: No Solar, 220 Volts in Kitchen, 220 Volts in Laundry
- Utilities for property: Cable Available, Cable Connected, Natural Gas Connected, Individual Gas Meter
Green energy
- Energy efficient items: Insulation, Appliances, Doors, Thermostat, Water Heater
- Water conservation: Low-Flow Fixtures
Community & HOA
Community
- Security: Security System Owned, Carbon Monoxide Detector(s), Security Patrol
- Subdivision: Kottinger Ranch
HOA
- Has HOA: Yes
- Amenities included: Greenbelt, Pool, Tennis Court(s), Barbecue, BBQ Area, Game Court Exterior, Guest Parking, Picnic Area
- Services included: Common Area Maint, Management Fee, Reserve Fund
- HOA fee: $185 monthly
- HOA name: KOTTINGER RANCH HOA
- HOA phone: 800-547-3224
Location
- Region: Pleasanton
Financial & listing details
- Price per square foot: $922/sqft
- Tax assessed value: $3,277,260
- Price range: $3.2M - $3.2M
- Date on market: 5/15/2024
- Listing agreement: Excl Right
- Listing terms: Cash,Conventional
- Electric utility on property: Yes
Price history
| Date | Event | Price |
|---|---|---|
| 6/14/2024 | Sold | $3,150,000+3.7%$922/sqft |
Source:  Bay East AOR #41058188 Report a problem Bay East AOR #41058188 Report a problem | ||
| 5/24/2024 | Pending sale | $3,038,000$889/sqft |
Source:  bridgeMLS/CCAR/Bay East AOR #41058188 Report a problem bridgeMLS/CCAR/Bay East AOR #41058188 Report a problem | ||
| 5/16/2024 | Listed for sale | $3,038,000+386.1%$889/sqft |
Source: bridgeMLS/CCAR/Bay East AOR #41058188 Report a problem | ||
| 3/2/1994 | Sold | $625,000$183/sqft |
Source: Public Record Report a problem | ||
Public tax history
| Year | Property taxes | Tax assessment |
|---|---|---|
| 2026 | -- | $3,277,260 +2% |
| 2025 | $37,671 +209% | $3,213,000 +208.5% |
| 2024 | $12,190 +1.2% | $1,041,424 +2% |
| 2023 | $12,049 +5.6% | $1,021,005 +2% |
| 2022 | $11,413 +2.6% | $1,000,987 +2% |
| 2021 | $11,120 +1.3% | $981,361 +1% |
| 2020 | $10,977 -1.2% | $971,300 +2% |
| 2019 | $11,110 +4.8% | $952,255 +2% |
| 2018 | $10,605 | $933,587 +2% |
| 2017 | $10,605 +8.3% | $915,287 +2% |
| 2016 | $9,791 +0.1% | $897,343 +1.5% |
| 2015 | $9,778 | $883,868 +2% |
| 2014 | $9,778 | $866,555 +0.5% |
| 2013 | -- | $862,643 +2% |
| 2012 | -- | $845,730 +2% |
| 2011 | -- | $829,150 +0.8% |
| 2010 | -- | $822,955 -0.2% |
| 2009 | -- | $824,911 +2% |
| 2008 | -- | $808,743 +2% |
| 2007 | -- | $792,887 +2% |
| 2006 | -- | $777,343 +2% |
| 2005 | -- | $762,105 +2% |
| 2004 | -- | $747,169 +1.9% |
| 2003 | -- | $733,476 +2% |
| 2002 | -- | $719,094 +2% |
| 2001 | $7,796 | $704,994 |
Find assessor info on the county website
Neighborhood: 94566
Nearby homes
- $2,621,8004 bd2 ba3.3k sqft3531 Crespi Ct, Pleasanton, CA 94566Off Market
- $2,689,5004 bd4 ba3.2k sqft1324 Hearst Dr, Pleasanton, CA 94566Off Market

- $3,269,1004 bd3 ba4.1k sqft3528 Crespi Ct, Pleasanton, CA 94566Off Market
- $3,481,4005 bd5 ba4.1k sqft3591 Crespi Ct, Pleasanton, CA 94566Off Market
- $3,571,4004 bd4 ba3.4k sqft1336 Hearst Dr, Pleasanton, CA 94566Off Market
- $3,806,0005 bd4 ba5k sqft1303 Hearst Dr, Pleasanton, CA 94566Off Market
- $3,054,9005 bd3 ba3.9k sqft3588 Crespi Ct, Pleasanton, CA 94566Off Market
- $3,195,1005 bd5 ba4k sqft1291 Hearst Dr, Pleasanton, CA 94566Off Market
Nearby schools
GreatSchools rating
- 10/10Vintage Hills Elementary SchoolGrades: K-5Distance: 0.4 mi
- 7/10Pleasanton Middle SchoolGrades: 6-8Distance: 1.9 mi
- 10/10Amador Valley High SchoolGrades: 9-12Distance: 1.7 mi
Schools provided by the listing agent
- District: Pleasanton (925) 462-5500
Source: Bay East AOR. This data may not be complete. We recommend contacting the local school district to confirm school assignments for this home.
Get a cash offer in 3 minutes
Find out how much your home could sell for in as little as 3 minutes with a no-obligation cash offer.
Estimated market value
$3,129,200
Get a cash offer in 3 minutes
Find out how much your home could sell for in as little as 3 minutes with a no-obligation cash offer.
Estimated market value
$3,129,200
- California
- Alameda County
- Pleasanton
- 94566
- 3561 Crespi Ct
