Very desirable well located ranch style condominium! Just a pleasant walk from Lake Huron or Sanborn Park and an easy car ride to shopping, health care and transportation services or routes. Open and bright floor plan as well as first floor laundry offers an easy day-to-day lifestyle. Open basement provides loads of space for a recreation room, exercise area, hobbies plus space for a work shop (owner installed an egress window in order to add a sleeping area in the basement). A one-time water event prompted the owners to install the B-Dry Basement Systems waterproofing system in which comes with a transferable and lifetime warranty. FYI...The sump pump drains west to a drain (not east to storm sewer in the road). Roof is less than five years old, hot water was installed in 2016.
Sold for $240,000
$240,000
3561 Crimson Ct #23, Pt Huron, MI 48060
2beds
1,969sqft
Condominium, Duplex
Built in 1996
-- sqft lot
$-- Zestimate®
$122/sqft
$-- Estimated rent
Home value
Not available
Estimated sales range
Not available
Not available
Zestimate® history
Owner options
List your home for rent
Find your next renter with Zillow Rental Manager. Plus, with online applications, you can quickly screen prospective tenants – for free.
Refinance and save
$1,874/mo
Est. payment
Refinancing to a lower rate could help reduce your monthly payments and save thousands over the life of the loan.
$1,874/mo
Est. payment
Explore your selling options
Work with a Zillow partner agent
Leverage their expertise and Zillow's premium Showcase listings to get your home seen by more buyers.
Get startedList with your own agent
Get your home in front of millions of buyers by listing it on Zillow.
Learn how to do itSell it yourself
Take full control of how buyers see your home on Zillow by listing For Sale by Owner (FSBO).
List your homeWhat's special
Exercise areaOpen basementFirst floor laundry
Zillow last checked:
Listing updated:
Listed by:
Jeffrey Lee Wine 810-650-6255,
Berkshire Hathaway HomeServices Kee Realty J Wine
Bought with:
Malinda S. Kelly, 6502433726
Town & Country Realty-Lexington
Source: MiRealSource,MLS#: 50163381 Originating MLS: MiRealSource
Originating MLS: MiRealSourceFacts & features
Interior
Bedrooms & bathrooms
- Bedrooms: 2
- Bathrooms: 3
- Full bathrooms: 2
- 1/2 bathrooms: 1
Rooms
- Room types: Family Room, Bedroom, Laundry, Master Bedroom, Living Room, Unfinished Room, Utility/Laundry Room, Master Bathroom, Basement Lavatory, Bathroom, Dining Room
Primary bedroom
- Level: First
Bedroom 1
- Features: Carpet
- Level: Entry
- Area: 180
- Dimensions: 15 x 12
Bedroom 2
- Features: Carpet
- Level: Entry
- Area: 120
- Dimensions: 12 x 10
Bathroom 1
- Features: Ceramic
- Level: Entry
- Area: 48
- Dimensions: 8 x 6
Bathroom 2
- Features: Ceramic
- Level: Entry
- Area: 48
- Dimensions: 8 x 6
Dining room
- Features: Carpet
- Level: Entry
- Area: 108
- Dimensions: 12 x 9
Family room
- Features: Concrete
- Level: Basement
- Area: 704
- Dimensions: 32 x 22
Kitchen
- Features: Ceramic
- Level: Entry
- Area: 99
- Dimensions: 11 x 9
Living room
- Features: Carpet
- Level: Entry
- Area: 252
- Dimensions: 18 x 14
Heating
- Forced Air, Natural Gas
Cooling
- Central Air
Appliances
- Included: Dishwasher, Range/Oven, Refrigerator, Gas Water Heater
- Laundry: First Floor Laundry, Laundry Room
Features
- Sump Pump, Walk-In Closet(s)
- Flooring: Concrete, Carpet, Ceramic Tile
- Windows: Window Treatments
- Basement: Block,Full,Partially Finished,Interior Entry
- Has fireplace: No
Interior area
- Total structure area: 2,502
- Total interior livable area: 1,969 sqft
- Finished area above ground: 1,251
- Finished area below ground: 718
Property
Parking
- Total spaces: 2
- Parking features: Garage, Attached, Electric in Garage, Garage Door Opener
- Attached garage spaces: 2
Features
- Patio & porch: Deck
- Exterior features: Lawn Sprinkler
- Frontage type: Road
Details
- Parcel number: 069400023000
- Special conditions: Private
Construction
Type & style
- Home type: Condo
- Architectural style: Ranch
- Property subtype: Condominium, Duplex
- Attached to another structure: Yes
Materials
- Brick, Vinyl Siding
- Foundation: Basement
Condition
- New construction: No
- Year built: 1996
Utilities & green energy
- Sewer: Public Sanitary
- Water: Public
- Utilities for property: Cable/Internet Avail.
Community & HOA
Community
- Subdivision: Crimson Court Condo
HOA
- Has HOA: Yes
- Amenities included: Street Lights
- Services included: Maintenance Grounds
- HOA fee: $250 monthly
- HOA phone: 810-388-9300
Location
- Region: Pt Huron
Financial & listing details
- Price per square foot: $122/sqft
- Annual tax amount: $3,950
- Date on market: 12/20/2024
- Cumulative days on market: 2 days
- Listing agreement: Exclusive Right To Sell
- Listing terms: Cash,Conventional
- Road surface type: Paved
Price history
| Date | Event | Price |
|---|---|---|
| 1/24/2025 | Sold | $240,000-2.8%$122/sqft |
Source:  MiRealSource #50163381 Report a problem MiRealSource #50163381 Report a problem | ||
| 1/20/2025 | Pending sale | $246,900$125/sqft |
Source: MiRealSource #50163381 Report a problem | ||
| 12/20/2024 | Listed for sale | $246,900$125/sqft |
Source: MiRealSource #50163381 Report a problem | ||
Public tax history
Tax history is unavailable.
Neighborhood: 48060
Nearby homes
- $240,0002 bd2 ba1.2k sqft3561 Crimson Ct, Port Huron, MI 48060Sold
- $263,0002 bd3 ba1.7k sqft3565 Crimson Ct, Port Huron, MI 48060Sold
- $263,0003 bd3 ba2.8k sqft3565 Crimson Ct #24, Pt Huron, MI 48060Sold
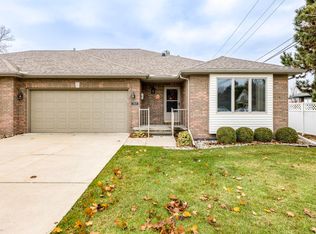
- $249,5002 bd2 ba1.4k sqft3559 Crimson Ct, Port Huron, MI 48060Off Market
- $250,0002 bd2 ba1.4k sqft3553 Crimson Ct, Port Huron, MI 48060Sold
- $---- bd-- ba-- sqftLOT Crimson Ct, Port huron, MI 48060Off Market
- $271,9003 bd2 ba1.5k sqft3547 Crimson Ct, Port Huron, MI 48060Off Market
- $---- bd-- ba-- sqft3547 Crimson Ct, Pt Huron, MI 48060Off Market
Nearby schools
GreatSchools rating
- 5/10Garfield Elementary SchoolGrades: PK-5Distance: 0.8 mi
- 5/10Holland Woods Middle SchoolGrades: 6-8Distance: 0.3 mi
- 6/10Port Huron Northern High SchoolGrades: 9-12Distance: 0.6 mi
Schools provided by the listing agent
- District: Port Huron Area School District
Source: MiRealSource. This data may not be complete. We recommend contacting the local school district to confirm school assignments for this home.


Get pre-qualified for a loan
At Zillow Home Loans, we can pre-qualify you in as little as 5 minutes with no impact to your credit score.An equal housing lender. NMLS #10287.
- Michigan
- Saint Clair County
- Port Huron
- 48060
- 3561 Crimson Ct Unit 23
Nearby cities
Nearby zip codes
Other Port Huron Topics
