Skip main navigation
Off market
  • Tax assessed value
    $260,700

    3561 E Crystal Valley Dr, Vincennes, IN 47591

    3beds
    2,023sqft
    SingleFamily
    Built in 1994
    1 Acres Lot
    $-- Zestimate®
    $129/sqft
    $2,418 Estimated rent

    Home value

    Not available

    Estimated sales range

    Not available

    $2,418/mo

    Zestimate® history
    Loading
    Loading...

    Owner options

    List your home for rent

    $2,418/mo

    Rent Zestimate®

    Find your next renter with Zillow Rental Manager. Plus, with online applications, you can quickly screen prospective tenants – for free.

    Learn more

    $2,418/mo

    Rent Zestimate®

    Refinance and save

    $1,259/mo

    Est. payment

    Refinancing to a lower rate could help reduce your monthly payments and save thousands over the life of the loan.

    See today's rates

    $1,259/mo

    Est. payment

    Explore your selling options

    Work with a Zillow partner agent

    Leverage their expertise and Zillow's premium Showcase listings to get your home seen by more buyers.

    Get started

    List with your own agent

    Get your home in front of millions of buyers by listing it on Zillow.

    Learn how to do it

    Sell it yourself

    Take full control of how buyers see your home on Zillow by listing For Sale by Owner (FSBO).

    List your home

    What's special

    Manicured lawnGrand master bedroomDouble sinksAdditional exterior storage buildingFormal dining roomFrench doorsInviting front porch

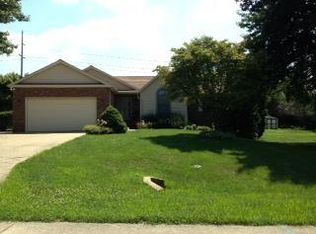
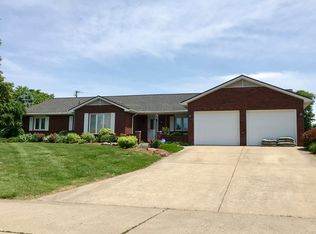
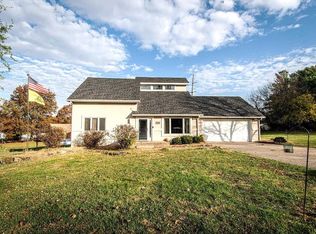
    This lovely and immaculate brick home is situated on 0.76 acres in a wonderful family friendly neighborhood. The move-in ready property sits on a large corner lot featuring an inviting front porch! The manicured lawn is professionally treated and mowed. The home features three bedrooms and 2.5 baths. The grand master bedroom features a spacious walk-in closet and en suite bathroom with new walk-in custom glass shower featuring oil rubbed bronze shower hardware. Master bathroom also includes custom cabinetry and double sinks. Enter through the garage mudroom into your own private laundry room where you will also find a half bath and plenty of laundry storage. The kitchen boasts an eat in dining area, tons of cabinetry for all of your culinary needs, a large, pull out pantry, double ovens, and flat cooktop range. Formal dining room with French doors that open into the great room with vaulted ceilings. The great room features glass doors leading out to the patio and allows for gorgeous natural light to flood in! The mature landscape adds even more character to this charming abode. The property includes an additional exterior storage building for all of your lawn care necessities. Natural gas available at road. The home features a 5 foot crawlspace. The large 3.5 attached garage is designed with a drain to wash cars, a full workshop, and a mudroom area. The homeowner truly thought of everything! Come fall in love with this impeccable picturesque rambler! Schedule a tour today.

    This property is off market, which means it's not currently listed for sale or rent on Zillow. This may be different from what's available on other websites or public sources.
    Facts & features

    Interior

    Bedrooms & bathrooms
    • Bedrooms: 3
    • Bathrooms: 3
    • Full bathrooms: 2
    • 1/2 bathrooms: 1
    Heating
    • Other
    Cooling
    • Central
    Appliances
    • Included: Dishwasher, Freezer, Garbage disposal, Microwave, Range / Oven, Refrigerator
    Features
    • Flooring: Tile, Carpet, Laminate
    • Basement: None
    Interior area
    • Total interior livable area: 2,023 sqft

    Property

    Parking
    • Total spaces: 6
    • Parking features: Garage - Attached
    Features
    • Exterior features: Brick
    Lot
    • Size: 1 Acres
    Details
    • Parcel number: 421212306004000023

    Construction

    Type & style
    • Home type: SingleFamily
    Materials
    • brick
    • Foundation: Crawl/Raised
    • Roof: Asphalt
    Condition
    • Year built: 1994

    Community & HOA

    Location
    • Region: Vincennes

    Financial & listing details

    • Price per square foot: $129/sqft
    • Tax assessed value: $260,700
    • Annual tax amount: $2,251

    Price history

    DateEventPrice
    4/14/2025Listing removed--
    Source: Owner Report a problem
    4/11/2025Listed for sale$349,900$173/sqft
    Source: Owner Report a problem

    Public tax history

    YearProperty taxesTax assessment
    2025$2,251 +7.4%$260,700 +9.9%
    2024$2,095 +4.7%$237,200 +2.1%
    2023$2,002 +12.2%$232,400 +10.6%
    2022$1,784 +0.4%$210,200 +17.9%
    2021$1,778 +1.5%$178,300 -0.6%
    2020$1,751 +3%$179,300 +1.5%
    2019$1,700 +3.1%$176,600 +3.5%
    2018$1,649 -1.6%$170,700 +1.1%
    2017$1,675 +6.2%$168,800 +1.4%
    2016$1,578 +8.7%$166,400 +3.9%
    2014$1,451 -0.6%$160,200 +2.4%
    2013$1,459 -8.3%$156,400 -5.7%
    2012$1,591 +6%$165,800 +2%
    2011$1,501 -10.6%$162,500 -3.2%
    2010$1,679 +0.1%$167,900 +0.1%
    2009$1,677 -15.2%$167,700 +7.3%
    2006$1,977 $156,300 -0.3%
    2005-- $156,800
    Find assessor info on the county website

    Neighborhood: 47591

    Nearby schools

    GreatSchools rating
    Get pre-qualified for a loan
    At Zillow Home Loans, we can pre-qualify you in as little as 5 minutes with no impact to your credit score.

    An equal housing lender. NMLS #10287.