Welcome home to this move-in ready twinhome in the heart of Eagle Run—central to parks, schools, shopping, and more! Step into a bright entry with a large closet, then enjoy the separate dining room ideal for family meals or entertaining. The kitchen features solid oak cabinets, stainless steel appliances, a center island with a breakfast bar, vaulted ceilings, and a skylight. The open-concept living room leads out through French doors to a wood deck and a fully fenced yard with maintenance-free privacy fencing. The upper-level primary bedroom includes vaulted ceilings, a window seat, a walk-in closet, and a Hollywood bath with a floor-to-ceiling linen cabinet. Downstairs offers a cozy family room, two more bedrooms, a full bath with linen cabinet, separate laundry, and utility/storage room. Attached 2-stall garage included. Don’t miss this one—it’s the perfect blend of space, style, and location!
Closed
Price Unknown
3561 Eagle Run Ln, West Fargo, ND 58078
3beds
1,910sqft
Twin Home
Built in 2004
5,009 Square Feet Lot
$271,600 Zestimate®
$--/sqft
$1,868 Estimated rent
Home value
$271,600
$255,000 - $288,000
$1,868/mo
Zestimate® history
Owner options
List your home for rent
$1,868/mo
Rent Zestimate®
Find your next renter with Zillow Rental Manager. Plus, with online applications, you can quickly screen prospective tenants – for free.
$1,868/mo
Rent Zestimate®
Refinance and save
Refinancing to a lower rate could help reduce your monthly payments and save thousands over the life of the loan.
Explore your selling options
Work with a Zillow partner agent
Leverage their expertise and Zillow's premium Showcase listings to get your home seen by more buyers.
Get startedList with your own agent
Get your home in front of millions of buyers by listing it on Zillow.
Learn how to do itSell it yourself
Take full control of how buyers see your home on Zillow by listing For Sale by Owner (FSBO).
List your homeWhat's special
Separate dining roomCozy family roomVaulted ceilingsFrench doorsWindow seatHollywood bathSolid oak cabinets
Zillow last checked:
Listing updated:
Listed by:
Jeremy M Qualley 701-306-1823,
eXp Realty (219 WF)
Bought with:
DaeLyn Jameson
REALTY XPERTS
Source: NorthstarMLS as distributed by MLS GRID,MLS#: 6762827
Facts & features
Interior
Bedrooms & bathrooms
- Bedrooms: 3
- Bathrooms: 2
- Full bathrooms: 2
Bedroom
- Level: Upper
Bedroom 2
- Level: Lower
Bedroom 3
- Level: Lower
Bathroom
- Level: Upper
Bathroom
- Level: Lower
Deck
- Level: Upper
Dining room
- Level: Upper
Family room
- Level: Lower
Foyer
- Level: Main
Kitchen
- Level: Upper
Laundry
- Level: Lower
Living room
- Level: Upper
Utility room
- Level: Lower
Walk in closet
- Level: Upper
Heating
- Forced Air
Cooling
- Central Air
Appliances
- Included: Chandelier, Dishwasher, Disposal, Microwave, Range, Refrigerator
- Laundry: Lower Level, Laundry Room
Features
- Basement: Daylight,Finished
- Has fireplace: No
Interior area
- Total structure area: 1,910
- Total interior livable area: 1,910 sqft
- Finished area above ground: 980
- Finished area below ground: 930
Property
Parking
- Total spaces: 2
- Parking features: Attached, Concrete
- Attached garage spaces: 2
Accessibility
- Accessibility features: None
Features
- Levels: Multi/Split
- Patio & porch: Deck
- Fencing: Full,Privacy,Vinyl
Lot
- Size: 5,009 Square Feet
- Dimensions: 37 x 135
Details
- Additional structures: Storage Shed
- Foundation area: 980
- Parcel number: 02019000560000
- Zoning description: Residential-Single Family
Construction
Type & style
- Home type: SingleFamily
- Property subtype: Twin Home
- Attached to another structure: Yes
Materials
- Roof: Architectural Shingle
Condition
- New construction: No
- Year built: 2004
Utilities & green energy
- Gas: Electric
- Sewer: City Sewer/Connected
- Water: City Water/Connected
Community & HOA
Community
- Subdivision: Eagle Run 11th Add
HOA
- Has HOA: No
Location
- Region: West Fargo
Financial & listing details
- Tax assessed value: $259,500
- Annual tax amount: $3,175
- Date on market: 8/8/2025
- Cumulative days on market: 91 days
Price history
| Date | Event | Price |
|---|---|---|
| 12/5/2025 | Sold | -- |
Source:  NorthstarMLS as distributed by MLS GRID #6762827 Report a problem NorthstarMLS as distributed by MLS GRID #6762827 Report a problem | ||
| 11/6/2025 | Pending sale | $264,900$139/sqft |
Source: NorthstarMLS as distributed by MLS GRID #6762827 Report a problem | ||
| 9/30/2025 | Price change | $264,900-1.9%$139/sqft |
Source: NorthstarMLS as distributed by MLS GRID #6762827 Report a problem | ||
| 8/22/2025 | Price change | $269,900-1.8%$141/sqft |
Source: NorthstarMLS as distributed by MLS GRID #6762827 Report a problem | ||
| 8/8/2025 | Listed for sale | $274,900+32.2%$144/sqft |
Source: NorthstarMLS as distributed by MLS GRID #6762827 Report a problem | ||
| 9/12/2019 | Sold | -- |
Source: Public Record Report a problem | ||
| 5/21/2019 | Listing removed | $208,000$109/sqft |
Source: Hatch Realty #19-2303 Report a problem | ||
| 5/1/2019 | Listed for sale | $208,000$109/sqft |
Source: Hatch Realty #19-2303 Report a problem | ||
| 1/9/2014 | Sold | -- |
Source: Public Record Report a problem | ||
Public tax history
| Year | Property taxes | Tax assessment |
|---|---|---|
| 2024 | $3,176 -10.8% | $259,500 +2.9% |
| 2023 | $3,562 +10.3% | $252,100 +12.3% |
| 2022 | $3,229 +7.3% | $224,500 +7.7% |
| 2021 | $3,008 +5.7% | $208,400 +4.4% |
| 2020 | $2,845 -2.5% | $199,700 +3.3% |
| 2019 | $2,918 +7.8% | $193,300 +4.6% |
| 2018 | $2,706 +7.9% | $184,800 +106.3% |
| 2017 | $2,508 +17.8% | $89,600 +2.6% |
| 2016 | $2,129 +9% | $87,300 +15% |
| 2015 | $1,952 +1.3% | $75,900 +7% |
| 2014 | $1,926 -37.7% | $70,950 |
| 2013 | $3,091 +8.5% | $70,950 +84% |
| 2005 | $2,847 | $38,550 |
Find assessor info on the county website
Neighborhood: 58078
Nearby homes
- $280,0003 bd2 ba985 sqft3557 Eagle Run Ln, West Fargo, ND 58078Off Market
- $297,0003 bd2 ba1.9k sqft3565 Eagle Run Ln, West Fargo, ND 58078Off Market
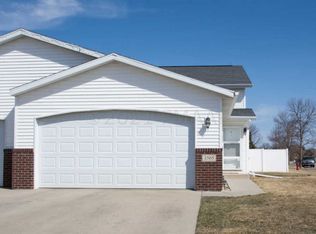
- $282,3003 bd2 ba1.9k sqft3553 Eagle Run Ln, West Fargo, ND 58078Off Market

- $275,2003 bd2 ba1.9k sqft3549 Eagle Run Ln, West Fargo, ND 58078Off Market
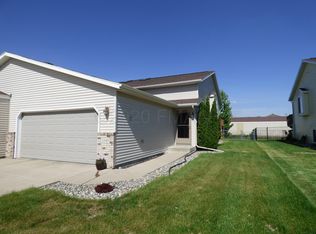
- $297,6003 bd2 ba1.9k sqft3545 Eagle Run Ln, West Fargo, ND 58078Off Market
- $406,7004 bd3 ba2.2k sqft610 36th Ave W, West Fargo, ND 58078Off Market
- $--3 bd2 ba1.9k sqft3541 Eagle Run Ln, West Fargo, ND 58078Sold
- $352,8004 bd2 ba2k sqft529 36th Ave W, West Fargo, ND 58078Off Market
Nearby schools
GreatSchools rating
- 6/10Aurora Elementary SchoolGrades: K-5Distance: 0.4 mi
- 6/10Heritage Middle SchoolGrades: 6-8Distance: 3.7 mi
- 9/10Horace High SchoolGrades: 9-12Distance: 4 mi
Schools provided by the listing agent
- High: West Fargo Horace
Source: NorthstarMLS as distributed by MLS GRID. This data may not be complete. We recommend contacting the local school district to confirm school assignments for this home.
Sell for more on Zillow
Get a Zillow Showcase℠ listing at no additional cost and you could sell for .
$271,600
2% more
+$5,432
With Zillow Showcase(estimated)
$277,032
- North Dakota
- Cass County
- West Fargo
- 58078
- 3561 Eagle Run Ln
Nearby cities
Nearby zip codes
Other West Fargo Topics
