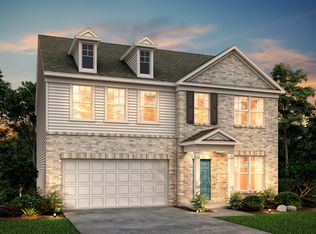
Model Home released for sale! The beautiful Mitchell floor plan offers designer touches including shiplap wall accents in the living room and board and batten accent wall detail in the dining room. The floor plan is open while still offering warm and inviting gathering spaces for the whole family. A formal dining room/flex greets you as you walk in the foyer. Moving through, you come across the large kitchen with an island that comfortably seats 4. Ample cabinet and counterspace combined with a walk-in pantry makes this an ideal kitchen for entertaining. The eat in breakfast area sits just off the side and opens up the conversation to the living room where a fireplace is waiting to be used. There is a guest suite on the main level with a large walk-in closet and shared bathroom tucked behind the living room. Upstairs you will find spacious bedrooms each in their own pocket for privacy spread across the hallway with a cozy loft area and a 3rd full bathroom. The owner's suite offers a separate tub and shower with a tile bench seat. There is also an enormous walk-in closet giving providing ample amount of space for clothes and shoes. Laundry room is conveniently located upstairs. FINAL opportunity for this floorplan in the community. Only 4 homes remain. Neighborhood offers lighted sidewalks throughout, swim, playground, open green space, and an entrance to the Greenway Trail Extension! Haverhill Farms is just minutes from Harbins Park and both new and existing Publix developmen
This property is not currently displayed as for sale or rent on Zillow. This may be different from what's on other websites or public sources.