**** Sellers will review offers received by 12:00 Noon, Monday, July 13th and make their decision. *****. Welcome home to this charming 3-bedroom, 1 full and 1 half bath brick bungalow nestled in the heart of Cleveland's sought-after West Park neighborhood. Blending timeless character with thoughtful updates, this move-in ready home offers the perfect combination of comfort, style, and convenience. The beautifully renovated kitchen is the heart of the home, featuring crisp white cabinetry, elegant quartz countertops, and modern finishes that make everyday living and entertaining a pleasure. Luxury vinyl tile and hardwood flooring span the main level, where you'll also find two bedrooms and a full bath. Upstairs, the expansive third bedroom provides a private retreat complete with its own half bath and abundant storage. Enjoy peace of mind with significant mechanical improvements, including a newer electrical panel (2020), updated furnace, and central air conditioning with all-new ductwork (2022). Outside, the detached garage and inviting picnic patio with accent lighting create the perfect setting for relaxing evenings or weekend gatherings. All this + a one year home warranty for peace of mind. Ideally located just moments from everyone's favorite neighborhood 5 Points Coffee & Tea - restaurants, parks, shopping, hospitals, and major highways. You'll love the walkable lifestyle and easy commute this exceptional West Park home provides. Simply unpack and start enjoying everything this brick beauty has to offer!
Contingent
$245,000
3561 Granton Ave, Cleveland, OH 44111
3beds
--sqft
Single Family Residence
Built in 1950
3,990 Square Feet Lot
$-- Zestimate®
$--/sqft
$-- HOA
What's special
Modern finishesDetached garageBrick beautyElegant quartz countertopsBeautifully renovated kitchenCrisp white cabinetryAbundant storage
- 11 days |
- 2,116 |
- 134 |
Likely to sell faster than
Zillow last checked:
Listing updated:
Listed by:
Jane Evans 216-401-3052 janeevans@elitesothebysrealty.com,
Elite Sotheby's International Realty
Source: MLS Now,MLS#: 5226130 Originating MLS: Akron Cleveland Association of REALTORS
Originating MLS: Akron Cleveland Association of REALTORSFacts & features
Interior
Bedrooms & bathrooms
- Bedrooms: 3
- Bathrooms: 2
- Full bathrooms: 1
- 1/2 bathrooms: 1
- Main level bathrooms: 1
- Main level bedrooms: 2
Bedroom
- Description: Flooring: Hardwood
- Level: First
- Dimensions: 12 x 12
Bedroom
- Description: Flooring: Hardwood
- Level: First
- Dimensions: 10 x 10
Bedroom
- Description: Flooring: Carpet
- Level: Second
- Dimensions: 22 x 23
Bathroom
- Description: Flooring: Luxury Vinyl Tile
- Level: First
- Dimensions: 6 x 6
Bathroom
- Description: Flooring: Linoleum
- Level: Second
- Dimensions: 3 x 5
Dining room
- Description: Flooring: Luxury Vinyl Tile
- Level: First
- Dimensions: 12 x 9
Kitchen
- Description: Flooring: Luxury Vinyl Tile
- Level: First
- Dimensions: 10 x 7
Living room
- Description: Flooring: Luxury Vinyl Tile
- Level: First
- Dimensions: 12 x 16
Recreation
- Description: Flooring: Linoleum
- Level: Lower
- Dimensions: 19 x 15
Heating
- Forced Air
Cooling
- Central Air
Appliances
- Included: Dryer, Dishwasher, Humidifier, Range, Refrigerator, Washer
- Laundry: In Basement
Features
- Built-in Features, Ceiling Fan(s), Bar, Natural Woodwork
- Basement: Partially Finished
- Has fireplace: No
Video & virtual tour
Property
Parking
- Total spaces: 1
- Parking features: Detached, Electricity, Garage
- Garage spaces: 1
Features
- Levels: Two
- Stories: 2
- Patio & porch: Front Porch, Patio
Lot
- Size: 3,990 Square Feet
Details
- Parcel number: 02518023
- Special conditions: Standard
Construction
Type & style
- Home type: SingleFamily
- Architectural style: Bungalow,Cape Cod
- Property subtype: Single Family Residence
Materials
- Aluminum Siding, Brick, Vinyl Siding
- Roof: Asphalt,Fiberglass
Condition
- Year built: 1950
Details
- Warranty included: Yes
Utilities & green energy
- Sewer: Public Sewer
- Water: Public
Community & HOA
Community
- Subdivision: Associated Inv Cos Elmwood Su
HOA
- Has HOA: No
Location
- Region: Cleveland
Financial & listing details
- Tax assessed value: $201,600
- Annual tax amount: $4,627
- Date on market: 7/10/2026
- Cumulative days on market: 11 days
- Listing terms: Cash,Conventional,FHA,VA Loan
Estimated market value
Not available
Estimated sales range
Not available
Not available
Price history
| Date | Event | Price |
|---|---|---|
| 7/10/2026 | Listed for sale | $245,000+61.2% |
Source:  MLS Now #5226130 Report a problem MLS Now #5226130 Report a problem | ||
| 10/2/2020 | Sold | $152,000+1.4% |
Source: MLS Now #4216660 Report a problem | ||
| 10/2/2020 | Pending sale | $149,900 |
Source: RE/MAX Beyond 2000 Realty Co. #4216660 Report a problem | ||
| 8/24/2020 | Listed for sale | $149,900+66.6% |
Source: RE/MAX Beyond 2000 Realty Co. #4216660 Report a problem | ||
| 12/14/2015 | Sold | $90,000-5.2% |
Source: MLS Now #3734610 Report a problem | ||
| 9/10/2015 | Price change | $94,900-5% |
Source: Ohio Family Realty Report a problem | ||
| 7/31/2015 | Listed for sale | $99,900+99.8% |
Source: Ohio Family Realty Report a problem | ||
| 8/1/2012 | Sold | $50,000-5.5% |
Source: MLS Now #3249248 Report a problem | ||
| 7/21/2012 | Pending sale | $52,900 |
Source: RE/MAX Crossroads #3249248 Report a problem | ||
| 6/13/2012 | Price change | $52,900-22.8% |
Source: RE/MAX Crossroads #3249248 Report a problem | ||
| 11/16/2011 | Price change | $68,500-8.5% |
Source: RE/MAX Crossroads #3249248 Report a problem | ||
| 9/19/2011 | Price change | $74,900-6.3% |
Source: RE/MAX Crossroads #3249248 Report a problem | ||
| 7/29/2011 | Listed for sale | $79,900-24.8% |
Source: RE/MAX Crossroads #3249248 Report a problem | ||
| 5/5/2006 | Sold | $106,300 |
Source: Public Record Report a problem | ||
Public tax history
| Year | Property taxes | Tax assessment |
|---|---|---|
| 2025 | $4,627 +0% | $70,560 |
| 2024 | $4,625 +18.2% | $70,560 +39.8% |
| 2023 | $3,913 +2.8% | $50,470 |
| 2022 | $3,807 +1% | $50,470 |
| 2021 | $3,769 +12.4% | $50,470 +30% |
| 2020 | $3,352 +5.6% | $38,820 |
| 2019 | $3,176 +2.8% | $38,820 |
| 2018 | $3,090 +3.6% | $38,820 +7.4% |
| 2017 | $2,982 -1.7% | $36,160 |
| 2016 | $3,032 | $36,160 |
| 2015 | $3,032 +9.5% | $36,160 +10% |
| 2014 | $2,769 +1.7% | $32,870 |
| 2013 | $2,722 +5.8% | $32,870 |
| 2012 | $2,572 +1010.8% | $32,870 -14.6% |
| 2011 | $232 -90% | $38,510 |
| 2010 | $2,312 +0.8% | $38,510 |
| 2009 | $2,293 -6.5% | $38,510 -11% |
| 2008 | $2,452 +3.3% | $43,260 |
| 2007 | $2,373 +0.1% | $43,260 |
| 2006 | $2,370 +6.3% | $43,260 +11.8% |
| 2005 | $2,229 +6.1% | $38,680 |
| 2004 | $2,101 +1.1% | $38,680 |
| 2003 | $2,078 +12.2% | $38,680 +10.8% |
| 2002 | $1,851 -45.7% | $34,900 |
| 2001 | $3,410 +4.5% | $34,900 |
| 2000 | $3,263 | $34,900 |
Find assessor info on the county website
Monthly payment
Est. payment
Payment breakdown
Explore the cost of this home by adjusting the details. Changes won't be saved.Climate risks
Neighborhood: Kamm's Corner
Nearby schools
GreatSchools rating
- 4/10Newton D Baker SchoolGrades: PK-9Distance: 0.2 mi
- 5/10John Marshall School of Business and Civic LeadershipGrades: 9-12Distance: 1.1 mi
- 6/10Riverside SchoolGrades: PK-8Distance: 0.9 mi
Schools provided by the listing agent
- District: Cleveland Municipal - 1809
Source: MLS Now. This data may not be complete. We recommend contacting the local school district to confirm school assignments for this home.
- $281,7004 bd2 ba1.4k sqft3557 Granton Ave, Cleveland, OH 44111Off Market
- $259,4003 bd2 ba1.3k sqft3565 Granton Ave, Cleveland, OH 44111Off Market
- $255,9003 bd2 ba1.5k sqft3569 W 159th St, Cleveland, OH 44111Off Market
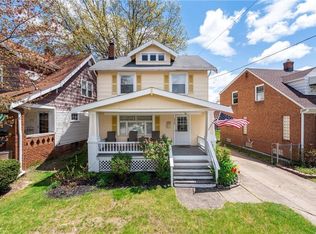
- $179,5004 bd1 ba1.2k sqft3553 Granton Ave, Cleveland, OH 44111Off Market
- $176,9003 bd1 ba1.1k sqft3556 Tuttle Ave, Cleveland, OH 44111Off Market
- $160,0002 bd1 ba1k sqft3552 Tuttle Ave, Cleveland, OH 44111Off Market
- $202,6003 bd1 ba1k sqft3573 W 159th St, Cleveland, OH 44111Off Market
- $248,0003 bd1 ba1.3k sqft3549 Granton Ave, Cleveland, OH 44111Off Market
A local agent can set up tours, give advice and negotiate with sellers.
Similar homes
- $235,0004 bd2 ba2.3k sqft3301 Warren Rd, Cleveland, OH 44111For Sale
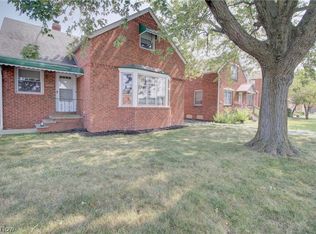 MLS ID #5228991, Julie L Hogston, Real of Ohio. MLS Now
 - $249,0003 bd1 ba-- sqft14519 Orchard Park Ave, Cleveland, OH 44111For Sale
 MLS ID #5222439, Tia Tasca, Glasshouse Realty Group, LLC. MLS Now
 - $246,0003 bd2 ba1.7k sqft14606 Bartter Ave, Cleveland, OH 44111For Sale
 MLS ID #5221063, Daniel Beirne, Opendoor Brokerage LLC. MLS Now
 - $265,0004 bd2 ba1.5k sqft3675 W 165th St, Cleveland, OH 44111For Sale
 MLS ID #5211421, Robert L Rogers, Howard Hanna. MLS Now
 - $229,0004 bd3 ba1.7k sqft3249 W 100th St, Cleveland, OH 44111For SaleMLS ID #5223127, Chad Schneider, Russell Real Estate Services. MLS Now
- $199,9002 bd1 ba1.4k sqft14410 Alger Rd, Cleveland, OH 44111For SaleMLS ID #5225447, Sara Troyer, Keller Williams Greater Metropolitan. MLS Now
- $199,9004 bd1 ba1k sqft4340 W 189th St, Cleveland, OH 44135For SaleMLS ID #5229211, James L Irwin, Coldwell Banker Schmidt Realty. MLS Now
- $199,9003 bd1 ba1.2k sqft13101 Tyler Ave, Cleveland, OH 44111For SaleMLS ID #5218738, Eric Tepfenhart, JMG Ohio. MLS Now
- $199,9993 bd1 ba-- sqft3262 W 126th St, Cleveland, OH 44111For SaleMLS ID #5222037, Daniel Zambataro, McCrae & Co. Real Estate, LLC. MLS Now
- $199,9003 bd2 ba1.3k sqft4612 W 156th St, Cleveland, OH 44135For SaleMLS ID #5224016, Kevin Ramsammy, RE/MAX Above & Beyond. MLS Now
- $225,0004 bd3 ba2.4k sqft2030 W 100th St, Cleveland, OH 44102For SaleMLS ID #5226515, Sophie Hansen, RE/MAX Crossroads Properties. MLS Now
- $253,9003 bd2 ba1.6k sqft15541 Susan Dr, Brookpark, OH 44142For SaleMLS ID #5224020, Clayton Krasuna, Cutler Real Estate. MLS Now
- $250,0003 bd2 ba-- sqft6758 Orchard Blvd, Parma Heights, OH 44130For SaleMLS ID #5224993, Naser Afaneh, Russell Real Estate Services. MLS Now
- $349,9004 bd2 ba2.2k sqft15506 Lydian Ave, Cleveland, OH 44111For SaleMLS ID #5220117, Zee Sukalic, EXP Realty, LLC.. MLS Now
- $240,0004 bd2 ba1.8k sqft1945 Staunton Rd, Cleveland Heights, OH 44118For SaleMLS ID #5228622, Joanne Davis, Century 21 Homestar. MLS Now
- $220,0003 bd2 ba-- sqft9216 Behrwald Ave, Brooklyn, OH 44144For SaleMLS ID #5223857, Robert Damm, Keller Williams Elevate. MLS Now
- $239,9003 bd2 ba2.1k sqft3206 Torrington Ave, Parma, OH 44134For SaleMLS ID #5215683, Noureddine Chehade, EXP Realty, LLC.. MLS Now
- $275,0003 bd2 ba2.1k sqft81 Fillier St, Berea, OH 44017For SaleMLS ID #5226596, Caprina M Gates, EXP Realty, LLC.. MLS Now
- $259,9003 bd2 ba1.3k sqft2313 Lorimer Rd, Parma, OH 44134For SaleMLS ID #5220166, Michael Azzam, RE/MAX Haven Realty. MLS Now
- $350,0004 bd2 ba3k sqft3953 W 160th St, Cleveland, OH 44111For SaleMLS ID #5218459, Hannah Ropelewski, Real of Ohio. MLS Now
