Skip main navigation
Pending
  • $205,000

    3561 Kearney Ave, Memphis, TN 38111

    3beds
    1,264sqft
    : 
    Loading
    Get pre-qualified
    Single Family Residence
    Built in 1930
    6,969 Square Feet Lot
    $203,200 Zestimate®
    $162/sqft
    $-- HOA

    What's special

    Walk-in closetOpen floor planStainless steel appliancesCozy breakfast nookRenovated kitchenHardwood floors throughoutSpacious master bedroom
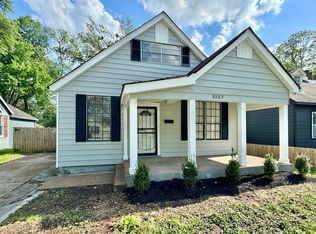
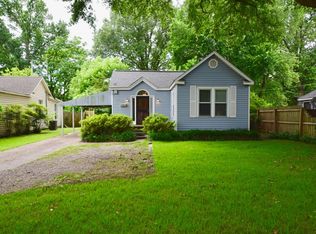
    This charming 3-bedroom, 2-full bathroom home at 3561 Kearney Ave in Memphis, TN, offers a blend of classic character and modern updates. The open floor plan features hardwood floors throughout, complemented by a renovated kitchen with stainless steel appliances, 14-inch tile flooring, and 40-inch tall wall cabinets. A cozy breakfast nook adds to the home's appeal. The spacious master bedroom includes a walk-in closet, a sitting area, and a private bathroom. The fenced backyard with a deck provides an ideal space for outdoor relaxation. Conveniently located near the University of Memphis, this home is within walking distance to the Highland Strip, offering a variety of restaurants and shops. Welcome home! (Interior pics of this Beauty coming later today!)
    26 days
    |
    514
    |
    46
    |

    Likely to sell faster than

    Zillow last checked:

    Listing updated:

    Listed by:

    Kimmer Plunk,

    Centric Realty LLC 901-763-6001

    Source: MAAR,MLS#: 10224407MLS Logo

      Facts & features

      Interior

      Bedrooms & bathrooms
      • Bedrooms: 3
      • Bathrooms: 2
      • Full bathrooms: 2
      Rooms
      • Room types: Attic
      Primary bedroom
      • Features: Walk-In Closet(s), Sitting Area, Smooth Ceiling, Hardwood Floor
      • Level: First
      • Area: 288
      • Dimensions: 16 x 18
      Bedroom 2
      • Features: Shared Bath, Smooth Ceiling, Hardwood Floor
      • Level: First
      • Area: 144
      • Dimensions: 12 x 12
      Bedroom 3
      • Features: Shared Bath, Smooth Ceiling, Hardwood Floor
      • Level: First
      • Area: 132
      • Dimensions: 11 x 12
      Primary bathroom
      • Features: Smooth Ceiling, Tile Floor, Full Bath
      Dining room
      • Dimensions: 0 x 0
      Kitchen
      • Features: Updated/Renovated Kitchen, Eat-in Kitchen, Pantry, Kit/DR Combo
      • Area: 99
      • Dimensions: 9 x 11
      Living room
      • Features: Separate Living Room
      • Area: 225
      • Dimensions: 15 x 15
      Den
      • Dimensions: 0 x 0
      Heating
      • Central, Natural Gas
      Cooling
      • 220 Wiring, Ceiling Fan(s), Central Air
      Appliances
      • Included: Gas Water Heater, Range/Oven, Self Cleaning Oven, Disposal, Dishwasher, Microwave, Refrigerator, Washer, Dryer
      • Laundry: Laundry Closet
      Features
      • All Bedrooms Down, Primary Down, Split Bedroom Plan, Renovated Bathroom, Full Bath Down, Smooth Ceiling, Cable Wired, Walk-In Closet(s), Living Room, Kitchen, Primary Bedroom, 2nd Bedroom, 3rd Bedroom, 2 or More Baths, Breakfast Room, Square Feet Source: AutoFill (MAARdata) or Public Records (Cnty Assessor Site)
      • Flooring: Hardwood, Tile
      • Doors: Storm Door(s)
      • Windows: Wood Frames, Double Pane Windows, Excl Some Window Treatmnt
      • Basement: Crawl Space
      • Attic: Pull Down Stairs,Attic Access
      • Number of fireplaces: 1
      • Fireplace features: Masonry, Living Room
      Interior area
      • Total interior livable area: 1,264 sqft

      Property

      Parking
      • Total spaces: 1
      • Parking features: Driveway/Pad
      • Covered spaces: 1
      • Has uncovered spaces: Yes
      Features
      • Stories: 1
      • Patio & porch: Porch, Covered Patio, Deck
      • Pool features: None
      • Fencing: Wood,Wood Fence
      Lot
      • Size: 6,969 Square Feet
      • Dimensions: 50 x 148
      • Features: Some Trees, Level, Landscaped
      Details
      • Parcel number: 046014 00011

      Construction

      Type & style
      • Home type: SingleFamily
      • Architectural style: Traditional
      • Property subtype: Single Family Residence
      Materials
      • Aluminum/Steel Siding
      • Roof: Composition Shingles
      Condition
      • New construction: No
      • Year built: 1930

      Utilities & green energy

      • Sewer: Public Sewer
      • Water: Public

      Community & HOA

      Community
      • Subdivision: Hyatts Chancery Court
      Location
      • Region: Memphis

      Financial & listing details

      • Price per square foot: $162/sqft
      • Tax assessed value: $242,300
      • Annual tax amount: $3,192
      • Price range: $205K - $205K
      • Date on market: 6/19/2026
      • Cumulative days on market: 26 days
      • Listing terms: Conventional,FHA,VA Loan

        Estimated market value

        $203,200

        $193,000 - $213,000

        $1,507/mo

        Price history

        DateEventPrice
        7/1/2026Pending sale$205,000$162/sqft
        Source: MAAR #10224407 Report a problem
        6/19/2026Listed for sale$205,000+23.9%$162/sqft
        Source: MAAR #10224407 Report a problem
        7/10/2020Listing removed$165,500$131/sqft
        Source: REMAX Experts, LLC #10080376 Report a problem
        7/10/2020Listed for sale$165,500$131/sqft
        Source: REMAX Experts, LLC #10080376 Report a problem
        7/7/2020Sold$165,500+3.4%$131/sqft
        Source: Public Record Report a problem
        6/4/2020Pending sale$160,000$127/sqft
        Source: Owner Report a problem
        6/3/2020Listed for sale$160,000$127/sqft
        Source: Owner Report a problem
        5/24/2020Pending sale$160,000$127/sqft
        Source: Owner Report a problem
        5/21/2020Listed for sale$160,000+15.9%$127/sqft
        Source: Owner Report a problem
        7/31/2017Sold$138,000-1.4%$109/sqft
        Source: MAAR #10005766 Report a problem
        6/28/2017Listed for sale$139,900+8.4%$111/sqft
        Source: Marx-Bensdorf, REALTORS #10005766 Report a problem
        7/10/2009Sold$129,000-0.7%$102/sqft
        Source: Public Record Report a problem
        5/22/2009Price change$129,900-7.1%$103/sqft
        Source: Listhub #3148892 Report a problem
        2/11/2009Price change$139,800-0.1%$111/sqft
        Source: Listhub #3148892 Report a problem
        10/29/2008Price change$139,900-3.5%$111/sqft
        Source: Listhub #3148892 Report a problem
        9/28/2008Price change$144,900-3.3%$115/sqft
        Source: Listhub #3148892 Report a problem
        8/10/2008Listed for sale$149,900+181.3%$119/sqft
        Source: Listhub #3148892 Report a problem
        5/15/2008Sold$53,282$42/sqft
        Source: Public Record Report a problem

        Public tax history

        YearProperty taxesTax assessment
        2025$3,193 +20.8%$60,575 +50.9%
        2024$2,644 +8.1%$40,150
        2023$2,446 $40,150
        2022-- $40,150
        2021-- $40,150 +28.6%
        2020$998 $31,225
        2019$998 -21.1%$31,225
        2018$1,265 -27%$31,225 +33%
        2017$1,733 +125.3%$23,475 +3.8%
        2016$769 -12.4%$22,625
        2014$878 $22,625
        2013-- $22,625 -17.8%
        2012-- $27,525
        2011-- $27,525
        2010-- $27,525
        2009-- $27,525 +98.4%
        2008-- $13,875
        2007-- $13,875
        2006-- $13,875
        2005-- $13,875 +8.2%
        2004-- $12,825
        2003-- $12,825
        2002-- $12,825 -26.3%
        2001-- $17,400 +26.5%
        2000-- $13,750
        Find assessor info on the county website

        Monthly payment

        Est. payment

        Payment breakdown

        Explore the cost of this home by adjusting the details. Changes won't be saved.
        All calculations are estimates and provided by Zillow, Inc. for informational purposes only. Actual amounts may vary.
        HOA fees may include property taxes on listings classified as Co-Ops. Contact the listing agent and/or owner for fee details.
        Mortgage interest rates are dependent on a number of factors, including credit score, down payment, and repayment length. Interest rate data provided by Zillow Group Marketplace, Inc. as of 1/1/1970 from various mortgage lenders with which we have lead or other similar arrangements; the Estimated Payment is an average of those rates.
        See how much you could borrow to make a competitive offer.

        Climate risks

        Neighborhood: East Memphis-Colonial-Yorkshire

        Getting around

        73 / 100
        Very Walkable
        33 / 100
        Some Transit
        64 / 100
        Bikeable

        Nearby schools

        GreatSchools rating

        A local agent can set up tours, give advice and negotiate with sellers.

        A local lender can help you make sure your offer is ready when you are.

        Browse local experts

        Similar homes