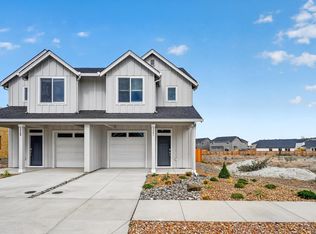
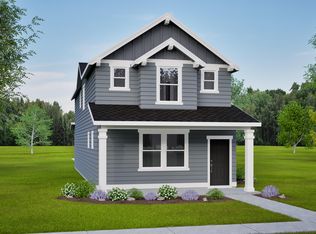
PRICE IMPROVEMENT!!! MOVE IN READY!!!! HURRY!! INCREDIBLE interest rate & closing cost incentives available with use of Lennar Mortgage. Maximize your investment with this BRAND NEW, low-maintenance, three-story residence. Designed with vertical efficiency in mind, the layout features a dedicated third-floor loft that serves as a valuable flex space for guests or entertainment. This property is a standout for first-time buyers or investors because it eliminates the immediate ''hidden costs'' of homeownership. Includes the complete appliance package: Gas range with Microwave above, Dishwasher, Fridge, Washer/Dryer & garage door opener! Even AC, Blinds and Tankless Water heater! Lovely fenced and irrigated back yard with sod and irrigation. Come tour our model home and learn more about this amazing floor plan. Photos of same floor plan but different home.
Pending
Price cut: $10K (8/4)
$399,900
3561 NW 7th St, Redmond, OR 97756
3beds
3baths
1,772sqft
Townhouse
Built in 2026
2,613 Square Feet Lot
$427,400 Zestimate®
$226/sqft
$45/mo HOA
What's special
Tankless water heaterComplete appliance package
- 120 days |
- 123 |
- 9 |
Zillow last checked:
Listing updated:
Listed by:
Lennar Sales Corp 503-476-3846
Source: Oregon Datashare,MLS#: 220219601
Facts & features
Interior
Bedrooms & bathrooms
- Bedrooms: 3
- Bathrooms: 3
Heating
- Forced Air, Natural Gas
Cooling
- Central Air
Appliances
- Included: Dishwasher, Disposal, Dryer, Microwave, Range, Refrigerator, Tankless Water Heater, Washer
Features
- Double Vanity, Kitchen Island, Shower/Tub Combo, Solid Surface Counters, Walk-In Closet(s)
- Flooring: Carpet, Vinyl
- Windows: Vinyl Frames
- Basement: None
- Has fireplace: Yes
- Fireplace features: Electric, Great Room
- Common walls with other units/homes: 1 Common Wall
Interior area
- Total structure area: 1,772
- Total interior livable area: 1,772 sqft
Property
Parking
- Total spaces: 1
- Parking features: Attached
- Attached garage spaces: 1
Features
- Levels: Three Or More
- Stories: 3
- Pool features: None
- Fencing: Fenced
Lot
- Size: 2,613 Square Feet
- Features: Drip System, Landscaped, Sprinklers In Rear
Details
- Parcel number: 292455
- Zoning description: R4
- Special conditions: Standard
Construction
Type & style
- Home type: Townhouse
- Architectural style: Northwest,Traditional
- Property subtype: Townhouse
Materials
- Concrete, Frame
- Foundation: Stemwall
- Roof: Composition
Condition
- New construction: Yes
- Year built: 2026
Details
- Builder name: Lennar Northwest LLC
Utilities & green energy
- Sewer: Public Sewer
- Water: Public
Green energy
- Water conservation: Water-Smart Landscaping
Community & HOA
Community
- Subdivision: 121 West - Phase 3
HOA
- Has HOA: Yes
- Amenities included: Other
- HOA fee: $45 monthly
Location
- Region: Redmond
Financial & listing details
- Price per square foot: $226/sqft
- Date on market: 4/18/2026
- Cumulative days on market: 120 days
- Listing terms: Cash,Conventional,FHA,VA Loan
Estimated market value
Zestimate®
$427,400
Estimated sales range
$406,000 - $449,000
Rent Zestimate®
$2,558/mo
Price history
| Date | Event | Price |
|---|---|---|
| 8/16/2026 | Pending sale | $399,900$226/sqft |
Source: | ||
| 8/4/2026 | Price change | $399,900-2.4%$226/sqft |
Source: | ||
| 7/28/2026 | Price change | $409,900-4.7%$231/sqft |
Source: | ||
| 7/7/2026 | Price change | $429,900-1.5%$243/sqft |
Source: | ||
| 7/1/2026 | Price change | $436,500-0.8%$246/sqft |
Source: | ||

| 6/10/2026 | Price change | $439,900-1.1%$248/sqft |
Source: | ||
| 4/7/2026 | Listed for sale | $444,900$251/sqft |
Source: | ||
Public tax history
Tax history is unavailable.
Monthly payment
Est. payment
Payment breakdown
Explore the cost of this home by adjusting the details. Changes won't be saved.Climate risks
Neighborhood: 97756
Nearby schools
GreatSchools rating
- 6/10Tom McCall Elementary SchoolGrades: K-5Distance: 0.4 mi
- 4/10Elton Gregory Middle SchoolGrades: 6-8Distance: 0.5 mi
- 4/10Redmond High SchoolGrades: 9-12Distance: 2.8 mi
Schools provided by the listing agent
- Elementary: Tom McCall Elem
- Middle: Elton Gregory Middle
- High: Redmond High
Source: Oregon Datashare. This data may not be complete. We recommend contacting the local school district to confirm school assignments for this home.
- $406,0003 bd3 ba1.7k sqft3549 NW 7th St, Redmond, OR 97756New Construction
Save 
- $457,5624 bd3 ba1.7k sqft3434 NW 7th St, Redmond, OR 97756Sold
Save 
- $441,4003 bd3 ba1.7k sqft709 NW Walnut Ave, Redmond, OR 97756New Construction
Save 
- $424,9903 bd3 ba1.6k sqft3544 NW 7th St, Redmond, OR 97756Sold
Save 
- $592,7535 bd4 ba2.4k sqft664 NW Xavier Ave #45, Redmond, OR 97756Sold
Save - $399,9903 bd3 ba1.5k sqft3470 NW 7th St, Redmond, OR 97756Sold
Save - $474,9903 bd3 ba1.5k sqft3774 NW 7th Ln LOT 38, Redmond, OR 97756Sold
Save - $449,9903 bd3 ba1.6k sqft3458 NW 7th St, Redmond, OR 97756Sold
Save
A local agent can set up tours, give advice and negotiate with sellers.
A local lender can help you make sure your offer is ready when you are.