Skip main navigation
Closed
  • $446,200

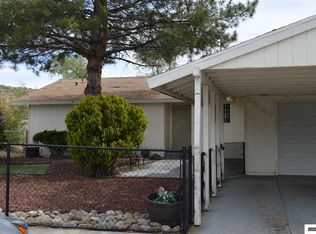
    3561 Opalite Ct, Carson City, NV 89705

    3beds
    1,084sqft
    Single Family Residence
    Built in 1978
    8,276.4 Square Feet Lot
    $446,200 Zestimate®
    $412/sqft
    $2,103 Estimated rent

    Home value

    $446,200

    $406,000 - $491,000

    $2,103/mo

    Zestimate® history
    Loading
    Loading...

    Owner options

    List your home for rent

    $2,103/mo

    Rent Zestimate®

    Find your next renter with Zillow Rental Manager. Plus, with online applications, you can quickly screen prospective tenants – for free.

    Learn more

    $2,103/mo

    Rent Zestimate®

    Refinance and save

    $2,565/mo

    Est. payment

    Refinancing to a lower rate could help reduce your monthly payments and save thousands over the life of the loan.

    See today's rates

    $2,565/mo

    Est. payment

    Explore your selling options

    Work with a Zillow partner agent

    Leverage their expertise and Zillow's premium Showcase listings to get your home seen by more buyers.

    Get started

    List with your own agent

    Get your home in front of millions of buyers by listing it on Zillow.

    Learn how to do it

    Sell it yourself

    Take full control of how buyers see your home on Zillow by listing For Sale by Owner (FSBO).

    List your home

    What's special

    Convenient dog run
    Welcome to this beautifully updated 3-bedroom, 2-bath with a 2-car garage and a thoughtfully designed outdoor space perfect for relaxing or entertaining. The backyard offers a patio area, lawn and additional paved seating space area with a charming gazebo, and a convenient dog run for your four-legged family members. The low-maintenance front yard is fully xeriscaped with rock for easy upkeep or a blank slate for landscaping. Inside, you'll find tasteful updates throughout that give the home a modern, move-in-ready feel. Additional features include hardwired security cameras for added peace of mind. Conveniently located close to shopping, restaurants, and everyday amenities, this home also offers easy access to both Reno and Lake Tahoe, making it ideal for enjoying everything Northern Nevada has to offer.

    Zillow last checked:

    Listing updated:

    Listed by:

    Jennifer West-Fredrickson S.181085 775-309-3649,

    Coldwell Banker Select RE M

    Bought with:

    Tara Silsby, S.198801

    Dickson Realty - Damonte Ranch

    Source: NNRMLS,MLS#: 260006507MLS Logo

    Facts & features

    Interior

    Bedrooms & bathrooms
    • Bedrooms: 3
    • Bathrooms: 2
    • Full bathrooms: 2
    Heating
    • Forced Air, Natural Gas
    Cooling
    • Central Air
    Appliances
    • Included: Dishwasher, Disposal, Electric Cooktop, Electric Oven, Microwave, Oven, Refrigerator
    • Laundry: In Garage, Laundry Closet, Shelves, Washer Hookup
    Features
    • Ceiling Fan(s), Master Downstairs, Smart Thermostat
    • Flooring: Carpet, Laminate, Tile
    • Windows: Double Pane Windows, Vinyl Frames
    • Has fireplace: No
    • Common walls with other units/homes: No Common Walls
    Interior area
    • Total structure area: 1,084
    • Total interior livable area: 1,084 sqft

    Property

    Parking
    • Total spaces: 4
    • Parking features: Attached, Garage, Garage Door Opener
    • Attached garage spaces: 2
    Features
    • Levels: One
    • Stories: 1
    • Patio & porch: Porch, Patio
    • Exterior features: Dog Run, Rain Gutters
    • Spa features: None
    • Fencing: Back Yard,Front Yard,Full
    • Has view: Yes
    • View description: Mountain(s), Valley
    Lot
    • Size: 8,276 sqft
    • Features: Cul-De-Sac, Greenbelt, Landscaped, Level, Sprinklers In Rear
    Details
    • Additional structures: Gazebo
    • Parcel number: 142007616036
    • Zoning: SFR

    Construction

    Type & style
    • Home type: SingleFamily
    • Property subtype: Single Family Residence
    Materials
    • Foundation: Concrete Perimeter, Crawl Space, Full Perimeter
    • Roof: Composition,Pitched
    Condition
    • New construction: No
    • Year built: 1978

    Utilities & green energy

    • Sewer: Public Sewer
    • Water: Public
    • Utilities for property: Cable Available, Electricity Connected, Internet Connected, Natural Gas Connected, Phone Available, Sewer Connected, Water Connected, Cellular Coverage, Underground Utilities

    Community & neighborhood

    Security
    • Security features: Carbon Monoxide Detector(s), Smoke Detector(s)
    Location
    • Region: Carson City
    • Subdivision: Highland Estates

    Other

    Other facts
    • Listing terms: 1031 Exchange,Cash,Conventional,FHA,USDA Loan,VA Loan

    Price history

    DateEventPrice
    6/29/2026Sold$446,200-0.8%$412/sqft
    Source: NNRMLS #260006507 Report a problem
    5/26/2026Contingent$449,999$415/sqft
    Source: NNRMLS #260006507 Report a problem
    5/22/2026Listed for sale$449,999+106.4%$415/sqft
    Source: NNRMLS #260006507 Report a problem
    5/4/2017Sold$218,000-3.1%$201/sqft
    Source: NNRMLS #170001335 Report a problem
    2/8/2017Listed for sale$225,000+18.5%$208/sqft
    Source: RE/MAX Professionals #170001335 Report a problem
    4/24/2015Sold$189,900$175/sqft
    Source: Public Record Report a problem
    3/30/2015Pending sale$189,900$175/sqft
    Source: Coldwell Banker Select Real Estate #150003404 Report a problem
    3/26/2015Listed for sale$189,900+158.4%$175/sqft
    Source: Coldwell Banker Select Real Estate #150003404 Report a problem
    3/8/2010Sold$73,500-23.4%$68/sqft
    Source: Public Record Report a problem
    12/6/2009Price change$96,000-11.1%$89/sqft
    Source: foreclosure.com Report a problem
    11/8/2009Price change$108,000-10%$100/sqft
    Source: foreclosure.com Report a problem
    10/26/2009Listed for sale$120,000$111/sqft
    Source: foreclosure.com Report a problem
    9/20/2009Listing removed$120,000$111/sqft
    Source: foreclosure.com Report a problem
    9/1/2009Listed for sale$120,000-49.1%$111/sqft
    Source: foreclosure.com Report a problem
    7/6/2009Sold$235,555+42.8%$217/sqft
    Source: Public Record Report a problem
    1/22/2009Listing removed$165,000$152/sqft
    Source: Century 21 #80016586 Report a problem
    10/28/2008Listed for sale$165,000$152/sqft
    Source: Century 21 #80016586 Report a problem

    Public tax history

    YearProperty taxesTax assessment
    2025$1,225 +3%$42,664 -1.5%
    2024$1,189 +3%$43,315 +5.8%
    2023$1,154 +3%$40,953 +12.8%
    2022$1,121 +3%$36,295 -0.3%
    2021$1,088 $36,413 +10.2%
    2020-- $33,042
    2019$1,056 $33,042 +6.8%
    2018$1,056 +6.1%$30,930 +4.3%
    2017$996 $29,659 +10.8%
    2016$996 +2.6%$26,775
    2015$970 +2.9%$26,775 +3.1%
    2014$943 $25,982 +3.9%
    2013-- $25,012 -0.5%
    2012-- $25,136 -8.6%
    2011-- $27,502 -13.5%
    2010-- $31,796 -19.1%
    2009-- $39,282 -17.3%
    2008-- $47,524 +1.3%
    2007-- $46,896 +20%
    2006-- $39,073 +4.5%
    2005$878 +3%$37,382 +30.1%
    2004$853 $28,731 +6.9%
    2003-- $26,885 +0.9%
    2002-- $26,651

    Find assessor info on the county website

    Neighborhood: 89705

    Nearby schools

    GreatSchools rating
    Schools provided by the listing agent
    • Elementary: Jacks Valley
    • Middle: Carson Valley
    • High: Douglas

    Source: NNRMLS. This data may not be complete. We recommend contacting the local school district to confirm school assignments for this home.

    Get a cash offer in 3 minutes
    Find out how much your home could sell for in as little as 3 minutes with a no-obligation cash offer.
    Estimated market value
    $446,200
    Get a cash offer in 3 minutes
    Find out how much your home could sell for in as little as 3 minutes with a no-obligation cash offer.
    Estimated market value
    $446,200