Beautiful & Serene Placerville Living! This gorgeous custom home,situated on 2 acres, available for the first time from the original owners. Arrive via the meandering driveway to this attractive residence & oversized 3-car garageplenty of space for your vehicles, recreational toys, & workshop! Graced with mature trees, scenic hillside views, where natural beauty abounds. Luxury living, Laminate Wood Flooring, 3-4 bedrooms & 2.5 bathrooms. A generously sized Great Room with fireplace & raised hearth, creates a warm & inviting atmosphere. The Gourmet Kitchen has a Wolfe 36'' gas cook top, Wolf Oven, Granite Counters, & Walk-In Pantry. The spacious kitchen & nook are filled with natural light and offer scenic views. Large, sunny windows frame majestic oak trees & beautiful landscaping. The Primary Luxury Suite is conveniently located downstairs with Two Walk-In closets. Step outside through the 12' Anderson sliding glass doors to a large, covered patio. Hear the soothing sounds of the water feature; your own personal staycation paradise. Perfect for entertaining,relaxing with family, or BBQing at the built-in outdoor cook center. Located on a private street in a well-established neighborhood. Close to Historic Main St, Lions Park, HWY50, Wineries, and great El Dorado County living!
Closed
$790,000
3561 Paydirt Dr, Placerville, CA 95667
4beds
2,586sqft
Single Family Residence
Built in 1999
2 Acres Lot
$795,300 Zestimate®
$305/sqft
$3,570 Estimated rent
Home value
$795,300
$724,000 - $875,000
$3,570/mo
Zestimate® history
Owner options
List your home for rent
$3,570/mo
Rent Zestimate®
Find your next renter with Zillow Rental Manager. Plus, with online applications, you can quickly screen prospective tenants – for free.
$3,570/mo
Rent Zestimate®
Refinance and save
$4,984/mo
Est. payment
Refinancing to a lower rate could help reduce your monthly payments and save thousands over the life of the loan.
$4,984/mo
Est. payment
Explore your selling options
Work with a Zillow partner agent
Leverage their expertise and Zillow's premium Showcase listings to get your home seen by more buyers.
Get startedList with your own agent
Get your home in front of millions of buyers by listing it on Zillow.
Learn how to do itSell it yourself
Take full control of how buyers see your home on Zillow by listing For Sale by Owner (FSBO).
List your homeWhat's special
Mature treesWater featureGourmet kitchenMeandering drivewayScenic viewsScenic hillside viewsGreat room with fireplace
Zillow last checked:
Listing updated:
Listed by:
Brenda Sims DRE #01032348 916-715-3658,
Coldwell Banker Realty
Bought with:
Compass
Source: MetroList Services of CA,MLS#: 225067531Originating MLS: MetroList Services, Inc.
Facts & features
Interior
Bedrooms & bathrooms
- Bedrooms: 4
- Bathrooms: 3
- Full bathrooms: 2
- Partial bathrooms: 1
Rooms
- Room types: Master Bathroom, Master Bedroom, Dining Room, Family Room, Kitchen, Laundry, Workshop, Living Room
Primary bedroom
- Features: Ground Floor, Walk-In Closet(s)
Primary bathroom
- Features: Shower Stall(s), Double Vanity, Jetted Tub, Quartz
Dining room
- Features: Breakfast Nook, Formal Room, Bar
Kitchen
- Features: Pantry Closet, Granite Counters, Slab Counter, Kitchen Island
Heating
- Propane, Central, Fireplace Insert, Fireplace(s), Gas
Cooling
- Ceiling Fan(s), Central Air
Appliances
- Included: Built-In Electric Oven, Gas Cooktop, Gas Water Heater, Range Hood, Dishwasher, Disposal, Microwave, Plumbed For Ice Maker, Self Cleaning Oven
- Laundry: Laundry Room, Cabinets, Hookups Only
Features
- Central Vacuum
- Flooring: Carpet, Laminate, Tile
- Has fireplace: No
Interior area
- Total interior livable area: 2,586 sqft
Property
Parking
- Total spaces: 3
- Parking features: 24'+ Deep Garage, Attached, Garage Door Opener, Garage Faces Front, Driveway
- Attached garage spaces: 3
- Has uncovered spaces: Yes
Features
- Stories: 2
- Exterior features: Built-in Barbecue
- Has spa: Yes
- Spa features: Bath
- Fencing: Wire,Full
Lot
- Size: 2 Acres
- Features: Auto Sprinkler F&R, Landscape Back, Landscape Front, Landscaped
Details
- Additional structures: Shed(s)
- Parcel number: 051520032000
- Zoning description: Residential
- Special conditions: Standard
Construction
Type & style
- Home type: SingleFamily
- Architectural style: Traditional
- Property subtype: Single Family Residence
Materials
- Brick, Stucco
- Foundation: Slab
- Roof: Composition
Condition
- Year built: 1999
Utilities & green energy
- Sewer: Septic Connected
- Water: Meter on Site, Public
- Utilities for property: Propane Tank Owned, Public, Electric, Internet Available
Community & HOA
Location
- Region: Placerville
Financial & listing details
- Price per square foot: $305/sqft
- Tax assessed value: $443,302
- Annual tax amount: $4,615
- Price range: $790K - $790K
- Date on market: 5/29/2025
- Road surface type: Paved
Price history
| Date | Event | Price |
|---|---|---|
| 7/21/2025 | Sold | $790,000-2.5%$305/sqft |
Source: MetroList Services of CA #225067531 Report a problem | ||
| 6/24/2025 | Pending sale | $810,000$313/sqft |
Source: MetroList Services of CA #225067531 Report a problem | ||
| 5/29/2025 | Listed for sale | $810,000+1025%$313/sqft |
Source: MetroList Services of CA #225067531 Report a problem | ||
| 4/8/1994 | Sold | $72,000$28/sqft |
Source: Public Record Report a problem | ||
Public tax history
| Year | Property taxes | Tax assessment |
|---|---|---|
| 2025 | $4,615 +2.2% | $443,302 +2% |
| 2024 | $4,516 +1.2% | $434,611 +2% |
| 2023 | $4,462 +1.5% | $426,090 +2% |
| 2022 | $4,398 +1.2% | $417,736 +2% |
| 2021 | $4,346 +1.5% | $409,546 +1% |
| 2020 | $4,281 +1.3% | $405,347 +2% |
| 2019 | $4,227 +3.1% | $397,400 +2% |
| 2018 | $4,098 +1.5% | $389,609 +2% |
| 2017 | $4,036 +1.6% | $381,971 +2% |
| 2016 | $3,973 +4.9% | $374,482 +1.5% |
| 2015 | $3,789 | $368,859 +2% |
| 2014 | $3,789 | $361,637 +0.5% |
| 2013 | -- | $360,004 +4% |
| 2012 | -- | $346,026 |
| 2011 | -- | $346,026 +0.8% |
| 2010 | -- | $343,442 -0.2% |
| 2009 | -- | $344,260 +2% |
| 2008 | -- | $337,511 +2% |
| 2007 | -- | $330,894 +2% |
| 2006 | -- | $324,407 +2% |
| 2005 | -- | $318,047 +2% |
| 2004 | -- | $311,812 +1.9% |
| 2003 | -- | $306,099 +2% |
| 2002 | -- | $300,098 +2% |
| 2001 | -- | $294,215 +2% |
| 2000 | -- | $288,447 |
Find assessor info on the county website
Neighborhood: 95667
Nearby homes
- $642,5003 bd2 ba2.2k sqft3579 Paydirt Dr, Placerville, CA 95667Off Market
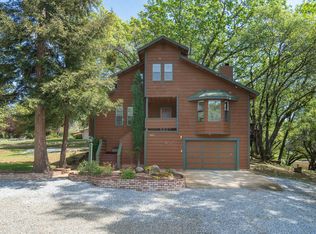
- $695,0004 bd2 ba2.2k sqft3531 Paydirt Dr, Placerville, CA 95667Off Market
- $430,7002 bd1 ba1.5k sqft1590 Country Club Dr, Placerville, CA 95667Off Market
- $684,2004 bd3 ba2.2k sqft1864 Paydirt Ct, Placerville, CA 95667Off Market
- $728,6003 bd2 ba1.6k sqft3570 Paydirt Dr, Placerville, CA 95667Off Market
- $755,1003 bd2 ba2.2k sqft1872 Paydirt Ct, Placerville, CA 95667Off Market
- $604,9003 bd3 ba2.5k sqft3505 Paydirt Dr, Placerville, CA 95667Off Market
- $10,0682 bd1 ba1.5k sqft1580 Country Club Dr, Placerville, CA 95667Off Market
Nearby schools
GreatSchools rating
- 3/10Louisiana Schnell Elementary SchoolGrades: K-5Distance: 1.2 mi
- 7/10Edwin Markham Middle SchoolGrades: 6-8Distance: 2.8 mi
- 7/10El Dorado High SchoolGrades: 9-12Distance: 2.5 mi
Get a cash offer in 3 minutes
Find out how much your home could sell for in as little as 3 minutes with a no-obligation cash offer.
Estimated market value
$795,300
Get a cash offer in 3 minutes
Find out how much your home could sell for in as little as 3 minutes with a no-obligation cash offer.
Estimated market value
$795,300
- California
- El Dorado County
- Placerville
- 95667
- 3561 Paydirt Dr
Nearby cities
Nearby zip codes
Other Placerville Topics
