Skip main navigation
Under contract
  • $165,000

    3561 S Leisure World Blvd #24-1B, Silver Spring, MD 20906

    2beds
    1,200sqft
    : 
    Loading
    Get pre-qualified
    Condominium
    Built in 1967
    -- sqft lot
    $165,000 Zestimate®
    $138/sqft
    $1,062/mo HOA

    What's special

    Open green spaceFull-size washer and dryerCustom cabinetryPrivate slate patioTwo private storage unitsMature treesFresh neutral paint
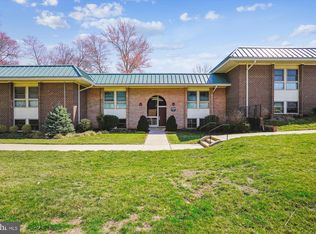
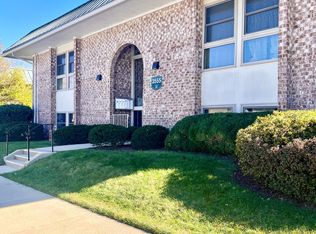
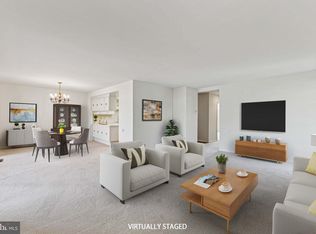
    If you've been searching for a move-in-ready home in Leisure World, your search ends here. This beautifully updated Hampton model in Montgomery Mutual offers 2 bedrooms, 1 bath, and approximately 1,200 square feet of bright, well-designed living space with a long list of recent improvements. The kitchen has been transformed with custom cabinetry, granite countertops, a designer tile backsplash, and stainless steel appliances including a refrigerator, cooktop, wall oven, dishwasher, and microwave. Luxury Vinyl Plank flooring, an updated bathroom with a new vanity and flooring, and fresh neutral paint give the entire home a crisp, contemporary feel. The enclosed sunroom is a true highlight — a year-round retreat with a golf cart parking space conveniently located just outside. Step beyond to the private slate patio, where open green space, mature trees, and the Broadwalk create a serene backdrop. Inside, a full-size washer and dryer and two private storage units add practical convenience. An assigned parking space near the sidewalk (#30) is included as well. The all-inclusive co-op fee covers property taxes, electricity, heating and cooling, water and sewer, basic cable TV, appliance coverage, building maintenance, and landscaping and snow removal — leaving you free to enjoy everything Leisure World has to offer. And that list is long: indoor and outdoor pools, an 18-hole golf course and driving range, a fitness center with personal trainers, miles of walking paths, two clubhouses with dining, a theater, arts and crafts studios, a library, on-site MedStar medical offices, and 24-hour gated security. Shopping, dining, the Glenmont Metro, and major routes including I-95, I-495, I-270, and the ICC are just minutes away.
    16 days
    |
    261
    |
    16
    |

    Likely to sell faster than

    Zillow last checked:

    Listing updated:

    Listed by:

    Charles Chapman 240-351-8214,

    RE/MAX Realty Services (240) 403-0400,

    Co-Listing Agent: Debra E Browne 240-351-8212,

    RE/MAX Realty Services

    Source: Bright MLS,MLS#: MDMC2243382MLS Logo

      Facts & features

      Interior

      Bedrooms & bathrooms
      • Bedrooms: 2
      • Bathrooms: 1
      • Full bathrooms: 1
      • Main level bathrooms: 1
      • Main level bedrooms: 2
      Heating
      • Forced Air, Electric
      Cooling
      • Central Air, Electric
      Appliances
      • Included: Microwave, Cooktop, Disposal, Dryer, Exhaust Fan, Oven, Refrigerator, Washer, Water Heater, Stainless Steel Appliance(s), Electric Water Heater
      • Laundry: In Unit
      Features
      • Bathroom - Walk-In Shower, Built-in Features
      • Flooring: Carpet
      • Windows: Replacement
      • Has basement: No
      • Has fireplace: No
      Interior area
      • Total structure area: 1,200
      • Total interior livable area: 1,200 sqft
      • Finished area above ground: 1,200

      Property

      Parking
      • Total spaces: 1
      • Parking features: Assigned, Parking Lot
      • Details: Assigned Parking
      Accessibility
      • Accessibility features: No Stairs
      Features
      • Levels: One
      • Stories: 1
      • Exterior features: Barbecue
      • Pool features: Community
      Details
      • Additional structures: Above Grade
      • Parcel number: 161303653637
      • Zoning: PRC
      • Special conditions: Standard

      Construction

      Type & style
      • Home type: Cooperative
      • Architectural style: Colonial
      • Property subtype: Condominium
      • Attached to another structure: Yes
      Materials
      • Brick
      Condition
      • Excellent
      • New construction: No
      • Year built: 1967
      • Major remodel year: 2021

      Utilities & green energy

      • Sewer: Public Sewer
      • Water: Public
      • Utilities for property: Broadband

      Community & HOA

      Community
      • Condo and coop fee: $1,062 monthly
      • Senior community: Yes
      • Subdivision: Montgomery Mutual Coop
      HOA
      • Has HOA: No
      • Amenities included: Bank / Banking On-site, Bar/Lounge, Billiard Room, Cable TV, Clubhouse, Common Grounds, Fitness Center, Game Room, Gated, Golf Course, Golf Course Membership Available, Spa/Hot Tub, Jogging Path, Library, Meeting Room, Party Room, Picnic Area, Indoor Pool, Pool, Retirement Community, Security, Tennis Court(s), Transportation Service, Storage
      • Services included: Air Conditioning, All Ground Fee, Appliance Maintenance, Broadband, Cable TV, Common Area Maintenance, Electricity, Maintenance Structure, Health Club, Heat, Internet, Management, Maintenance Grounds, Pool(s), Recreation Facility, Reserve Funds, Road Maintenance, Security, Snow Removal, Taxes, Trash, Water
      Location
      • Region: Silver Spring

      Financial & listing details

      • Price per square foot: $138/sqft
      • Tax assessed value: $120,000
      • Annual tax amount: $1,491
      • Date on market: 7/2/2026
      • Listing agreement: Exclusive Right To Sell
      • Listing terms: Cash,Other
      • Ownership: Cooperative

        Estimated market value

        $165,000

        $157,000 - $173,000

        $1,913/mo

        Price history

        DateEventPrice
        7/6/2026Contingent$165,000$138/sqft
        Source: Bright MLS #MDMC2243382 Report a problem
        7/2/2026Listed for sale$165,000+53.5%$138/sqft
        Source: Bright MLS #MDMC2243382 Report a problem
        11/16/2017Sold$107,500-4.8%$90/sqft
        Source: Agent Provided Report a problem
        11/9/2017Pending sale$112,900$94/sqft
        Source: Weichert Realtors #1001518303 Report a problem
        11/9/2017Listed for sale$112,900$94/sqft
        Source: Weichert, Realtors #1001518303 Report a problem
        10/20/2017Pending sale$112,900$94/sqft
        Source: Weichert Realtors #MC10080588 Report a problem
        10/13/2017Listed for sale$112,900$94/sqft
        Source: Weichert, REALTORS #MC10080588 Report a problem

        Public tax history

        YearProperty taxesTax assessment
        2025$799 -42.1%$120,000
        2024$1,381 +4.3%$120,000 +4.3%
        2023$1,325 +9.2%$115,000 +4.5%
        2022$1,214 +4.9%$110,000 +4.8%
        2021$1,158 +10.5%$105,000 +10.5%
        2020$1,048 +26.7%$95,000 +26.7%
        2019$827 -0.2%$75,000
        2018$829 0%$75,000 +9.8%
        2017$829 +234.1%$68,333 +10.8%
        2016$248 $61,667 +12.1%
        2015$248 $55,000
        2014$248 $55,000
        2013-- $55,000 -31.3%
        2012-- $80,000
        2011-- $80,000
        2010-- $80,000
        Find assessor info on the county website

        Monthly payment

        Est. payment

        Payment breakdown

        Explore the cost of this home by adjusting the details. Changes won't be saved.
        All calculations are estimates and provided by Zillow, Inc. for informational purposes only. Actual amounts may vary.
        HOA fees may include property taxes on listings classified as Co-Ops. Contact the listing agent and/or owner for fee details.
        Mortgage interest rates are dependent on a number of factors, including credit score, down payment, and repayment length. Interest rate data provided by Zillow Group Marketplace, Inc. as of 1/1/1970 from various mortgage lenders with which we have lead or other similar arrangements; the Estimated Payment is an average of those rates.
        See how much you could borrow to make a competitive offer.

        Climate risks

        Neighborhood: Leisure World

        Getting around

        23 / 100
        Car-Dependent
        48 / 100
        Some Transit
        31 / 100
        Somewhat Bikeable

        Nearby schools

        GreatSchools rating
        Schools provided by the listing agent
        • District: Montgomery County Public Schools

        Source: Bright MLS. This data may not be complete. We recommend contacting the local school district to confirm school assignments for this home.

        A local agent can set up tours, give advice and negotiate with sellers.

        Browse local experts

        Similar homes