Skip main navigation
Sold for $875,000
  • $875,000

    3561 S Oneida Way, Denver, CO 80237

    5beds
    3,608sqft
    Single Family Residence
    Built in 1968
    0.25 Acres Lot
    $872,200 Zestimate®
    $243/sqft
    $4,642 Estimated rent

    Home value

    $872,200

    $829,000 - $925,000

    $4,642/mo

    Zestimate® history
    Loading
    Loading...

    Owner options

    List your home for rent

    $4,642/mo

    Rent Zestimate®

    Find your next renter with Zillow Rental Manager. Plus, with online applications, you can quickly screen prospective tenants – for free.

    Learn more

    $4,642/mo

    Rent Zestimate®

    Refinance and save

    $4,056/mo

    Est. payment

    Refinancing to a lower rate could help reduce your monthly payments and save thousands over the life of the loan.

    See today's rates

    $4,056/mo

    Est. payment

    Explore your selling options

    Work with a Zillow partner agent

    Leverage their expertise and Zillow's premium Showcase listings to get your home seen by more buyers.

    Get started

    List with your own agent

    Get your home in front of millions of buyers by listing it on Zillow.

    Learn how to do it

    Sell it yourself

    Take full control of how buyers see your home on Zillow by listing For Sale by Owner (FSBO).

    List your home

    What's special

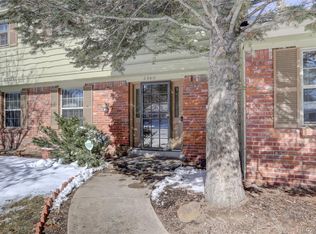
    Welcome to 3561 S Oneida Way, an exceptional single-family residence where classic comfort meets an unbeatable location. Nestled at the end of a peaceful cul-de-sac and situated directly across from the lush greenery of Southmoor Park, this home offers a rare blend of privacy and community convenience. Spanning a generous 3,608 square feet, the property provides an airy, expansive canvas ready for your personal touch. The heart of the home is its inviting main living area, anchored by a cozy fireplace that creates a warm, cozy atmosphere for year-round relaxation. The floor plan flows effortlessly from room to room, designed to accommodate both grand entertaining and quiet daily life. With five oversized bedrooms and 3.5 bathrooms, there is ample space for everyone. Storage is never an issue, thanks to large walk-in closets and clever organizational nooks throughout. All the essentials are front and center, including forced-air heating and central air conditioning to ensure comfort through every Colorado season. Downstairs, the full basement offers a world of possibilities; whether you envision a guest oasis, a dedicated fitness studio, or a playroom, this versatile space can adapt to your evolving needs. Outside, beyond the privacy of the large backyard with covered patio, the home’s charming curb appeal is matched only by its incredible setting. Having Southmoor Park as your "front yard" means instant access to trails, open fields, and serene views. Despite this proximity to nature, you remain ideally located near major transit, shopping, and dining. Whether you are hosting a summer gathering or enjoying a quiet morning overlooking the park, this property delivers a lifestyle of ease and elegance. Don't miss the chance to claim this rare Southmoor gem as your own.

    Zillow last checked:

    Listing updated:

    Listed by:

    Patrick McWink 303-717-2335 patrick.mcwink@compass.com,

    Compass - Denver

    Bought with:

    Rob Classen, 100036012

    Your Castle Real Estate Inc

    Source: REcolorado as distributed by MLS GRID,MLS#: 1813474MLS Logo

    Facts & features

    Interior

    Bedrooms & bathrooms
    • Bedrooms: 5
    • Bathrooms: 4
    • Full bathrooms: 3
    • 1/2 bathrooms: 1
    • Main level bathrooms: 1
    Bedroom
    • Features: Primary Suite
    • Level: Upper
    • Area: 255 Square Feet
    • Dimensions: 17 x 15
    Bedroom
    • Level: Upper
    • Area: 168 Square Feet
    • Dimensions: 14 x 12
    Bedroom
    • Level: Upper
    • Area: 192 Square Feet
    • Dimensions: 16 x 12
    Bedroom
    • Level: Basement
    • Area: 121 Square Feet
    • Dimensions: 11 x 11
    Bedroom
    • Level: Basement
    • Area: 189 Square Feet
    • Dimensions: 21 x 9
    Bathroom
    • Level: Main
    • Area: 30 Square Feet
    • Dimensions: 6 x 5
    Bathroom
    • Features: Primary Suite
    • Level: Upper
    • Area: 156 Square Feet
    • Dimensions: 13 x 12
    Bathroom
    • Level: Upper
    • Area: 60 Square Feet
    • Dimensions: 10 x 6
    Bathroom
    • Level: Basement
    • Area: 50 Square Feet
    • Dimensions: 10 x 5
    Bonus room
    • Level: Basement
    • Area: 168 Square Feet
    • Dimensions: 14 x 12
    Dining room
    • Level: Main
    • Area: 140 Square Feet
    • Dimensions: 14 x 10
    Family room
    • Level: Main
    • Area: 350 Square Feet
    • Dimensions: 25 x 14
    Family room
    • Level: Basement
    • Area: 280 Square Feet
    • Dimensions: 20 x 14
    Kitchen
    • Description: Plus 8x12 Nook
    • Level: Main
    • Area: 144 Square Feet
    • Dimensions: 12 x 12
    Laundry
    • Level: Main
    • Area: 36 Square Feet
    • Dimensions: 6 x 6
    Living room
    • Level: Main
    • Area: 280 Square Feet
    • Dimensions: 20 x 14
    Utility room
    • Level: Basement
    Heating
    • Forced Air
    Cooling
    • Central Air
    Appliances
    • Included: Dishwasher, Disposal, Dryer, Microwave, Oven, Range, Refrigerator, Washer
    Features
    • Basement: Finished,Full
    Interior area
    • Total structure area: 3,608
    • Total interior livable area: 3,608 sqft
    • Finished area above ground: 2,372
    • Finished area below ground: 957

    Property

    Parking
    • Total spaces: 2
    • Parking features: Garage - Attached
    • Attached garage spaces: 2
    Features
    • Levels: Two
    • Stories: 2
    • Patio & porch: Covered, Front Porch
    • Exterior features: Balcony, Garden, Private Yard, Smart Irrigation
    Lot
    • Size: 0.25 Acres
    • Features: Cul-De-Sac, Level
    Details
    • Parcel number: 705104015
    • Zoning: S-SU-F
    • Special conditions: Standard

    Construction

    Type & style
    • Home type: SingleFamily
    • Property subtype: Single Family Residence
    Materials
    • Frame
    Condition
    • Year built: 1968

    Utilities & green energy

    • Sewer: Public Sewer
    • Water: Public

    Community & neighborhood

    Location
    • Region: Denver
    • Subdivision: Southmoor Park

    Other

    Other facts
    • Listing terms: Cash,Conventional,FHA,VA Loan
    • Ownership: Individual

    Price history

    DateEventPrice
    5/13/2026Sold$875,000$243/sqft
    Source: REcolorado as distributed by MLS GRID #1813474 Report a problem
    4/3/2026Pending sale$875,000$243/sqft
    Source: REcolorado as distributed by MLS GRID #1813474 Report a problem
    3/25/2026Listed for sale$875,000$243/sqft
    Source: REcolorado as distributed by MLS GRID #1813474 Report a problem
    3/23/2026Pending sale$875,000$243/sqft
    Source: REcolorado as distributed by MLS GRID #1813474 Report a problem
    3/20/2026Listed for sale$875,000+100.2%$243/sqft
    Source: REcolorado as distributed by MLS GRID #1813474 Report a problem
    11/10/2003Sold$437,000$121/sqft
    Source: Public Record Report a problem

    Public tax history

    YearProperty taxesTax assessment
    2024$4,534 +26.2%$58,510 -5.3%
    2023$3,594 +3.6%$61,780 +36.7%
    2022$3,469 +31.3%$45,190 -2.8%
    2021$2,641 +2.9%$46,490 +8.8%
    2020$2,567 +2%$42,743 -0.7%
    2019$2,517 $43,042 +8.3%
    2018$2,517 +0.3%$39,730
    2017$2,509 -27.2%$39,730 -9.9%
    2016$3,446 +9%$44,110
    2015$3,160 0%$44,110 +15.9%
    2014$3,162 -0.3%$38,050
    2013$3,170 +17.9%$38,050 +0.9%
    2012$2,689 -4.2%$37,710 +0.5%
    2011$2,808 +2.2%$37,510 -11.1%
    2010$2,747 +6.3%$42,170
    2009$2,584 -0.2%$42,170 +9%
    2008$2,588 +2%$38,690
    2007$2,539 +1.1%$38,690 +2%
    2006$2,510 +36.1%$37,920
    2005$1,845 +7.3%$37,920 +28.8%
    2003$1,720 +1.9%$29,450 +2.5%
    2002$1,688 $28,730 +18.4%
    2001-- $24,260

    Find assessor info on the county website

    Neighborhood: Hampden South

    Nearby schools

    GreatSchools rating
    Schools provided by the listing agent
    • Elementary: Southmoor
    • Middle: Hamilton
    • High: Thomas Jefferson
    • District: Denver 1

    Source: REcolorado as distributed by MLS GRID. This data may not be complete. We recommend contacting the local school district to confirm school assignments for this home.

    Get a cash offer in 3 minutes
    Find out how much your home could sell for in as little as 3 minutes with a no-obligation cash offer.
    Estimated market value
    $872,200
    Get a cash offer in 3 minutes
    Find out how much your home could sell for in as little as 3 minutes with a no-obligation cash offer.
    Estimated market value
    $872,200