Updated single story in Wood Creek Estates tucked away on a quiet culdesac. Backing to a vineyard with views of the Twin Sisters peaks, the location is truly unique. Energy efficient with owned solar system, dual pane windows, tankless water heater and upgraded insulation. The open gourmet kitchen boasts exotic azurite granite counters, shaker style soft-close cabinetry and stainless steel appliances. Many windows let the light in and the open floor plan with vaulted ceilings gives the home a contemporary feel. The hall bathroom features a steam shower system. Enter the primary suite with French doors leading to the back patio and a remodeled bathroom. Fully landscaped yards with impressive Japanese Maples, LED landscape lighting and fire pit. Finished 3-car garage with outlet for EV charger. Must see to appreciate!
Closed
Tax assessed value
$650,000
3561 Salisbury Ct, Fairfield, CA 94534
3beds
1,471sqft
Single Family Residence
Built in 1980
9,583 Square Feet Lot
$643,500 Zestimate®
$442/sqft
$3,049 Estimated rent
Home value
$643,500
$611,000 - $676,000
$3,049/mo
Zestimate® history
Owner options
List your home for rent
$3,049/mo
Rent Zestimate®
Find your next renter with Zillow Rental Manager. Plus, with online applications, you can quickly screen prospective tenants – for free.
$3,049/mo
Rent Zestimate®
Refinance and save
$4,148/mo
Est. payment
Refinancing to a lower rate could help reduce your monthly payments and save thousands over the life of the loan.
$4,148/mo
Est. payment
Explore your selling options
Work with a Zillow partner agent
Leverage their expertise and Zillow's premium Showcase listings to get your home seen by more buyers.
Get startedList with your own agent
Get your home in front of millions of buyers by listing it on Zillow.
Learn how to do itSell it yourself
Take full control of how buyers see your home on Zillow by listing For Sale by Owner (FSBO).
List your homeWhat's special
Energy efficientHall bathroomWood creek estatesPrimary suiteOpen floor planOwned solar systemStainless steel appliances
Zillow last checked:
Listing updated:
Listed by:
Ted DeFazio DRE #01760318 916-502-7422,
Keller Williams Realty EDH
Bought with:
Snyder Real Estate Group / Valley Realty Team
Source: MetroList Services of CA,MLS#: 324018052Originating MLS: MetroList Services, Inc.
Facts & features
Interior
Bedrooms & bathrooms
- Bedrooms: 3
- Bathrooms: 2
- Full bathrooms: 2
Rooms
- Room types: Master Bedroom, Master Bathroom, Living Room, Kitchen, Dining Room, Bathroom
Primary bedroom
- Features: Outside Access, Closet
Primary bathroom
- Features: Window, Tile, Stone, Shower Stall(s)
Dining room
- Features: Formal Area
Kitchen
- Features: Kitchen Island, Granite Counters
Heating
- Gas, Central
Cooling
- Central Air
Appliances
- Included: Tankless Water Heater, Microwave, Free-Standing Electric Range, Disposal, Dishwasher
- Laundry: Inside Room, Cabinets
Features
- Flooring: Wood, Tile, Carpet
- Number of fireplaces: 1
- Fireplace features: Living Room, Brick
Interior area
- Total interior livable area: 1,471 sqft
Property
Parking
- Total spaces: 3
- Parking features: Garage Faces Front, Garage Door Opener, Electric Vehicle Charging Station(s), Attached, Driveway
- Attached garage spaces: 3
- Has uncovered spaces: Yes
Features
- Stories: 1
- Exterior features: Misting System, Fire Pit
- Fencing: Wood,Fenced,Back Yard
Lot
- Size: 9,583 Square Feet
- Features: Low Maintenance, Grass Artificial, Cul-De-Sac, Auto Sprinkler F&R
Details
- Additional structures: Shed(s)
- Parcel number: 0150031220
- Zoning description: SFR
- Special conditions: Standard
- Other equipment: Audio/Video Prewired
Construction
Type & style
- Home type: SingleFamily
- Architectural style: Ranch,Contemporary
- Property subtype: Single Family Residence
Materials
- Wood, Stucco, Frame
- Foundation: Raised
- Roof: Composition
Condition
- Year built: 1980
Utilities & green energy
- Sewer: In & Connected
- Water: Meter on Site
- Utilities for property: Natural Gas Connected, Internet Available, Electric, Cable Available
Community & HOA
Location
- Region: Fairfield
Financial & listing details
- Price per square foot: $442/sqft
- Tax assessed value: $650,000
- Annual tax amount: $7,248
- Price range: $650K - $650K
- Date on market: 7/5/2025
- Road surface type: Paved
Price history
| Date | Event | Price |
|---|---|---|
| 9/11/2024 | Sold | $650,000-1.9%$442/sqft |
Source: MetroList Services of CA #324018052 Report a problem | ||
| 8/20/2024 | Pending sale | $662,500$450/sqft |
Source: MetroList Services of CA #324018052 Report a problem | ||
| 8/8/2024 | Price change | $662,500-1.8%$450/sqft |
Source: MetroList Services of CA #324018052 Report a problem | ||
| 7/25/2024 | Listed for sale | $674,900$459/sqft |
Source: MetroList Services of CA #324018052 Report a problem | ||
| 7/22/2024 | Pending sale | $674,900$459/sqft |
Source: MetroList Services of CA #324018052 Report a problem | ||
| 7/6/2024 | Price change | $674,900-3.4%$459/sqft |
Source: MetroList Services of CA #324018052 Report a problem | ||
| 6/11/2024 | Listed for sale | $699,000+56.2%$475/sqft |
Source: MetroList Services of CA #324018052 Report a problem | ||
| 12/27/2006 | Sold | $447,500+190.6%$304/sqft |
Source: Public Record Report a problem | ||
| 4/10/1997 | Sold | $154,000$105/sqft |
Source: Public Record Report a problem | ||
Public tax history
| Year | Property taxes | Tax assessment |
|---|---|---|
| 2025 | $7,248 +9.6% | $650,000 +10.6% |
| 2024 | $6,610 +3.2% | $587,790 +2% |
| 2023 | $6,405 +1.3% | $576,266 +2% |
| 2022 | $6,325 +4% | $564,968 +5% |
| 2021 | $6,080 +14% | $538,000 +12.3% |
| 2020 | $5,336 +5.7% | $479,000 +5% |
| 2019 | $5,050 -0.2% | $456,000 +5.1% |
| 2018 | $5,059 +12.8% | $434,000 +9.6% |
| 2017 | $4,485 +7% | $396,000 +8.2% |
| 2016 | $4,193 +16.5% | $366,000 +10.2% |
| 2015 | $3,599 +9.3% | $332,000 +10.3% |
| 2014 | $3,292 | $301,000 +19% |
| 2013 | -- | $253,000 +33.9% |
| 2012 | -- | $189,000 -11.3% |
| 2011 | -- | $213,000 +14.5% |
| 2010 | -- | $186,000 -36.7% |
| 2009 | -- | $294,000 -12.5% |
| 2008 | -- | $336,000 -24.9% |
| 2007 | -- | $447,500 +143.8% |
| 2006 | -- | $183,540 +2% |
| 2005 | -- | $179,942 +2% |
| 2004 | -- | $176,413 +1.9% |
| 2003 | -- | $173,180 +2% |
| 2002 | -- | $169,784 +2% |
| 2001 | -- | $166,455 +2% |
| 2000 | $1,632 | $163,191 |
Find assessor info on the county website
Neighborhood: 94534
Nearby homes
- $723,0005 bd2 ba2.3k sqft3562 Salisbury Ct, Fairfield, CA 94534Off Market
- $655,8005 bd2 ba2.3k sqft3555 Salisbury Ct, Fairfield, CA 94534Off Market
- $664,8005 bd2 ba2.3k sqft3556 Salisbury Ct, Fairfield, CA 94534Off Market
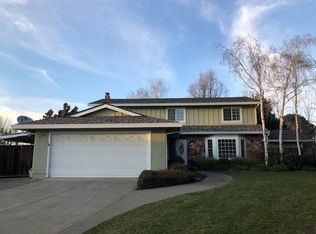
- $612,2004 bd3 ba1.9k sqft1837 Salisbury Dr, Fairfield, CA 94534Off Market
- $625,4004 bd2 ba1.8k sqft3550 Salisbury Ct, Fairfield, CA 94534Off Market
- $632,2004 bd3 ba1.9k sqft1831 Salisbury Dr, Fairfield, CA 94534Off Market
- $690,6005 bd3 ba2.3k sqft3569 Norwalk Pl, Fairfield, CA 94534Off Market
- $592,5004 bd3 ba1.9k sqft1849 Salisbury Dr, Fairfield, CA 94534Off Market
Nearby schools
GreatSchools rating
- 3/10B. Gale Wilson Elementary SchoolGrades: K-8Distance: 0.5 mi
- 8/10Angelo Rodriguez High SchoolGrades: 9-12Distance: 5.7 mi
- 7/10K. I. Jones Elementary SchoolGrades: K-5Distance: 1.1 mi
Get a cash offer in 3 minutes
Find out how much your home could sell for in as little as 3 minutes with a no-obligation cash offer.
Estimated market value
$643,500
Get a cash offer in 3 minutes
Find out how much your home could sell for in as little as 3 minutes with a no-obligation cash offer.
Estimated market value
$643,500
- California
- Solano County
- Fairfield
- 94534
- 3561 Salisbury Ct
Nearby cities
Nearby zip codes
Other Fairfield Topics
