Brand new roof on this beautifully maintained large 3 bedroom 2.5 bath townhome in the desirable community of Sanctuary. Reside inside Stevens Plantation and have NO CDD! These townhomes are BLOCK CONSTRUCTION FIRST AND SECOND FLOORS. This unit comes with Storm shutters and a brick paver driveway and patio with white vinyl fence unit dividers. This home has a 2 Zoned A/C that was installed in 2018 and just serviced, one up and one down. All appliances, 9’4” ceilings downstairs, inside laundry room. Ceramic tile is complete on first floor. Oversized one car garage is perfect size for your car. Large community pool is perfect for the sunny Florida days. This townhome is a must see.
Sold for $300,000
$300,000
3561 Sanctuary Dr, Saint Cloud, FL 34769
3beds
1,832sqft
Townhouse
Built in 2006
1,612 Square Feet Lot
$289,400 Zestimate®
$164/sqft
$1,988 Estimated rent
Home value
$289,400
$260,000 - $321,000
$1,988/mo
Zestimate® history
Owner options
List your home for rent
$1,988/mo
Rent Zestimate®
Find your next renter with Zillow Rental Manager. Plus, with online applications, you can quickly screen prospective tenants – for free.
$1,988/mo
Rent Zestimate®
Refinance and save
$2,209/mo
Est. payment
Refinancing to a lower rate could help reduce your monthly payments and save thousands over the life of the loan.
$2,209/mo
Est. payment
Explore your selling options
Work with a Zillow partner agent
Leverage their expertise and Zillow's premium Showcase listings to get your home seen by more buyers.
Get startedList with your own agent
Get your home in front of millions of buyers by listing it on Zillow.
Learn how to do itSell it yourself
Take full control of how buyers see your home on Zillow by listing For Sale by Owner (FSBO).
List your homeWhat's special
Brand new roofOversized one car garageLarge community poolStorm shuttersInside laundry room
Zillow last checked:
Listing updated:
Listed by:
Debbie Lynn - Schottke 407-908-6546,
FLORIDA REALTY RESULTS LLC 407-498-3838
Bought with:
Angela Sanchez, 3450613
CENTURY 21 CARIOTI
Source: Stellar MLS,MLS#: S5124550 Originating MLS: Osceola
Originating MLS: Osceola
Facts & features
Interior
Bedrooms & bathrooms
- Bedrooms: 3
- Bathrooms: 3
- Full bathrooms: 2
- 1/2 bathrooms: 1
Primary bedroom
- Features: Walk-In Closet(s)
- Level: Second
- Area: 208 Square Feet
- Dimensions: 13x16
Bedroom 2
- Features: Built-in Closet
- Level: Second
- Area: 132 Square Feet
- Dimensions: 11x12
Bedroom 3
- Features: Built-in Closet
- Level: Second
- Area: 144 Square Feet
- Dimensions: 12x12
Dining room
- Level: First
- Area: 130 Square Feet
- Dimensions: 10x13
Kitchen
- Level: First
- Area: 189 Square Feet
- Dimensions: 9x21
Living room
- Level: First
- Area: 225 Square Feet
- Dimensions: 15x15
Heating
- Central
Cooling
- Central Air
Appliances
- Included: Dishwasher, Disposal, Dryer, Electric Water Heater, Microwave, Range, Range Hood, Refrigerator, Washer
- Laundry: Inside, Laundry Closet
Features
- Ceiling Fan(s), High Ceilings, PrimaryBedroom Upstairs, Walk-In Closet(s)
- Flooring: Carpet, Ceramic Tile
- Doors: Sliding Doors
- Windows: Blinds, Shutters, Hurricane Shutters
- Has fireplace: No
Interior area
- Total structure area: 2,198
- Total interior livable area: 1,832 sqft
Property
Parking
- Total spaces: 1
- Parking features: Driveway, Garage Door Opener, Guest, Oversized
- Attached garage spaces: 1
- Has uncovered spaces: Yes
Features
- Levels: Two
- Stories: 2
- Patio & porch: Front Porch, Patio, Rear Porch
- Exterior features: Irrigation System, Rain Gutters, Sidewalk
- Fencing: Vinyl
Lot
- Size: 1,612 Square Feet
- Dimensions: 28 x 58
- Features: City Lot, Landscaped
- Residential vegetation: Trees/Landscaped
Details
- Parcel number: 152630005800010090
- Zoning: SR3
- Special conditions: None
Construction
Type & style
- Home type: Townhouse
- Architectural style: Contemporary
- Property subtype: Townhouse
- Attached to another structure: Yes
Materials
- Block
- Foundation: Slab
- Roof: Shingle
Condition
- New construction: No
- Year built: 2006
Utilities & green energy
- Sewer: Public Sewer
- Water: Public
- Utilities for property: Public
Community & HOA
Community
- Features: Deed Restrictions, Pool, Sidewalks
- Pet fee: $0 monthly
- Subdivision: SANCTUARY AT SOUTH TOWN
HOA
- Has HOA: Yes
- Amenities included: Pool
- Services included: Maintenance Structure, Maintenance Grounds, Pool Maintenance
- HOA fee: $193 monthly
- HOA name: Cathy Orr
Location
- Region: Saint Cloud
Financial & listing details
- Price per square foot: $164/sqft
- Tax assessed value: $245,000
- Annual tax amount: $3,617
- Date on market: 4/16/2025
- Cumulative days on market: 12 days
- Listing terms: Cash,Conventional,FHA,VA Loan
- Ownership: Fee Simple
- Total actual rent: 0
- Road surface type: Paved, Asphalt
Price history
| Date | Event | Price |
|---|---|---|
| 6/13/2025 | Sold | $300,000$164/sqft |
Source:  Stellar MLS #S5124550 Report a problem Stellar MLS #S5124550 Report a problem | ||
| 4/30/2025 | Pending sale | $300,000$164/sqft |
Source: Stellar MLS #S5124550 Report a problem | ||
| 4/16/2025 | Listed for sale | $300,000+275.5%$164/sqft |
Source: Stellar MLS #S5124550 Report a problem | ||
| 7/22/2011 | Sold | $79,900+77.6%$44/sqft |
Source: Public Record Report a problem | ||
| 4/4/2006 | Sold | $45,000$25/sqft |
Source: Public Record Report a problem | ||
Public tax history
| Year | Property taxes | Tax assessment |
|---|---|---|
| 2025 | $4,205 +6.3% | $245,000 -1.7% |
| 2024 | $3,955 +9.3% | $249,300 +11.3% |
| 2023 | $3,617 +10.7% | $223,900 +12.5% |
| 2022 | $3,267 +9.9% | $199,100 +17.7% |
| 2021 | $2,973 +8.5% | $169,100 +8.3% |
| 2020 | $2,739 +8% | $156,200 +8.5% |
| 2019 | $2,537 | $143,900 +7% |
| 2018 | $2,537 +7.8% | $134,500 +4.9% |
| 2017 | $2,355 +5.8% | $128,200 +9.9% |
| 2016 | $2,226 +8.9% | $116,700 +28.5% |
| 2015 | $2,044 +23.9% | $90,800 +7.7% |
| 2014 | $1,650 | $84,300 +14.9% |
| 2013 | -- | $73,400 -0.8% |
| 2012 | -- | $74,000 -5.4% |
| 2011 | -- | $78,200 -11.4% |
| 2010 | -- | $88,300 -45.5% |
| 2009 | -- | $161,900 -12.8% |
| 2008 | -- | $185,600 |
Find assessor info on the county website
Neighborhood: 34769
Nearby homes
- $297,0003 bd3 ba1.6k sqft3563 Sanctuary Dr, Saint Cloud, FL 34769Sold
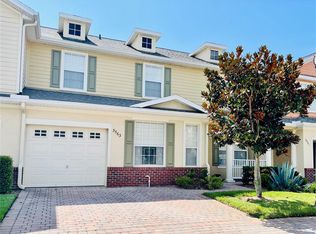
- $278,8003 bd2 ba1.8k sqft3559 Sanctuary Dr, Saint Cloud, FL 34769Off Market
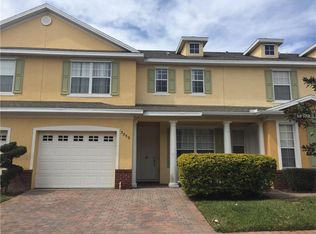
- $2,0003 bd3 ba1.7k sqft3557 Sanctuary Dr, Saint Cloud, FL 34769For Rent

- $310,5003 bd3 ba2.1k sqft3565 Sanctuary Dr, Saint Cloud, FL 34769Off Market
- $308,9003 bd3 ba2.1k sqft3555 Sanctuary Dr, Saint Cloud, FL 34769Off Market
- $325,0004 bd3 ba2.1k sqft3569 Sanctuary Dr, Saint Cloud, FL 34769Off Market
- $283,3003 bd3 ba1.8k sqft3562 Sanctuary Dr, Saint Cloud, FL 34769Off Market
- $289,5003 bd3 ba1.8k sqft3560 Sanctuary Dr, Saint Cloud, FL 34769Off Market
Nearby schools
GreatSchools rating
- 6/10St. Cloud Elementary SchoolGrades: PK-5Distance: 0.6 mi
- 7/10St. Cloud Middle SchoolGrades: 6-8Distance: 1.5 mi
- 4/10St. Cloud High SchoolGrades: PK,9-12Distance: 1.4 mi
Get a cash offer in 3 minutes
Find out how much your home could sell for in as little as 3 minutes with a no-obligation cash offer.
Estimated market value
$289,400
Get a cash offer in 3 minutes
Find out how much your home could sell for in as little as 3 minutes with a no-obligation cash offer.
Estimated market value
$289,400
- Florida
- Osceola County
- Saint Cloud
- 34769
- 3561 Sanctuary Dr
Nearby cities
Nearby neighborhoods
Nearby zip codes
Other Saint Cloud Topics
