Skip main navigation
Active under contractPrice cut: $40K (7/27)
$419,999
4beds
2,253sqft

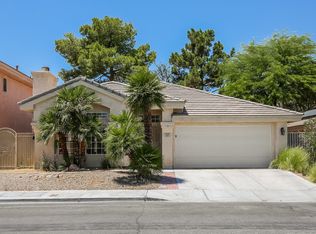
3561 Scottsbluff St, Las Vegas, NV 89129

4beds
2,253sqft
Single family residence
Built in 1996
4,791 sqft
2 Attached garage spaces
$186 price/sqft

What's special

Large lotExpansive lotGenerously sized bedroomsFunctional floor planOversized lot

Located in a hіghlу сonveniеnt arеa with easy aсcеss to shopping, dining, schools, parks, and major freeways, this 4-bedroom home offers an incredible opportunity on a large lot with NO HOA. Inside, you'll find a functional floor plan with spacious living areas and generously sized bedrooms. While the home maintains much of its original character and could benefit from cosmetic updates, it provides the perfect canvas for buyers to personalize and make it their own. The expansive lot offers endless possibilities. With its desirable location, oversized lot, and freedom from HOA restrictions, this property presents outstanding value for homeowners and investors alike.

46 days
|
64
|
0
|

Likely to sell faster than

Source: LVR,MLS#: 2801684MLS LogoOriginating MLS: Greater Las Vegas Association of Realtors Inc
Travel times

Family Room

Kitchen

Primary Bedroom

Zillow last checked:

Listing updated:

Listed by:

Craig Tann B.0143698 (702)514-6634,

Huntington & Ellis, A Real Est

Source: LVR,MLS#: 2801684MLS LogoOriginating MLS: Greater Las Vegas Association of Realtors Inc

Facts & features

Interior

Bedrooms & bathrooms
  • Bedrooms: 4
  • Bathrooms: 3
  • Full bathrooms: 3
Primary bedroom
  • Description: Ceiling Fan,Pbr Separate From Other,Walk-In Closet(s)
  • Dimensions: 15x14
Bedroom 2
  • Description: Closet,Upstairs
  • Dimensions: 10x11
Bedroom 3
  • Description: Closet,Upstairs
  • Dimensions: 10x11
Bedroom 4
  • Description: Closet,Downstairs
  • Dimensions: 10x12
Primary bathroom
  • Description: Double Sink,Separate Shower,Separate Tub
Dining room
  • Description: Dining Area,Living Room/Dining Combo
  • Dimensions: 9x9
Family room
  • Description: Downstairs,Separate Family Room
  • Dimensions: 18x17
Kitchen
  • Description: Tile Countertops,Tile Flooring
Living room
  • Description: Entry Foyer,Formal,Front
  • Dimensions: 12x18
Loft
  • Description: Other
  • Dimensions: 8x14
Heating
  • Central, Electric
Cooling
  • Central Air, Electric
Appliances
  • Included: Built-In Gas Oven, Dishwasher, Disposal, Microwave, Refrigerator
  • Laundry: Gas Dryer Hookup, Main Level, Laundry Room
Features
  • BathroomonMainLevel, Bedroom on Main Level, Ceiling Fan(s), Full Bath on Main Level
  • Flooring: Carpet, Tile
  • Number of fireplaces: 2
  • Fireplace features: Gas, Glass Doors, Living Room, Primary Bedroom
Interior area
  • Total structure area: 2,253
  • Total interior livable area: 2,253 sqft
Video & virtual tour

Property

Parking
  • Total spaces: 2
  • Parking features: Attached, Garage, Private
  • Attached garage spaces: 2
Features
  • Stories: 2
  • Patio & porch: Covered, Patio
  • Exterior features: Patio
  • Fencing: Block,Back Yard
Lot
  • Size: 4,791 Square Feet
  • Features: Desert Landscaping, Landscaped, Rocks, < 1/4 Acre
Details
  • Parcel number: 13809320003
  • Zoning description: Single Family
  • Horse amenities: None

Construction

Type & style
  • Home type: SingleFamily
  • Architectural style: Two Story
  • Property subtype: Single Family Residence
Materials
  • Roof: Tile
Condition
  • Resale
  • Year built: 1996

Utilities & green energy

  • Electric: Photovoltaics None
  • Sewer: Public Sewer
  • Water: Public
  • Utilities for property: Underground Utilities

Community & HOA

Community
  • Subdivision: Scottsbluff
HOA
  • Has HOA: No
  • Amenities included: None
Location
  • Region: Las Vegas

Financial & listing details

  • Price per square foot: $186/sqft
  • Tax assessed value: $298,840
  • Annual tax amount: $2,101
  • Date on market: 7/20/2026
  • Listing agreement: Exclusive Right To Sell
  • Listing terms: Cash,Conventional,FHA,VA Loan

Price history

DateEventPrice
7/31/2026Contingent$419,999$186/sqft
Source: LVR #2801684 Report a problem
7/27/2026Price change$419,999-8.7%$186/sqft
Source: LVR #2801684 Report a problem
7/20/2026Listed for sale$460,000+194.9%$204/sqft
Source: LVR #2801684 Report a problem
5/28/1997Sold$156,000$69/sqft
Source: Public Record Report a problem

Public tax history

YearProperty taxesTax assessment
2026$2,104 +3%$104,594 -0.9%
2025$2,042 +3%$105,545 +4.7%
2024$1,984 +3%$100,847 +13.4%
2023$1,926 +3%$88,895 +9.1%
2022$1,870 +3%$81,454 +2.3%
2021$1,815 +3%$79,607 +3.6%
2020$1,761 +3%$76,827 +6.2%
2019$1,710 +5.7%$72,329
2018$1,618 $72,329 -1.1%
2017$1,618 $73,159 +6.3%
2016$1,618 +0.2%$68,811 +31.4%
2015$1,615 +3%$52,353 +12.9%
2014$1,567 $46,390
2013-- $46,390 -1%
2012-- $46,836 -13.3%
2011-- $54,009 +3%
2010-- $52,415 -28.8%
2009-- $73,576
2008-- $73,576 -22.6%
2007-- $95,068 +0.4%
2006-- $94,667 +29.5%
2005-- $73,091 +15.6%
2004-- $63,249 +5.2%
2003-- $60,144 +6.8%
2002-- $56,340 +10.2%
2001-- $51,130

Find assessor info on the county website

Monthly payment

Est. payment
$2,350/mo
Principal & interest
$2179
Property taxes
$171
More affordability toolsChevron Right

Estimated market value

Not available

Estimated sales range

Not available

Not available

Climate risks

Explore flood, wildfire, and other predictive climate risk information for this property on First Street®️.

Neighborhood: Lone Mountain

Nearby schools

Marc Kahre Elementary School
Grades PK-50.4 miles
6/10
GreatSchools® Rating
Test Score Rating
5/10
Academic Progress Rating
6/10
Irwin & Susan Molasky Junior High School
Grades 6-80.6 miles
4/10
GreatSchools® Rating
Test Score Rating
3/10
Academic Progress Rating
4/10
Cimarron Memorial High School
Grades 9-122.1 miles
3/10
GreatSchools® Rating
College Readiness Rating
3/10