Back on Market! Nestled among the Oak Trees in the Sanctuary of Cobbs Landing, this beautifully Updated Home has all the amenities you’ll ever need. This 5 Bedroom, 3 Full 2 Half Bath Home is 3,731 sqft, w/ 2 Master Suites, and featuring a Split Open Floor Plan w/Sparkling Pool with Spill-Over Spa. This Home has been Tastefully Updated with no expense spared! You will be “Wowed” by the Warmth and Style the moment you enter the Grand Foyer. Architectural details throughout include extensive wainscoting, 5 inch Baseboards, Crown Molding, Timeless Plantation Shutters and Rich Hand Scraped Hickory Wood Flooring. This home has been impeccably cared for by the current owner who recently put in close to $50K of Upgrades including: Full Master Bathroom Remodel, New AC System (2022), New Flat Roof (2021), New Landscaping and Outdoor Lighting with Automation, All New Pool Equipment with Automation, New Water Softener, and Attic Flooring Above Garage with Lighting. Entertaining will be a delight in the Elegant Dining Room and Formal Living Room with sliders leading to the Covered Lanai. The heart of the Home is the Chefs Kitchen which has been beautifully Updated with Shaker Style Cabinets, Quartz Countertops, 49” Thermador 6 Burner Gas Range with Electric Griddle, Pot Filler, Bosch Double Ovens, Breakfast Bar, Built-in Microwave and Island. The large Butler's Pantry features a Magic Chef Wine Cooler, extensive Cabinetry with Sink & Quartz Countertops. Enjoy the ambience the Family Room offers showcasing a Built-In Electric Fire Place & Soaring Ceilings w/ French doors and Transom Windows, bringing the Natural Light Inside. Escape to the Master Suite which offers peace and tranquility with French Doors to the Covered Patio. Spa-like Master Bath featuring Dual Granite Vanities, Step-In Shower with Decorative Tile, 2 Closets (one Walk-in). Second Master Suite at the back of the Home with Updated Spa-Like Bath with Dual Glass Vessel Sinks, Step-In Shower with decorative glass tiles, and Freestanding Tub + Walk-In Closets with Built-Ins. Three additional Bedrooms with updated adjacent Bath. Second Patio area off South Side of Home Perfect for Relaxing! Make a splash in the Sparkling Saltwater Heated Pool with Spillover Spa. The covered Lanai showcases Travertine Decking plus an Outdoor Kitchen that will be a hit for when hosting family and friends. Outdoor Kitchen features a Gourmet Outdoor Grill with Stainless Steel Vented Hood, Granite Countertops, Sink and plenty of extra storage. Interior laundry: washer, dryer, utility sink, quartz top, cabinets, closet storage, mudroom bench. Sprinkler on well, pool storage closet, generator. Enjoy an active lifestyle and Dock your Boat at the community Marina on Lake Tarpon, known for Bass Fishing and Water Sports, Tubing, Wakeboarding on the massive 2500+ Acre Lake. Super location! Close to Sandy Beaches, Causeway, Restaurants, County Parks, Golf, Restaurants and Shopping. This is your chance to live in one of the Top Rated Communities in all of Palm Harbor! Community amenities, including Basketball Courts, Tennis courts, Park overlooking the Water with playground, Boat launch to Lake Tarpon and private Boat Docks. Get together with friends and neighbors and enjoy all the social activities. Cobbs is strategically located providing easy access to “A” rated Schools, Airports, pristine Beach’s such as Honeymoon Island and Caladesi Island, and Clearwater Beach, plus numerous Golf courses and Pinellas Trail.
Sold for $1,250,000
Zillow last checked:
Listing updated:
Bought with:
Adam Kutchmire, 3388348
CENTURY 21 LIST WITH BEGGINS
Source: Stellar MLS,MLS#: U8252173 Originating MLS: Pinellas Suncoast
Originating MLS: Pinellas Suncoast
Price history
| Date | Event | Price |
|---|---|---|
| 11/6/2024 | Sold | $1,250,000-3.8%$335/sqft |
Source:  Stellar MLS #U8252173 Report a problem Stellar MLS #U8252173 Report a problem | ||
| 10/1/2024 | Pending sale | $1,299,900$348/sqft |
Source: Stellar MLS #U8252173 Report a problem | ||
| 9/18/2024 | Listed for sale | $1,299,900$348/sqft |
Source: Stellar MLS #U8252173 Report a problem | ||
| 8/16/2024 | Pending sale | $1,299,900$348/sqft |
Source: Stellar MLS #U8252173 Report a problem | ||
| 8/2/2024 | Listed for sale | $1,299,900+36.8%$348/sqft |
Source: Stellar MLS #U8252173 Report a problem | ||
| 7/12/2024 | Listing removed | $950,000-2.6%$255/sqft |
Source: Stellar MLS #U8113188 Report a problem | ||
| 5/18/2021 | Sold | $975,000+2.6%$261/sqft |
Source: Stellar MLS #U8113188 Report a problem | ||
| 4/19/2021 | Pending sale | $950,000$255/sqft |
Source: Stellar MLS #U8113188 Report a problem | ||
| 4/17/2021 | Listed for sale | $950,000$255/sqft |
Source: Stellar MLS #U8113188 Report a problem | ||
| 2/18/2021 | Listing removed | $950,000$255/sqft |
Source: Stellar MLS #U8113188 Report a problem | ||
| 2/14/2021 | Listed for sale | $950,000+69.6%$255/sqft |
Source: Stellar MLS #U8113188 Report a problem | ||
| 1/7/2015 | Sold | $560,000-1.4%$150/sqft |
Source: Stellar MLS #U7708065 Report a problem | ||
| 11/7/2014 | Price change | $568,000-5.3%$152/sqft |
Source: Coldwell Banker Residential Real Estate - Belleair #U7708065 Report a problem | ||
| 10/30/2014 | Price change | $599,900-4.8%$161/sqft |
Source: Coldwell Banker Residential Real Estate - Belleair #U7708065 Report a problem | ||
| 9/16/2014 | Price change | $629,900-3.1%$169/sqft |
Source: Coldwell Banker Residential Real Estate - Belleair #U7708065 Report a problem | ||
| 8/27/2014 | Listed for sale | $649,900+243.5%$174/sqft |
Source: Coldwell Banker Residential Real Estate - Belleair #U7708065 Report a problem | ||
| 11/16/2011 | Sold | $189,200-58%$51/sqft |
Source: Public Record Report a problem | ||
| 10/4/2010 | Sold | $450,000-6.2%$121/sqft |
Source: Public Record Report a problem | ||
| 8/21/2010 | Listed for sale | $479,900$129/sqft |
Source: Garnik, LLC dba Keller Williams Realty #7455356 Report a problem | ||
| 6/19/2010 | Listing removed | $479,900$129/sqft |
Source: Keller Williams #7455356 Report a problem | ||
| 5/8/2010 | Price change | $479,900-4%$129/sqft |
Source: Garnik, LLC dba Keller Williams Realty #7455356 Report a problem | ||
| 4/28/2010 | Price change | $500,000-4.8%$134/sqft |
Source: Garnik, LLC dba Keller Williams Realty #7455356 Report a problem | ||
| 4/3/2010 | Price change | $525,000-2.8%$141/sqft |
Source: Garnik, LLC dba Keller Williams Realty #7455356 Report a problem | ||
| 3/21/2010 | Listed for sale | $540,000-0.9%$145/sqft |
Source: Garnik, LLC dba Keller Williams Realty #7455356 Report a problem | ||
| 4/10/2001 | Sold | $545,000+62.7%$146/sqft |
Source: Public Record Report a problem | ||
| 10/4/2000 | Sold | $335,000-6.9%$90/sqft |
Source: Public Record Report a problem | ||
| 11/28/1995 | Sold | $360,000$96/sqft |
Source: Public Record Report a problem | ||
Nearby homes
- $961,3005 bd4 ba3.7k sqft3561 Shoreline Cr, Tarpon Springs, FL 34684Off Market
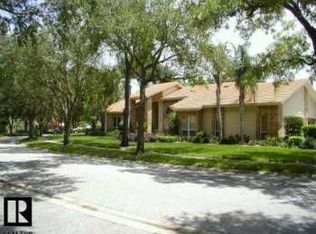
- $1,045,7004 bd4 ba3.7k sqft3565 Shoreline Cir, Palm Harbor, FL 34684Off Market
- $896,0005 bd5 ba3.4k sqft2522 Still Water Ct, Palm Harbor, FL 34684Off Market
- $932,3004 bd3 ba4k sqft2500 Still Water Ct, Palm Harbor, FL 34684Off Market

Get a cash offer in 3 minutes
Find out how much your home could sell for in as little as 3 minutes with a no-obligation cash offer.
Estimated market value
$1,323,100
