Skip main navigation
Active
  • Price cut: $5K (5/18)
    $414,900

    3561 Sparrow Pond Cir, Akron, OH 44333

    2beds
    2,529sqft
    : 
    Loading
    Get pre-qualified
    Condominium
    Built in 1987
    -- sqft lot
    $-- Zestimate®
    $164/sqft
    $790/mo HOA

    What's special

    Beautifully naturally lit foyerQuiet well-maintained settingPlantation shuttersGranite countertopsUnder-cabinet lightingExpansive windowsNewer travertine tile flooring
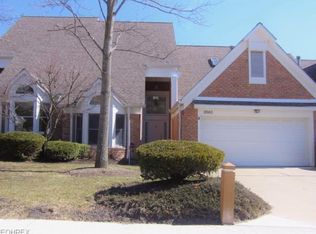
    Tucked within the sought-after Sparrow Pond community in Bath Township, this end unit condo blends old world European character with thoughtful modern updates. From the moment you arrive, the abundance of windows on three sides becomes immediately apparent, filling the home with natural light. Step inside and you’re welcomed through a beautifully naturally lit foyer, where newer travertine tile flooring carries seamlessly into a spacious great room with vaulted ceilings and expansive windows. An eye-catching travertine mantel anchors the fireplace, creating a stunning focal point and adding warmth to the space. The layout flows effortlessly into the kitchen, where granite countertops pair with handcrafted cabinetry by Lee Edward Murphy and GE Profile appliances, including a double oven and convection microwave. Details like under-cabinet lighting and plantation shutters enhance both function and finish. The first-floor primary suite offers comfort and convenience, complete with its own fireplace, direct access to the outdoor patio, and a beautifully updated bath featuring a generously sized walk-in shower and a marble countertop double vanity with ample storage. Upstairs, a spacious lounge area with rich cherry flooring overlooks the great room below, creating an open and connected feel. This level continues to an additional bedroom and a well-appointed full bath, ideal for guests or flexible living. Entering the backyard, a concrete patio offers space to relax or entertain, with a gas line optional for a gas grill. All set within a quiet, well-maintained setting. Residents of Sparrow Pond also enjoy access to a community pool, enhancing the low-maintenance lifestyle this community is known for. An attached garage with built-in storage and a comprehensive security system to complete the home. Updates include: furnace, ac system, roof, & skylights in 2022.
    106 days
    |
    580
    |
    17
    |

    Zillow last checked:

    Listing updated:

    Listed by:

    Laurie Morgan Schrank 330-807-3320 Laurieschrank@kw.com,

    Keller Williams Chervenic Rlty

    Source: MLS Now,MLS#: 5192245MLS LogoOriginating MLS: Akron Cleveland Association of REALTORS

    Loading...

      Facts & features

      Interior

      Bedrooms & bathrooms
      • Bedrooms: 2
      • Bathrooms: 3
      • Full bathrooms: 2
      • 1/2 bathrooms: 1
      • Main level bathrooms: 2
      • Main level bedrooms: 1
      Primary bedroom
      • Description: Flooring: Tile
      • Level: First
      • Dimensions: 15 x 13
      Bedroom
      • Description: Flooring: Hardwood
      • Level: Second
      • Dimensions: 22 x 11
      Dining room
      • Description: Flooring: Tile
      • Level: First
      • Dimensions: 14 x 12
      Kitchen
      • Description: Flooring: Tile
      • Level: First
      • Dimensions: 23 x 11
      Laundry
      • Description: Flooring: Tile
      • Level: First
      • Dimensions: 8 x 8
      Living room
      • Description: Flooring: Tile
      • Level: First
      • Dimensions: 20 x 15
      Loft
      • Description: Flooring: Hardwood
      • Level: Second
      • Dimensions: 12 x 12
      Heating
      • Forced Air, Gas
      Cooling
      • Central Air
      Appliances
      • Laundry: Main Level
      Features
      • Has basement: No
      • Number of fireplaces: 3
      Interior area
      • Total structure area: 2,529
      • Total interior livable area: 2,529 sqft
      • Finished area above ground: 2,529
      Video & virtual tour

      Property

      Parking
      • Total spaces: 2
      • Parking features: Attached, Garage
      • Attached garage spaces: 2
      Features
      • Levels: Two
      • Stories: 2
      • Patio & porch: Front Porch, Patio
      • Has private pool: Yes
      Lot
      • Size: 2,448 Square Feet
      Details
      • Parcel number: 0405313
      • Special conditions: Standard

      Construction

      Type & style
      • Home type: Condo
      • Architectural style: Contemporary
      • Property subtype: Condominium
      Materials
      • Brick, Cedar
      • Roof: Asphalt
      Condition
      • Year built: 1987

      Utilities & green energy

      • Sewer: Public Sewer
      • Water: Public

      Community & HOA

      Community
      • Subdivision: Sparrow Pond Condo
      HOA
      • Has HOA: Yes
      • Services included: Association Management, Common Area Maintenance, Cable TV, Insurance, Maintenance Grounds, Maintenance Structure, Other, Pool(s), Recreation Facilities, Reserve Fund, Roof, Snow Removal, Trash
      • HOA fee: $790 monthly
      • HOA name: Sparrow Pond Condominium Association
      Location
      • Region: Akron

      Financial & listing details

      • Price per square foot: $164/sqft
      • Tax assessed value: $310,800
      • Annual tax amount: $6,016
      • Date on market: 4/2/2026
      • Cumulative days on market: 107 days

        Estimated market value

        Not available

        Estimated sales range

        Not available

        Not available

        Price history

        DateEventPrice
        5/18/2026Price change$414,900-1.2%$164/sqft
        Source: MLS Now #5192245 Report a problem
        4/2/2026Listed for sale$419,900+91%$166/sqft
        Source: MLS Now #5192245 Report a problem
        1/12/2000Sold$219,900+11.1%$87/sqft
        Source: Public Record Report a problem
        3/12/1997Sold$198,000$78/sqft
        Source: Public Record Report a problem

        Public tax history

        YearProperty taxesTax assessment
        2025$6,017 -0.5%$108,780
        2024$6,047 +6.3%$108,780
        2023$5,688 +12.4%$108,780 +31%
        2022$5,059 +1.7%$83,038
        2021$4,974 $83,038
        2020-- $83,038 -6.4%
        2019$5,546 +1.2%$88,673 +0%
        2018$5,482 +12%$88,670
        2017$4,896 $88,670 +12.9%
        2016$4,896 $78,520
        2015$4,896 +2.8%$78,520
        2014$4,763 -7.9%$78,520 -9.1%
        2013$5,172 -0.2%$86,400
        2012$5,182 +0.7%$86,400 +0%
        2011$5,144 +7%$86,398 -5.8%
        2010$4,807 $91,711
        2009-- $91,711
        2008$4,897 +4.7%$91,711 +2.1%
        2007$4,679 +2.2%$89,797
        2006$4,578 +3.9%$89,797
        2005$4,408 $89,797 +18%
        2004-- $76,122
        2003$3,772 +0.3%$76,122
        2002$3,759 -10.2%$76,122 -1%
        2001$4,184 +11.6%$76,906
        2000$3,748 $76,906
        Find assessor info on the county website

        Monthly payment

        Est. payment

        Payment breakdown

        Explore the cost of this home by adjusting the details. Changes won't be saved.
        All calculations are estimates and provided by Zillow, Inc. for informational purposes only. Actual amounts may vary.
        HOA fees may include property taxes on listings classified as Co-Ops. Contact the listing agent and/or owner for fee details.
        Mortgage interest rates are dependent on a number of factors, including credit score, down payment, and repayment length. Interest rate data provided by Zillow Group Marketplace, Inc. as of 1/1/1970 from various mortgage lenders with which we have lead or other similar arrangements; the Estimated Payment is an average of those rates.
        See how much you could borrow to make a competitive offer.

        Climate risks

        Neighborhood: 44333

        Getting around

        24 / 100
        Car-Dependent
        13 / 100
        Minimal Transit
        29 / 100
        Somewhat Bikeable

        Nearby schools

        GreatSchools rating
        Schools provided by the listing agent
        • District: Revere LSD - 7712

        Source: MLS Now. This data may not be complete. We recommend contacting the local school district to confirm school assignments for this home.

        A local agent can set up tours, give advice and negotiate with sellers.

        Browse local experts

        Similar homes