Skip main navigation
Sold for $580,000
  • $580,000

    3561 Stedman Cedar Creek Road, Fayetteville, NC 28312

    3beds
    3,487sqft
    Single Family Residence
    Built in 2008
    3.51 Acres Lot
    $579,900 Zestimate®
    $166/sqft
    $2,786 Estimated rent

    Home value

    $579,900

    $545,000 - $615,000

    $2,786/mo

    Zestimate® history
    Loading
    Loading...

    Owner options

    List your home for rent

    $2,786/mo

    Rent Zestimate®

    Find your next renter with Zillow Rental Manager. Plus, with online applications, you can quickly screen prospective tenants – for free.

    Learn more

    $2,786/mo

    Rent Zestimate®

    Refinance and save

    $3,516/mo

    Est. payment

    Refinancing to a lower rate could help reduce your monthly payments and save thousands over the life of the loan.

    See today's rates

    $3,516/mo

    Est. payment

    Explore your selling options

    Work with a Zillow partner agent

    Leverage their expertise and Zillow's premium Showcase listings to get your home seen by more buyers.

    Get started

    List with your own agent

    Get your home in front of millions of buyers by listing it on Zillow.

    Learn how to do it

    Sell it yourself

    Take full control of how buyers see your home on Zillow by listing For Sale by Owner (FSBO).

    List your home

    What's special

    Classic front porchAbundant natural lightDetailed trim workOversized bonus roomStriking custom range hoodVaulted ceilingsWide-open acreage
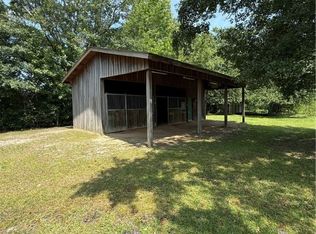
    Set on over 3 acres of open countryside, this stately brick home delivers space, privacy, and standout craftsmanship at every turn. From the moment you arrive, the classic front porch, dormer-lined roofline, and expansive setting create a true estate-style presence. Inside, you're greeted by a grand foyer with soaring ceilings, abundant natural light, and detailed trim work that immediately sets the tone. The main living area features vaulted ceilings, custom built-ins, and a seamless flow into the heart of the home--a beautifully designed kitchen complete with rich cabinetry, granite countertops, double wall ovens, and a striking custom range hood. A formal dining room with elegant trim and a tray ceiling provides the perfect setting for hosting, while the split floorplan offers privacy with a spacious primary suite featuring a tray ceiling and a well-appointed en-suite bath with a tiled walk-in shower and soaking tub. Upstairs, an additional bedroom, full bathroom, and oversized bonus room offer incredible flexibility--ideal for guests, a media space, or multi-purpose living. Step outside and take in the full lifestyle this property offers. Relax on the screened-in porch, entertain on the expansive patio, or unwind by the above-ground pool with its new deck. With a chicken coop already in place and wide-open acreage surrounding you, this property embraces true country living. Additional features include a two-car garage, extended parking pad, and room to expand, garden, or simply enjoy the space and privacy that's hard to find.

    Zillow last checked:

    Listing updated:

    Listed by:

    Wendy Ehlers 509-264-6706,

    Everything Pines Partners LLC

    Bought with:

    Non Member

    Non Member Office

    Source: Hive MLS,MLS#: 100567403MLS LogoOriginating MLS: Mid Carolina Regional MLS

    Facts & features

    Interior

    Bedrooms & bathrooms
    • Bedrooms: 3
    • Bathrooms: 4
    • Full bathrooms: 3
    • 1/2 bathrooms: 1
    Primary bedroom
    • Level: First
    • Dimensions: 15.4 x 19.9
    Bedroom 1
    • Level: First
    • Dimensions: 12.1 x 12.5
    Bedroom 2
    • Level: First
    • Dimensions: 12.1 x 12
    Breakfast nook
    • Level: First
    • Dimensions: 13 x 8.4
    Kitchen
    • Level: First
    • Dimensions: 13 x 14.9
    Living room
    • Level: First
    • Dimensions: 19.1 x 26.4
    Heating
    • Electric, Heat Pump
    Cooling
    • Central Air
    Appliances
    • Included: Electric Cooktop, Built-In Electric Oven, Refrigerator, Dishwasher
    • Laundry: Laundry Room
    Features
    • Master Downstairs, High Ceilings, Entrance Foyer, Kitchen Island, Walk-in Shower, Blinds/Shades, Built-in Features
    • Flooring: Carpet, Tile, Hardwood
    Interior area
    • Total structure area: 3,487
    • Total interior livable area: 3,487 sqft

    Property

    Parking
    • Total spaces: 2
    • Parking features: Attached, Paved, Garage, Parking Pad
    • Attached garage spaces: 2
    Features
    • Levels: One and One Half
    • Patio & porch: Covered, Deck, Patio, Screened, Front Porch, Rear Porch
    • Pool features: Above Ground
    • Fencing: None
    • Has view: Yes
    • View description: See Remarks
    • Frontage type: See Remarks
    Lot
    • Size: 3.51 Acres
    • Dimensions: 378.77 x 389.55 x 387.21 x 410
    Details
    • Additional structures: Shed(s)
    • Parcel number: 0474706203000
    • Zoning: Agricultural
    • Special conditions: Standard

    Construction

    Type & style
    • Home type: SingleFamily
    • Property subtype: Single Family Residence
    Materials
    • Brick Veneer, Fiber Cement, Wood Frame
    • Foundation: Crawl Space
    • Roof: Architectural Shingle
    Condition
    • New construction: No
    • Year built: 2008

    Utilities & green energy

    • Sewer: Septic Tank
    • Water: Well

    Community & neighborhood

    Location
    • Region: Fayetteville
    • Subdivision: Not In Subdivision

    HOA & financial

    HOA
    • Has HOA: No

    Other

    Other facts
    • Listing agreement: Exclusive Right To Sell
    • Listing terms: Cash,Conventional,FHA,USDA Loan,VA Loan

    Price history

    DateEventPrice
    5/29/2026Sold$580,000-1.5%$166/sqft
    Source: Hive MLS #100567403 Report a problem
    4/20/2026Pending sale$589,000$169/sqft
    Source: Hive MLS #100567403 Report a problem
    4/16/2026Listed for sale$589,000+74.8%$169/sqft
    Source: LPRMLS #760480 Report a problem
    6/14/2018Sold$337,000-2.3%$97/sqft
    Source: Public Record Report a problem
    4/4/2018Pending sale$345,000$99/sqft
    Source: Keller Williams Realty Fayetteville #538994 Report a problem
    3/31/2018Listed for sale$345,000-13.3%$99/sqft
    Source: KELLER WILLIAMS REALTY (FAYETTEVILLE) #538994 Report a problem
    7/21/2009Sold$398,000+1430.8%$114/sqft
    Source: Public Record Report a problem
    12/19/2007Sold$26,000$7/sqft
    Source: Public Record Report a problem

    Public tax history

    YearProperty taxesTax assessment
    2025$4,110 +9.3%$569,400 +56.6%
    2024$3,761 +1%$363,500
    2023$3,724 +1%$363,500
    2022$3,687 $363,500
    2021$3,687 $363,500 -3.3%
    2020-- $375,755 +1.2%
    2019$3,765 +3.8%$371,300
    2018$3,626 $371,300
    2017$3,626 +15.3%$371,300 +8.2%
    2016$3,145 $343,200
    2015$3,145 $343,200
    2014$3,145 $343,200
    2013$3,145 +2.2%$343,200 +2.2%
    2012$3,079 $335,800
    2011$3,079 $335,800

    Find assessor info on the county website

    Neighborhood: 28312

    Nearby schools

    GreatSchools rating
    Schools provided by the listing agent
    • Middle: Mac Williams
    • High: Cape Fear High School

    Source: Hive MLS. This data may not be complete. We recommend contacting the local school district to confirm school assignments for this home.

    Get a cash offer in 3 minutes
    Find out how much your home could sell for in as little as 3 minutes with a no-obligation cash offer.
    Estimated market value
    $579,900
    Get a cash offer in 3 minutes
    Find out how much your home could sell for in as little as 3 minutes with a no-obligation cash offer.
    Estimated market value
    $579,900