Open House Sat 5/11 from 12-3pm! Thoughtfully designed & move-in ready, this single story, 1-owner home in desirable Willakenzie neighborhood is waiting for you! Features include sun-drenched living & dining rooms w/ vaulted ceilings, tasteful kitchen w/ gas range + new dishwasher & micro, skylight & pantry that opens to a cozy, vaulted family room w/ gas fireplace & french doors leading out to the spacious covered patio w/ slate tile & gas BBQ hookup. Enjoy 2 ensuite bedrooms (both w/ walk-in closets & exterior doors), along with a 3rd bedroom w/ French doors that would make a perfect home office. Outside you will find a beautiful fenced yard w/ freshly barked landscaping & underground sprinklers. This charming home also features a brand new roof, brand new paint inside & outside, brand new carpets & vinyl, central heating & A/C, indoor laundry room, 2-car garage w/ utility sink and so much more. Great condition overall, 1-year home warranty included in sale, pre-inspection on file and no known repairs are needed.
Sold
Street View
$550,000
3561 Sussex St, Eugene, OR 97401
3beds
1,543sqft
Residential, Single Family Residence
Built in 1996
6,534 Square Feet Lot
$532,300 Zestimate®
$356/sqft
$2,492 Estimated rent
Home value
$532,300
$506,000 - $559,000
$2,492/mo
Zestimate® history
Owner options
List your home for rent
$2,492/mo
Rent Zestimate®
Find your next renter with Zillow Rental Manager. Plus, with online applications, you can quickly screen prospective tenants – for free.
$2,492/mo
Rent Zestimate®
Refinance and save
$3,384/mo
Est. payment
Refinancing to a lower rate could help reduce your monthly payments and save thousands over the life of the loan.
$3,384/mo
Est. payment
Explore your selling options
Work with a Zillow partner agent
Leverage their expertise and Zillow's premium Showcase listings to get your home seen by more buyers.
Get startedList with your own agent
Get your home in front of millions of buyers by listing it on Zillow.
Learn how to do itSell it yourself
Take full control of how buyers see your home on Zillow by listing For Sale by Owner (FSBO).
List your homeWhat's special
Gas fireplaceDining roomsFreshly barked landscapingVaulted family roomFrench doorsSpacious covered patioCentral heating
Zillow last checked:
Listing updated:
Listed by:
Amy Thompson 541-517-1873,
Hybrid Real Estate
Bought with:
Amber Lusso, 201223345
Hybrid Real Estate
Source: RMLS (OR),MLS#: 24624478
Facts & features
Interior
Bedrooms & bathrooms
- Bedrooms: 3
- Bathrooms: 2
- Full bathrooms: 2
- Main level bathrooms: 2
Rooms
- Room types: Utility Room, Entry, Bedroom 2, Bedroom 3, Dining Room, Family Room, Kitchen, Living Room, Primary Bedroom
Primary bedroom
- Features: Closet Organizer, Exterior Entry, Ensuite, Shower, Walkin Closet, Wallto Wall Carpet
- Level: Main
- Area: 143
- Dimensions: 11 x 13
Bedroom 2
- Features: Closet Organizer, Exterior Entry, Shared Bath, Walkin Closet, Wallto Wall Carpet
- Level: Main
- Area: 143
- Dimensions: 11 x 13
Bedroom 3
- Features: French Doors, Closet, Wallto Wall Carpet
- Level: Main
- Area: 99
- Dimensions: 9 x 11
Dining room
- Features: Formal, Laminate Flooring, Vaulted Ceiling
- Level: Main
- Area: 143
- Dimensions: 11 x 13
Family room
- Features: Ceiling Fan, Family Room Kitchen Combo, Fireplace, French Doors, Laminate Flooring, Vaulted Ceiling
- Level: Main
- Area: 180
- Dimensions: 12 x 15
Kitchen
- Features: Dishwasher, Disposal, Microwave, Pantry, Skylight, Free Standing Range, Free Standing Refrigerator, Laminate Flooring
- Level: Main
- Area: 120
- Width: 12
Living room
- Features: Formal, Vaulted Ceiling, Wallto Wall Carpet
- Level: Main
- Area: 180
- Dimensions: 12 x 15
Heating
- Forced Air, Fireplace(s)
Cooling
- Central Air
Appliances
- Included: Dishwasher, Disposal, Free-Standing Range, Gas Appliances, Microwave, Free-Standing Refrigerator, Gas Water Heater, Tank Water Heater
Features
- Ceiling Fan(s), High Speed Internet, Vaulted Ceiling(s), Closet, Closet Organizer, Shared Bath, Walk-In Closet(s), Formal, Family Room Kitchen Combo, Pantry, Shower
- Flooring: Laminate, Slate, Vinyl, Wall to Wall Carpet
- Doors: French Doors
- Windows: Double Pane Windows, Vinyl Frames, Skylight(s)
- Basement: Crawl Space
- Number of fireplaces: 1
- Fireplace features: Gas
Interior area
- Total structure area: 1,543
- Total interior livable area: 1,543 sqft
Property
Parking
- Total spaces: 2
- Parking features: Driveway, Off Street, Garage Door Opener, Attached, Oversized
- Attached garage spaces: 2
- Has uncovered spaces: Yes
Accessibility
- Accessibility features: Garage On Main, Ground Level, Main Floor Bedroom Bath, Minimal Steps, One Level, Parking, Utility Room On Main, Accessibility
Features
- Levels: One
- Stories: 1
- Patio & porch: Covered Patio, Patio, Porch
- Exterior features: Garden, Raised Beds, Yard, Exterior Entry
- Fencing: Fenced
Lot
- Size: 6,534 Square Feet
- Features: Level, Sprinkler, SqFt 5000 to 6999
Details
- Parcel number: 1554508
Construction
Type & style
- Home type: SingleFamily
- Architectural style: Contemporary
- Property subtype: Residential, Single Family Residence
Materials
- Brick, Lap Siding
- Foundation: Concrete Perimeter
- Roof: Composition
Condition
- Resale
- New construction: No
- Year built: 1996
Utilities & green energy
- Gas: Gas
- Sewer: Public Sewer
- Water: Public
- Utilities for property: Cable Connected
Community & HOA
Community
- Subdivision: Willakenzie
HOA
- Has HOA: No
Location
- Region: Eugene
Financial & listing details
- Price per square foot: $356/sqft
- Tax assessed value: $500,569
- Annual tax amount: $5,769
- Date on market: 5/10/2024
- Listing terms: Cash,Conventional,FHA,VA Loan
Price history
| Date | Event | Price |
|---|---|---|
| 6/5/2024 | Sold | $550,000+2.8%$356/sqft |
Source:  RMLS (OR) #24624478 Report a problem RMLS (OR) #24624478 Report a problem | ||
| 5/11/2024 | Pending sale | $535,000$347/sqft |
Source: RMLS (OR) #24624478 Report a problem | ||
| 5/10/2024 | Listed for sale | $535,000$347/sqft |
Source: RMLS (OR) #24624478 Report a problem | ||
Public tax history
| Year | Property taxes | Tax assessment |
|---|---|---|
| 2025 | $5,995 +1.3% | $307,677 +3% |
| 2024 | $5,920 +2.6% | $298,716 +3% |
| 2023 | $5,769 +4% | $290,016 +3% |
| 2022 | $5,546 +6.5% | $281,569 +3% |
| 2021 | $5,209 +2.1% | $273,368 +3% |
| 2020 | $5,101 +4.1% | $265,406 +3% |
| 2019 | $4,898 +7.1% | $257,676 +3% |
| 2018 | $4,572 | $250,171 +3% |
| 2017 | $4,572 +6% | $242,884 +3% |
| 2016 | $4,313 +5% | $235,810 +3% |
| 2015 | $4,109 +3.3% | $228,942 +3% |
| 2014 | $3,979 +7.6% | $222,274 +3% |
| 2013 | $3,696 +8.8% | $215,800 +3% |
| 2012 | $3,398 | $209,515 +3% |
| 2011 | -- | $203,413 +3% |
| 2010 | -- | $197,488 +3% |
| 2009 | -- | $191,736 +3% |
| 2008 | -- | $186,151 +3% |
| 2007 | -- | $180,729 +3% |
| 2006 | -- | $175,465 +3% |
| 2005 | -- | $170,354 +3% |
| 2004 | -- | $165,392 +3% |
| 2003 | -- | $160,575 +3% |
| 2002 | -- | $155,898 +3% |
| 2001 | -- | $151,357 +3% |
| 2000 | -- | $146,949 |
Find assessor info on the county website
Neighborhood: Harlow
Nearby homes
- $524,3003 bd2 ba1.4k sqft3547 Sussex St, Eugene, OR 97401Off Market
- $529,6003 bd2 ba1.6k sqft3577 Sussex St, Eugene, OR 97401Off Market
- $573,8003 bd3 ba1.9k sqft3556 Preston St, Eugene, OR 97401Off Market
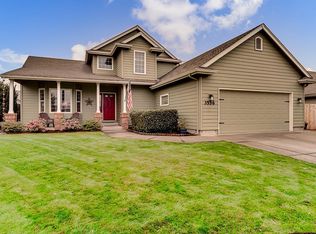
- $495,3003 bd2 ba1.4k sqft3540 Preston St, Eugene, OR 97401Off Market
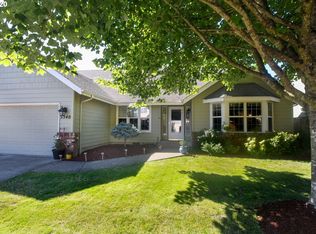
- $510,6003 bd2 ba1.8k sqft3572 Preston St, Eugene, OR 97401Off Market
- $501,0003 bd2 ba1.5k sqft3585 Sussex St, Eugene, OR 97401Off Market
- $601,7004 bd2 ba2.1k sqft3533 Sussex St, Eugene, OR 97401Off Market
- $492,7003 bd2 ba1.6k sqft3558 Sussex St, Eugene, OR 97401Off Market
Nearby schools
GreatSchools rating
- 7/10Holt Elementary SchoolGrades: K-5Distance: 0.7 mi
- 3/10Monroe Middle SchoolGrades: 6-8Distance: 0.8 mi
- 6/10Sheldon High SchoolGrades: 9-12Distance: 1.2 mi
Schools provided by the listing agent
- Elementary: Bertha Holt
- Middle: Monroe
- High: Sheldon
Source: RMLS (OR). This data may not be complete. We recommend contacting the local school district to confirm school assignments for this home.


Get pre-qualified for a loan
At Zillow Home Loans, we can pre-qualify you in as little as 5 minutes with no impact to your credit score.An equal housing lender. NMLS #10287.
Sell for more on Zillow
Get a Zillow Showcase℠ listing at no additional cost and you could sell for .
$532,300
2% more
+$10,646
With Zillow Showcase(estimated)
$542,946
- Oregon
- Lane County
- Eugene
- 97401
- Harlow
- 3561 Sussex St
Nearby cities
Nearby neighborhoods
Nearby zip codes
Other Eugene Topics
