Skip main navigation
Sold for $320,000
  • $320,000

    3561 Thornsett Dr, Chester, VA 23831

    5beds
    2,798sqft
    Single Family Residence
    Built in 2007
    0.43 Acres Lot
    $320,100 Zestimate®
    $114/sqft
    $3,171 Estimated rent

    Home value

    $320,100

    $304,000 - $336,000

    $3,171/mo

    Zestimate® history
    Loading
    Loading...

    Owner options

    List your home for rent

    $3,171/mo

    Rent Zestimate®

    Find your next renter with Zillow Rental Manager. Plus, with online applications, you can quickly screen prospective tenants – for free.

    Learn more

    $3,171/mo

    Rent Zestimate®

    Refinance and save

    $2,424/mo

    Est. payment

    Refinancing to a lower rate could help reduce your monthly payments and save thousands over the life of the loan.

    See today's rates

    $2,424/mo

    Est. payment

    Explore your selling options

    Work with a Zillow partner agent

    Leverage their expertise and Zillow's premium Showcase listings to get your home seen by more buyers.

    Get started

    List with your own agent

    Get your home in front of millions of buyers by listing it on Zillow.

    Learn how to do it

    Sell it yourself

    Take full control of how buyers see your home on Zillow by listing For Sale by Owner (FSBO).

    List your home

    What's special

    First-floor bedroomPaved drivewayAttached two-car garageFront porchFormal dining room
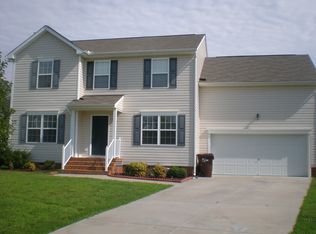
    Spacious 5-bedroom, 3.5-bath home in Chester's Thornsett neighborhood with approximately 2,798 finished square feet on a 0.43-acre lot. Features include a formal dining room, an eat-in kitchen with an island, a first-floor bedroom, an attached two-car garage, a paved driveway, a front porch, and a deck. Central HVAC is not operating; window cooling units and portable heaters are in use, per property manager. Tenant occupied with an existing lease scheduled to expire in December 2026. A buyer closing before lease termination must take the property subject to the existing lease; a later closing may be negotiated. Showings by appointment only.

    Zillow last checked:

    Listing updated:

    Listed by:

    Eric Walker 804-439-2880,

    EXP Realty, LLC

    Bought with:

    Milton Nichols, 0225179643

    United Real Estate Richmond

    Source: CVRMLS,MLS#: 2624752MLS LogoOriginating MLS: Central Virginia Regional MLS

    Facts & features

    Interior

    Bedrooms & bathrooms
    • Bedrooms: 5
    • Bathrooms: 4
    • Full bathrooms: 3
    • 1/2 bathrooms: 1
    Other
    • Description: Tub & Shower
    • Level: First
    Other
    • Description: Tub & Shower
    • Level: Second
    Half bath
    • Level: First
    Heating
    • Electric, Space Heater
    Cooling
    • Window Unit(s)
    Appliances
    • Included: Dishwasher, Exhaust Fan, Electric Cooking, Freezer, Disposal, Gas Water Heater, Microwave, Stove
    • Laundry: Washer Hookup, Dryer Hookup
    Features
    • Bedroom on Main Level, Breakfast Area, Ceiling Fan(s), Dining Area, Separate/Formal Dining Room, Eat-in Kitchen, En Suite Bathroom, Full Bath on Main Level, Fireplace, High Speed Internet, Kitchen Island, Main Level Primary, Pantry, Wired for Data, Walk-In Closet(s)
    • Flooring: Laminate, Partially Carpeted, Wood
    • Basement: Crawl Space
    • Attic: Access Only
    • Has fireplace: Yes
    Interior area
    • Total interior livable area: 2,798 sqft
    • Finished area above ground: 2,798
    • Finished area below ground: 0

    Property

    Parking
    • Total spaces: 2
    • Parking features: Attached, Driveway, Garage, Paved
    • Attached garage spaces: 2
    • Has uncovered spaces: Yes
    Features
    • Levels: Two
    • Stories: 2
    • Patio & porch: Deck, Front Porch, Porch
    • Exterior features: Porch, Paved Driveway
    • Pool features: None
    • Fencing: None
    Lot
    • Size: 0.43 Acres
    Details
    • Parcel number: 794647542000000
    • Zoning description: R12

    Construction

    Type & style
    • Home type: SingleFamily
    • Architectural style: Two Story
    • Property subtype: Single Family Residence
    Materials
    • Block, Drywall, Vinyl Siding, Wood Siding
    • Roof: Composition
    Condition
    • Resale
    • New construction: No
    • Year built: 2007

    Utilities & green energy

    • Sewer: Public Sewer
    • Water: Public

    Community & HOA

    Community
    • Subdivision: Long Meadow
    HOA
    • Has HOA: Yes
    • Services included: Clubhouse, Common Areas, Pool(s)
    • HOA fee: $446 annually
    Location
    • Region: Chester

    Financial & listing details

    • Price per square foot: $114/sqft
    • Tax assessed value: $457,100
    • Annual tax amount: $4,068
    • Date on market: 10/21/2026
    • Ownership: Individuals
    • Ownership type: Sole Proprietor

    Price history

    DateEventPrice
    11/2/2026Sold$320,000-4.5%$114/sqft
    Source: CVRMLS #2624752 Report a problem
    9/27/2026Pending sale$335,000$120/sqft
    Source: CVRMLS #2624752 Report a problem
    9/16/2026Listed for sale$335,000+12.5%$120/sqft
    Source: CVRMLS #2624752 Report a problem
    11/29/2024Listing removed$2,550$1/sqft
    Source: CVRMLS #2428300 Report a problem
    11/26/2024Price change$2,550-1.9%$1/sqft
    Source: CVRMLS #2428300 Report a problem
    10/28/2024Listed for rent$2,600+24.1%$1/sqft
    Source: CVRMLS #2428300 Report a problem
    9/23/2021Listing removed--
    Source: Long & Foster Broker Feed Report a problem
    9/17/2021Listed for rent$2,095+16.7%$1/sqft
    Source: Long & Foster Broker Feed #2128737 Report a problem
    1/30/2020Listing removed$1,795$1/sqft
    Source: Long & Foster REALTORS #2001391 Report a problem
    1/15/2020Listed for rent$1,795$1/sqft
    Source: Long & Foster REALTORS #2001391 Report a problem
    8/31/2007Sold$297,705$106/sqft
    Source: Public Record Report a problem

    Public tax history

    YearProperty taxesTax assessment
    2025$3,870 +5.3%$434,800 +6.5%
    2024$3,676 +2.3%$408,400 +3.4%
    2023$3,593 +13.9%$394,800 +15.2%
    2022$3,154 +7.4%$342,800 +10.9%
    2021$2,937 +5.7%$309,200 +5.7%
    2020$2,779 +3.8%$292,500 +3.8%
    2019$2,676 +2.2%$281,700 +4.1%
    2018$2,620 +5%$270,500 +1.9%
    2017$2,495 $265,500 +3.2%
    2016$2,495 +2.3%$257,300 +2.3%
    2015$2,438 +1.2%$251,400 +1.2%
    2014$2,409 $248,300 +1.4%
    2013-- $244,900 -0.8%
    2012-- $246,900 -6.1%
    2011-- $262,800 -1.7%
    2010-- $267,400 -9%
    2009-- $294,000 -5.1%
    2008-- $309,800 +655.6%
    2007-- $41,000
    Find assessor info on the county website

    Neighborhood: 23831

    Nearby schools

    GreatSchools rating
    Schools provided by the listing agent
    • Elementary: Wells
    • Middle: Carver
    • High: Thomas Dale

    Source: CVRMLS. This data may not be complete. We recommend contacting the local school district to confirm school assignments for this home.

    Get a cash offer in 3 minutes
    Find out how much your home could sell for in as little as 3 minutes with a no-obligation cash offer.
    Estimated market value

    $320,100

    Get a cash offer in 3 minutes
    Find out how much your home could sell for in as little as 3 minutes with a no-obligation cash offer.
    Estimated market value

    $320,100