Good design means better living for you in Westminster's Apple Blossom Lane neighborhood, and at a price you can afford! Creative architecture, natural light, indoor-outdoor connection, and thoughtful planning distinguish the H. A. Swanson-built homes on 79th Avenue, where ultra-modern houses follow a similar plan, yet no two are alike, by design! This well-cared-for mid-century modern gem features a wall of glass facing the street, vaulted ceilings, and an open plan. The kitchen — with newly refaced cabinets restoring the original wood finishes, new quartz countertops, and tile backsplash — is open, yet visually screened from the living room, keeping the chaos hidden while conversation flows. Original built-in shelving welcomes guests at the front door, and an adjacent office works perfectly for business, hobbies, exercise or more. The generous living room is anchored by a fireplace with a distinctive modern mantle, adjacent to the wall of glass that washes the space in natural light. Bedrooms are arranged around a center hall; the primary features an ensuite 3/4 bath, wall-to-wall ribbon windows, and a clerestory above. Two additional bedrooms also feature ribbon windows, and the main bath offers a soaking tub — a relaxation bonus! A ribbon of glass in the dining room visually connects to the large covered patio — ideal for summer entertaining — extending to a beautiful backyard with gardens, a lawn, chicken coop/run, and a mountain view at the fence line. Out front: attractive landscaping, newer concrete, urban garden planters, a front porch, storage shed, and an attached carport with EV charging. Well located off the Denver-Boulder Turnpike for quick access to both cities, this special home stays true to its original design and is move-in ready . . . your dream home is waiting in Apple Blossom Lane!
Sold for $560,000
$560,000
3561 W 79th Avenue, Westminster, CO 80030
3beds
1,464sqft
Single Family Residence
Built in 1955
9,147 Square Feet Lot
$557,800 Zestimate®
$383/sqft
$2,742 Estimated rent
Home value
$557,800
$530,000 - $591,000
$2,742/mo
Zestimate® history
Owner options
List your home for rent
$2,742/mo
Rent Zestimate®
Find your next renter with Zillow Rental Manager. Plus, with online applications, you can quickly screen prospective tenants – for free.
$2,742/mo
Rent Zestimate®
Refinance and save
$3,366/mo
Est. payment
Refinancing to a lower rate could help reduce your monthly payments and save thousands over the life of the loan.
$3,366/mo
Est. payment
Explore your selling options
Work with a Zillow partner agent
Leverage their expertise and Zillow's premium Showcase listings to get your home seen by more buyers.
Get startedList with your own agent
Get your home in front of millions of buyers by listing it on Zillow.
Learn how to do itSell it yourself
Take full control of how buyers see your home on Zillow by listing For Sale by Owner (FSBO).
List your homeWhat's special
Urban garden plantersStorage shedAttractive landscapingFront porchOpen planVaulted ceilingsTile backsplash
Zillow last checked:
Listing updated:
Listed by:
Atom Stevens 303-900-8220 atom@modernatom.homes,
Realty One Group Premier Colorado
Bought with:
Ashley Ward, 100105477
LIV Sotheby's International Realty
Source: REcolorado as distributed by MLS GRID,MLS#: 6422832
Facts & features
Interior
Bedrooms & bathrooms
- Bedrooms: 3
- Bathrooms: 2
- Full bathrooms: 1
- 3/4 bathrooms: 1
- Main level bathrooms: 2
- Main level bedrooms: 3
Bedroom
- Features: Primary Suite
- Level: Main
Bedroom
- Level: Main
Bedroom
- Level: Main
Bathroom
- Level: Main
Bathroom
- Features: En Suite Bathroom, Primary Suite
- Level: Main
Dining room
- Level: Main
Kitchen
- Level: Main
Living room
- Level: Main
Office
- Level: Main
Heating
- Forced Air
Cooling
- Evaporative Cooling
Appliances
- Included: Cooktop, Dishwasher, Disposal, Dryer, Oven, Range Hood, Refrigerator, Washer
Features
- Built-in Features, Entrance Foyer, No Stairs, Open Floorplan, Pantry, Primary Suite, Quartz Counters, Smoke Free, Vaulted Ceiling(s)
- Flooring: Carpet, Wood
- Windows: Double Pane Windows, Window Coverings
- Basement: Crawl Space
- Number of fireplaces: 1
- Fireplace features: Living Room, Wood Burning
Interior area
- Total structure area: 1,464
- Total interior livable area: 1,464 sqft
- Finished area above ground: 1,464
Property
Parking
- Total spaces: 3
- Parking features: Concrete, Electric Vehicle Charging Station(s)
- Carport spaces: 1
- Details: Off Street Spaces: 2
Features
- Levels: One
- Stories: 1
- Patio & porch: Covered, Patio
- Exterior features: Garden, Private Yard
- Fencing: Full
- Has view: Yes
- View description: Mountain(s)
Lot
- Size: 9,147 Square Feet
- Features: Landscaped
Details
- Parcel number: R0065965
- Special conditions: Standard
Construction
Type & style
- Home type: SingleFamily
- Architectural style: Mid-Century Modern
- Property subtype: Single Family Residence
Materials
- Brick, Frame, Wood Siding
- Foundation: Concrete Perimeter
- Roof: Membrane
Condition
- Updated/Remodeled
- Year built: 1955
Utilities & green energy
- Electric: 110V, 220 Volts
- Sewer: Public Sewer
- Water: Public
Community & HOA
Community
- Subdivision: Apple Blossom Lane
HOA
- Has HOA: No
Location
- Region: Westminster
Financial & listing details
- Price per square foot: $383/sqft
- Tax assessed value: $441,000
- Annual tax amount: $2,821
- Date on market: 5/15/2026
- Listing terms: Cash,Conventional,FHA,VA Loan
- Exclusions: Personal Property, Yard Art In Garden
- Ownership: Individual
- Road surface type: Paved
Price history
| Date | Event | Price |
|---|---|---|
| 6/18/2026 | Sold | $560,000$383/sqft |
Source:  REcolorado as distributed by MLS GRID #6422832 Report a problem REcolorado as distributed by MLS GRID #6422832 Report a problem | ||
| 5/17/2026 | Pending sale | $560,000$383/sqft |
Source: REcolorado as distributed by MLS GRID #6422832 Report a problem | ||
| 5/15/2026 | Listed for sale | $560,000+166.7%$383/sqft |
Source: REcolorado as distributed by MLS GRID #6422832 Report a problem | ||
| 3/7/2014 | Sold | $210,000+13.5%$143/sqft |
Source:  IRES as distributed by MLS GRID #725400 Report a problem IRES as distributed by MLS GRID #725400 Report a problem | ||
| 1/10/2014 | Listed for sale | $185,000$126/sqft |
Source: RE/MAX NORTHWEST INC #2647817 Report a problem | ||
Public tax history
| Year | Property taxes | Tax assessment |
|---|---|---|
| 2025 | $2,686 +0.8% | $27,570 -13.1% |
| 2024 | $2,664 +8.6% | $31,730 |
| 2023 | $2,454 -2.9% | $31,730 +31.3% |
| 2022 | $2,527 | $24,170 -2.8% |
| 2021 | -- | $24,860 +15.3% |
| 2020 | $2,203 | $21,570 -0.2% |
| 2019 | $2,203 +25.1% | $21,610 +26.7% |
| 2018 | $1,762 | $17,060 |
| 2017 | $1,762 | $17,060 +28.9% |
| 2016 | -- | $13,240 |
| 2015 | $1,239 | $13,240 +115.3% |
| 2014 | -- | $6,150 |
| 2013 | -- | $6,150 -50.9% |
| 2012 | -- | $12,520 |
| 2011 | -- | $12,520 -0.2% |
| 2010 | -- | $12,550 +100.2% |
| 2009 | -- | $6,270 -14.7% |
| 2008 | -- | $7,350 -50% |
| 2007 | -- | $14,710 -0.9% |
| 2006 | -- | $14,840 |
| 2005 | -- | $14,840 +16.9% |
| 2004 | -- | $12,690 |
| 2003 | $1,085 +23.6% | $12,690 +1.7% |
| 2002 | $878 +1.4% | $12,480 +12% |
| 2001 | $866 | $11,140 |
| 2000 | -- | $11,140 |
Find assessor info on the county website
Neighborhood: 80030
Nearby homes
- $431,4003 bd2 ba1.2k sqft3571 W 79th Ave, Westminster, CO 80030Off Market
- $453,6003 bd2 ba1.4k sqft3541 W 79th Ave, Westminster, CO 80030Off Market
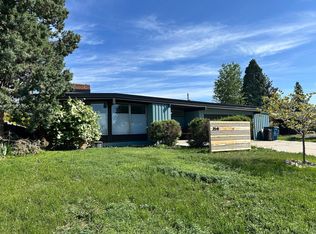
- $399,1003 bd1 ba1.2k sqft3581 W 79th Ave, Westminster, CO 80030Off Market
- $566,9003 bd1 ba1.4k sqft3521 W 79th Ave, Westminster, CO 80030Off Market
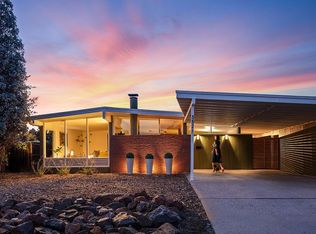
- $513,1004 bd3 ba2.6k sqft3560 W 79th Ave, Westminster, CO 80030Off Market
- $409,8003 bd2 ba1.1k sqft3520 Appleblossom Ln, Westminster, CO 80030Off Market
- $443,4003 bd2 ba1.4k sqft3540 W 79th Ave, Westminster, CO 80030Off Market
- $396,2003 bd1 ba1k sqft3591 W 79th Ave, Westminster, CO 80030Off Market
Nearby schools
GreatSchools rating
- 2/10Fairview Elementary SchoolGrades: PK-8Distance: 0.7 mi
- 2/10Westminster High SchoolGrades: 9-12Distance: 1.4 mi
- 4/10John E. Flynn A Marzano AcademyGrades: PK-8Distance: 1 mi
Schools provided by the listing agent
- Elementary: Fairview
- Middle: Ranum
- High: Westminster
- District: Westminster Public Schools
Source: REcolorado as distributed by MLS GRID. This data may not be complete. We recommend contacting the local school district to confirm school assignments for this home.
Get a cash offer in 3 minutes
Find out how much your home could sell for in as little as 3 minutes with a no-obligation cash offer.
Estimated market value
$557,800
Get a cash offer in 3 minutes
Find out how much your home could sell for in as little as 3 minutes with a no-obligation cash offer.
Estimated market value
$557,800
- Colorado
- Adams County
- Westminster
- 80030
- 3561 W 79th Avenue
Nearby cities
Nearby zip codes
Other Westminster Topics
