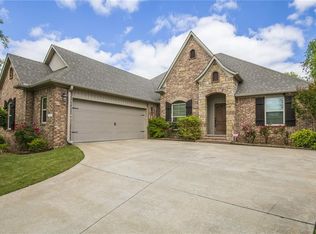
Located in desirable Mountain Ranch, this 3-bedroom, 2-bath home offers thoughtful updates and inviting indoor and outdoor living spaces. Heated stained concrete flooring extends throughout the kitchen and living areas, complemented by granite countertops, crown molding, and updated lighting fixtures. The open layout flows seamlessly to the backyard, where a covered patio and outdoor kitchen with a built-in gas grill create an ideal space for entertaining. The primary suite features a built-in safe for securely storing valuables. Recent updates include new carpet (July 2026), freshly painted interior walls (June 2026), a new water heater (Fall 2025), new oven (2025), French drains in the backyard (2025), and a new AC unit (2022). Conveniently located near Centennial Park, trails, shopping, dining, and with easy access to I-49, the neighborhood also offers a community pool and playground.
For sale
Price cut: $14.9K (8/11)
$385,000
3561 W Providence Dr, Fayetteville, AR 72704
3beds
1,738sqft
Single Family Residence
Built in 2011
0.28 Acres Lot
$378,600 Zestimate®
$222/sqft
$-- HOA
What's special
Primary suiteCovered patioGranite countertopsCrown moldingUpdated lighting fixturesBuilt-in safe
- 36 days |
- 344 |
- 20 |
Likely to sell faster than
Zillow last checked:
Listing updated:
Listed by:
Christi Campbell christi@bassettmix.com,
Bassett Mix And Associates, Inc 479-521-5600,
David Mix 479-521-5600,
Bassett Mix And Associates, Inc
Source: ArkansasOne MLS,MLS#: 1354663
Originating MLS: Northwest Arkansas Board of REALTORS MLS
Facts & features
Interior
Bedrooms & bathrooms
- Bedrooms: 3
- Bathrooms: 2
- Full bathrooms: 2
Primary bedroom
- Level: Main
- Dimensions: 17.9'x14'
Bedroom
- Level: Main
- Dimensions: 13.5'x11'
Bedroom
- Level: Main
- Dimensions: 13.5'x11'
Kitchen
- Level: Main
- Dimensions: 10.5'x10.5'
Living room
- Level: Main
- Dimensions: 20'x18.5'
Other
- Level: Main
- Dimensions: 10.8'x7.5'
Other
- Level: Main
- Dimensions: 17'x14'
Utility room
- Level: Main
- Dimensions: 7..5'x6'
Heating
- Central
Cooling
- Central Air
Appliances
- Included: Dryer, Dishwasher, Electric Oven, Disposal, Gas Water Heater, Microwave, Smooth Cooktop, Washer, ENERGY STAR Qualified Appliances, Plumbed For Ice Maker
- Laundry: Washer Hookup, Dryer Hookup
Features
- Ceiling Fan(s), Programmable Thermostat, Split Bedrooms, Walk-In Closet(s), Window Treatments
- Flooring: Carpet, Concrete, Tile
- Windows: Double Pane Windows, Vinyl, Blinds
- Basement: None
- Number of fireplaces: 1
- Fireplace features: Gas Log
Interior area
- Total structure area: 1,738
- Total interior livable area: 1,738 sqft
Video & virtual tour
Property
Parking
- Total spaces: 2
- Parking features: Attached, Garage, Garage Door Opener
- Has attached garage: Yes
- Covered spaces: 2
Features
- Levels: One
- Stories: 1
- Patio & porch: Covered, Patio
- Exterior features: Concrete Driveway
- Pool features: Pool, Community
- Fencing: Partial,Privacy,Wood
- Waterfront features: None
Lot
- Size: 0.28 Acres
- Features: Central Business District, City Lot, Landscaped, Subdivision
Details
- Additional structures: None
- Parcel number: 76526881000
- Zoning description: Residential
- Special conditions: None
- Other equipment: Satellite Dish
Construction
Type & style
- Home type: SingleFamily
- Architectural style: Traditional
- Property subtype: Single Family Residence
Materials
- Brick
- Foundation: Slab
- Roof: Architectural,Shingle
Condition
- New construction: No
- Year built: 2011
Utilities & green energy
- Water: Public
- Utilities for property: Cable Available, Electricity Available, Fiber Optic Available, Natural Gas Available, Water Available
Green energy
- Energy efficient items: Appliances
Community & HOA
Community
- Features: Biking, Playground, Near Fire Station, Near Schools, Pool, Trails/Paths
- Security: Security System, Smoke Detector(s)
- Subdivision: Mountain Ranch Sub Ph I
HOA
- Has HOA: Yes
Location
- Region: Fayetteville
Financial & listing details
- Price per square foot: $222/sqft
- Tax assessed value: $340,050
- Annual tax amount: $3,883
- Date on market: 7/10/2026
- Cumulative days on market: 37 days
Estimated market value
Zestimate®
$378,600
Estimated sales range
$360,000 - $398,000
Rent Zestimate®
$1,980/mo
Price history
| Date | Event | Price |
|---|---|---|
| 8/11/2026 | Price change | $385,000-3.7%$222/sqft |
Source: | ||
| 7/10/2026 | Listed for sale | $399,900+117.3%$230/sqft |
Source: | ||
| 12/30/2011 | Sold | $184,000$106/sqft |
Source: Public Record Report a problem | ||
Public tax history
| Year | Property taxes | Tax assessment |
|---|---|---|
| 2025 | $3,883 | $68,010 |
| 2024 | $3,883 +0.2% | $68,010 |
| 2023 | $3,877 +54% | $68,010 +56.6% |
| 2022 | $2,517 +2.3% | $43,430 +2.3% |
| 2021 | $2,461 +9.1% | $42,468 -2.2% |
| 2020 | $2,256 +10% | $43,430 +22.7% |
| 2019 | $2,051 | $35,390 |
| 2018 | $2,051 +0.9% | $35,390 |
| 2017 | $2,033 | $35,390 |
| 2016 | $2,033 +4.9% | $35,390 |
| 2015 | $1,938 | $35,390 +3.6% |
| 2014 | $1,938 +5.6% | $34,150 |
| 2013 | $1,836 +417.4% | $34,150 +417.4% |
| 2012 | $355 | $6,600 |
| 2011 | -- | $6,600 |
| 2010 | -- | $6,600 -26.7% |
| 2009 | $464 -18.2% | $9,000 -18.2% |
| 2008 | $568 | $11,000 |
Find assessor info on the county website
Monthly payment
Est. payment
Payment breakdown
Explore the cost of this home by adjusting the details. Changes won't be saved.Climate risks
Neighborhood: 72704
Nearby schools
GreatSchools rating
- 6/10Owl Creek SchoolGrades: PK-4Distance: 0.4 mi
- 7/10Ramay Junior High SchoolGrades: 7-8Distance: 1.4 mi
- 7/10Fayetteville High School EastGrades: 9-12Distance: 2.2 mi
Schools provided by the listing agent
- District: Fayetteville
Source: ArkansasOne MLS. This data may not be complete. We recommend contacting the local school district to confirm school assignments for this home.
- $448,900-- bd2 ba1.8k sqft3557 W Providence Dr, Fayetteville, AR 72704Off Market
Save - $437,5004 bd3 ba2.1k sqft3573 W Providence Dr, Fayetteville, AR 72704Off Market
Save 
- $513,100-- bd2 ba2.1k sqft3529 W Providence Dr, Fayetteville, AR 72704Off Market
Save - $444,7003 bd3 ba2.1k sqft3589 W Providence Dr, Fayetteville, AR 72704Off Market
Save - $705,000-- bd3 ba3.2k sqft367 N Ainsley Loop, Fayetteville, AR 72704Off Market
Save - $597,600-- bd3 ba2.4k sqft375 N Ainsley Loop, Fayetteville, AR 72704Off Market
Save - $599,9004 bd3 ba3.1k sqft3605 W Bowling Green Pl, Fayetteville, AR 72704Off Market
Save - $594,3004 bd3 ba3.1k sqft3605 Bowling Green Pl, Fayetteville, AR 72704Off Market
Save
A local agent can set up tours, give advice and negotiate with sellers.