Skip main navigation
Off market
  • $1,004,400

    3561 Walton Ln, Eugene, OR 97408

    4beds
    3,661sqft
    SingleFamily
    Built in 2007
    8,276 Square Feet Lot
    $1,004,400 Zestimate®
    $274/sqft
    $5,055 Estimated rent

    Home value

    $1,004,400

    $944,000 - $1.07M

    $5,055/mo

    Zestimate® history
    Loading
    Loading...

    Owner options

    List your home for rent

    $5,055/mo

    Rent Zestimate®

    Find your next renter with Zillow Rental Manager. Plus, with online applications, you can quickly screen prospective tenants – for free.

    Learn more

    $5,055/mo

    Rent Zestimate®

    Refinance and save

    $4,907/mo

    Est. payment

    Refinancing to a lower rate could help reduce your monthly payments and save thousands over the life of the loan.

    See today's rates

    $4,907/mo

    Est. payment

    Explore your selling options

    Work with a Zillow partner agent

    Leverage their expertise and Zillow's premium Showcase listings to get your home seen by more buyers.

    Get started

    List with your own agent

    Get your home in front of millions of buyers by listing it on Zillow.

    Learn how to do it

    Sell it yourself

    Take full control of how buyers see your home on Zillow by listing For Sale by Owner (FSBO).

    List your home

    What's special

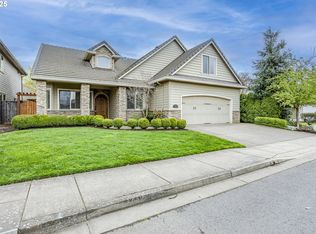
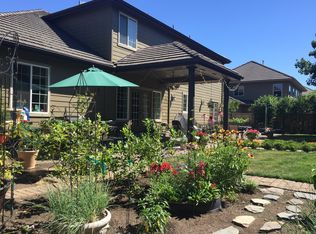
    Masterfully designed residence in the Sought After North Gilham Neighborhood exudes the authentic feel of a Mediterranean Villa! Handpicked finishes and details flow throughout the home to exude a genuine character while tastefully maintaining the feeling of a home: Travertine Tile, Hardwood Flooring, Gas fireplace; vaulted and coffered ceilings; rich wood cabinetry; walk-in closets with boutique style built-ins; granite countertops and large living spaces for entertaining encourage indoor/outdoor living. A gourmet kitchen stands as the heart of the home with top of the line appliances a gourmet chef would envy, large prep space and breakfast bar, and commercial sized refrigerator and freezer. Double Ovens, Walk in Pantry, Gas Range, Mosaic Style Back-splash and More! The Spacious Living Room is the perfect place to entertain family & friends! It features vaulted ceilings, gas fireplace, surround sound and tons of natural light through the floor to ceiling windows! The Large Main Level Deck creates an extension of the living room with speakers, exceptional sun exposure and tons of room for outdoor entertaining! The Primary Suite is its own wing with spacious bedroom offering vaulted ceilings and a door to the patio. Deluxe bathroom featuring soaking tub, vanity, dual sinks and private water closet! Grandeur Walk In Closet with built-ins galore & its own private laundry! The 2 Other Main Level Bedrooms offer walk in closets and share access to a Jack & Jill Style Bathroom. The Lower Level offers Dual Living Capabilities and has a second suite offering a large bedroom with a sitting area, walk in closet and private bathroom! Lower level Theater Room with Projection Screen TV, Bathroom, and plumbed and wired for a Wet Bar/Kitchenette to make this the ultimate entertaining area! French Doors open to the Covered Back Patio which is wired for a Hot Tub and features just the perfect amount of yard! The lower level could easily function as separate living quarters or a great space for guests! The home continues to impress outside with all of the outdoor spaces including oversized, extra deep, 4 car garage, RV Parking, Built-In Storage Shed and More!

    This property is off market, which means it's not currently listed for sale or rent on Zillow. This may be different from what's available on other websites or public sources.

    Facts & features

    Interior

    Bedrooms & bathrooms
    • Bedrooms: 4
    • Bathrooms: 5
    • Full bathrooms: 3
    • 1/2 bathrooms: 2
    • Main level bathrooms: 3
    Heating
    • Forced air, Heat pump, Electric, Gas
    Appliances
    • Included: Dishwasher, Dryer, Garbage disposal, Microwave, Range / Oven, Washer
    Features
    • Garage Door Opener, Pantry, Sound System, Walk-In Closet(s), Vaulted Ceiling(s), High Ceilings, Closet, High Speed Internet, Soaking Tub, Bathroom, Formal, Suite, Walk in Closet, Island, Shared Bath, Bonus Room, 2nd Master Bedroom
    • Flooring: Tile, Carpet
    • Windows: Double Pane Windows, Vinyl Frames
    • Basement: Finished
    • Has fireplace: Yes
    • Fireplace features: Gas, Living Room
    Interior area
    • Structure area source: Rlid
    • Total interior livable area: 3,661 sqft

    Property

    Parking
    • Total spaces: 4
    • Parking features: Garage - Attached
    Accessibility
    • Accessibility features: Handicap Access, Garage on Main, Accessible Bedroom
    Features
    • Patio & porch: Deck, Covered
    • Exterior features: Stucco
    • Fencing: Fenced
    • Has view: Yes
    • View description: Mountain
    Lot
    • Size: 8,276 sqft
    • Features: Level, Views
    Details
    • Additional structures: Tool Shed
    • Parcel number: 1672425
    • Other equipment: Home Theater

    Construction

    Type & style
    • Home type: SingleFamily
    • Architectural style: Custom Style, Mediterranean/Mission/Spanish
    Materials
    • Roof: Tile
    Condition
    • Resale
    • Year built: 2007

    Utilities & green energy

    • Sewer: Public Sewer
    • Water: Public
    • Utilities for property: Natural Gas Connected, Electricity Connected, Cable Connected

    Community & neighborhood

    Location
    • Region: Eugene

    Other

    Other facts
    • ViewYN: true
    • Sewer: Public Sewer
    • WaterSource: Public
    • Flooring: Carpet, Wall to Wall Carpet, Tile Floor
    • Heating: Forced Air, Heat Pump, Fireplace(s)
    • RoadSurfaceType: Paved
    • Roof: Tile
    • Appliances: Dishwasher, Disposal, Washer/Dryer, Double Oven, Microwave, Cooktop, Gas Water Heater, Range Hood, Stainless Steel Appliance(s), Built-In Range, Gas Appliances, Tank Water Heaterless Water Heater
    • FireplaceYN: true
    • ParkingFeatures: RV Parking, Driveway, Tandem, Attached, RV Access/Parking, Oversized
    • GarageYN: true
    • AttachedGarageYN: true
    • InteriorFeatures: Garage Door Opener, Pantry, Sound System, Walk-In Closet(s), Vaulted Ceiling(s), High Ceilings, Closet, High Speed Internet, Soaking Tub, Bathroom, Formal, Suite, Walk in Closet, Island, Shared Bath, Bonus Room, 2nd Master Bedroom
    • HeatingYN: true
    • Utilities: Natural Gas Connected, Electricity Connected, Cable Connected
    • PatioAndPorchFeatures: Deck, Covered
    • CoolingYN: true
    • FoundationDetails: Slab
    • FireplaceFeatures: Gas, Living Room
    • FireplacesTotal: 1
    • ConstructionMaterials: Stucco, Lap Siding
    • Fencing: Fenced
    • WindowFeatures: Double Pane Windows, Vinyl Frames
    • Cooling: Heat Pump
    • LotFeatures: Level, Views
    • MainLevelBathrooms: 3
    • FarmLandAreaUnits: Square Feet
    • ExteriorFeatures: Yard, RV Parking
    • OpenParkingYN: true
    • LivingAreaSource: rlid
    • AccessibilityFeatures: Handicap Access, Garage on Main, Accessible Bedroom
    • View: Mountain(s), Trees/Woods
    • OtherEquipment: Home Theater
    • RoomKitchenFeatures: Granite Counters, Pantry, Gas Appliances, Built-in Range, Island, Double Oven
    • RoomBedroom2Features: Closet, Wall to Wall Carpet, Shared Bath
    • RoomMasterBedroomFeatures: Walk-In Closet(s), Suite, Wall to Wall Carpet, Soaking Tub, Washer/Dryer
    • RoomBedroom3Features: Walk-In Closet(s), Wall to Wall Carpet, Shared Bath
    • RoomBedroom2Level: Main
    • RoomBedroom3Level: Main
    • RoomDiningRoomLevel: Main
    • RoomKitchenLevel: Main
    • RoomLivingRoomLevel: Main
    • RoomDiningRoomFeatures: Formal, Tile Floor
    • RoomLivingRoomFeatures: Wall to Wall Carpet, Vaulted Ceiling(s), Sound System
    • RoomMasterBedroomLevel: Main
    • ArchitecturalStyle: Custom Style, Mediterranean/Mission/Spanish
    • OtherStructures: Tool Shed
    • PropertyCondition: Resale
    • MlsStatus: Pending
    • BuildingAreaSource: Rlid
    • TaxAnnualAmount: 9060.60
    • Road surface type: Paved

    Price history

    DateEventPrice
    11/13/2020Sold$795,000$217/sqft
    Source: RMLS (OR) #20239513 Report a problem
    10/4/2020Pending sale$795,000$217/sqft
    Source: Keller Williams Realty Eugene and Springfield #20239513 Report a problem
    10/3/2020Listed for sale$795,000+404.8%$217/sqft
    Source: Keller Williams Realty Eugene and Springfield #20239513 Report a problem
    5/31/2007Sold$157,500$43/sqft
    Source: Public Record Report a problem

    Public tax history

    YearProperty taxesTax assessment
    2025$10,758 +1.3%$552,164 +3%
    2024$10,624 +2.6%$536,082 +3%
    2023$10,354 +4%$520,468 +3%
    2022$9,953 +6.5%$505,309 +3%
    2021$9,349 -0.4%$490,592 +3%
    2020$9,382 +3.5%$476,303 +3%
    2019$9,061 +6.2%$462,431 +3%
    2018$8,529 +4.7%$448,963 +3%
    2017$8,147 +2.8%$435,886 +3%
    2016$7,927 $423,190 +3%
    2015$7,927 +3%$410,864 +3%
    2014$7,695 +7.1%$398,897 +3%
    2013$7,183 +11%$387,279 +3%
    2012$6,474 $375,999 +3%
    2011-- $365,048 +3%
    2010-- $354,416 +3%
    2009-- $344,093 +74.3%
    2008-- $197,422 +253.1%
    2007-- $55,907 +3%
    2006-- $54,279 +3%
    2005-- $52,698 +3%
    2004-- $51,163 +3%
    2003-- $49,673 +3%
    2002-- $48,226

    Find assessor info on the county website

    Neighborhood: Northeast

    Nearby schools

    GreatSchools rating
    Schools provided by the listing agent
    • Elementary: Gilham
    • Middle: Cal Young
    • High: Sheldon

    Source: The MLS. This data may not be complete. We recommend contacting the local school district to confirm school assignments for this home.

    Get pre-qualified for a loan
    At Zillow Home Loans, we can pre-qualify you in as little as 5 minutes with no impact to your credit score.

    An equal housing lender. NMLS #10287.

    Sell for more on Zillow
    Get a Zillow Showcase℠ listing at no additional cost and you could sell for .
    $1,004,400
    2% more
    +$20,088
    With Zillow Showcase(estimated)
    $1,024,488