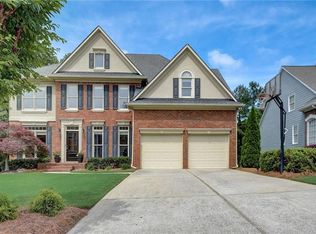
Step into luxury with this stately traditional-style home on a cul-de-sac featuring a majestic two-story foyer that ushers you into a grand living space. The two-story grand room, highlighted by a captivating fireplace, is bathed in natural light pouring through a dramatic floor-to-ceiling wall of windows. This area seamlessly opens to a chef's kitchen equipped with pristine granite countertops, updated stainless appliances, a convenient eat-in space, and a breakfast bar perfect for casual dining or morning coffee overlooking your private backyard. Rich hardwood flooring extends throughout the main level, stairs, and upstairs hall, adding warmth and elegance to the home. Entertain guests in style with a separate formal living room and a dining room adorned with sophisticated tray ceilings. The main floor features a versatile guest bedroom or private office space, complete with a full bath, offering comfort and privacy for visitors or a quiet retreat for work. Ascend to the upper level where the oversized primary bedroom awaits, boasting trey ceilings and an adjoining additional room ideal for a nursery, sitting area, or office. The luxurious ensuite bath includes a separate shower, jacuzzi tub, dual vanities, and his and hers walk-in closets. Additionally, three more full-sized bedrooms provide ample space, one with an attached bath. The terrace level unveils a realm of possibilities: a large great room with a complete wet bar, water line for ice and a refrigerator, a recreational/game room/mancave, a multi-purpose room, a full bath, substantial workshop with double doors to the back yard and a separate unfinished storage space with custom built shelves for even more storage. Enhanced with three HVAC systems for optimal climate control, a two-car garage for your vehicles, and an irrigation system to maintain the landscape, this home is not just a residence but a retreat from the everyday rush. Nestled in the heart of East Cobb, this impeccably maintained, masterfully constructed neighborhood by John Weiland Homes is a highly sought-after Northampton neighborhood is perfectly positioned within walking distance of the award-winning Lassiter High School, Simpson Middle School, and Mountain View Elementary School. Residents of Northampton enjoy a wealth of community amenities designed to enhance your lifestyle. Dive into summer fun at your Olympic-sized pool, complete with a thrilling waterslide, or engage in friendly competition on one of the six lighted tennis/pickleball courts. The state-of-the-art exercise facility is perfect for fitness enthusiasts, while the spacious clubhouse is a central hub for community gatherings. Younger residents will delight in our well-equipped playground, and the entire community benefits from the extensive network of sidewalks, promoting an active, walkable lifestyle. Located on a serene cul-de-sac street, your new home ensures peace and privacy while keeping you close to all the necessities. You're just a short walk from extensive shopping opportunities including Kroger, Publix, Target, Home Depot and a variety of dining options, from quick-service eateries to gourmet restaurants. Essential services such as fire, emergency, and police are conveniently located within a quarter mile of the community. Accessibility is a breeze with easy access to major highways like I-75 and I-575, placing you minutes away from Historic Downtown Marietta, Downtown Woodstock, and other major attractions. Enjoy the best of shopping, dining, along with proximity to Kennesaw State University and WellStar Hospital. Whether you're a growing family, a professional seeking convenience, or someone looking to enjoy a rich community life, Northampton in East Cobb offers an unparalleled living experience. Don't miss out on the opportunity to make lasting memories in this highly sought-after home; it's sure to sell quickly! Schedule an appointment today to see all that this incredible property has to offer.
Closed
$865,000
3561 Woodshire Trl NE, Marietta, GA 30066
5beds
4,372sqft
Single Family Residence
Built in 1997
0.33 Acres Lot
$844,200 Zestimate®
$198/sqft
$4,149 Estimated rent
Home value
$844,200
$760,000 - $937,000
$4,149/mo
Zestimate® history
Owner options
List your home for rent
$4,149/mo
Rent Zestimate®
Find your next renter with Zillow Rental Manager. Plus, with online applications, you can quickly screen prospective tenants – for free.
$4,149/mo
Rent Zestimate®
Refinance and save
$6,311/mo
Est. payment
Refinancing to a lower rate could help reduce your monthly payments and save thousands over the life of the loan.
$6,311/mo
Est. payment
Explore your selling options
Work with a Zillow partner agent
Leverage their expertise and Zillow's premium Showcase listings to get your home seen by more buyers.
Get startedList with your own agent
Get your home in front of millions of buyers by listing it on Zillow.
Learn how to do itSell it yourself
Take full control of how buyers see your home on Zillow by listing For Sale by Owner (FSBO).
List your homeWhat's special
Zillow last checked:
Listing updated:
Listed by:
Bruce Ailion 678-520-9292,
RE/MAX Town & Country,
Robin Adams 470-486-9873,
RE/MAX Town & Country
Bought with:
No Sales Agent, 0
Non-Mls Company
Source: GAMLS,MLS#: 10297812
Facts & features
Interior
Bedrooms & bathrooms
- Bedrooms: 5
- Bathrooms: 4
- Full bathrooms: 4
- Main level bathrooms: 1
- Main level bedrooms: 1
Rooms
- Room types: Bonus Room, Game Room, Laundry, Office, Other
Dining room
- Features: Seats 12+
Kitchen
- Features: Breakfast Area, Breakfast Bar, Breakfast Room, Kitchen Island, Pantry, Solid Surface Counters, Walk-in Pantry
Heating
- Central, Forced Air, Natural Gas
Cooling
- Ceiling Fan(s), Central Air, Dual
Appliances
- Included: Dishwasher, Disposal, Dryer, Gas Water Heater, Microwave, Refrigerator, Washer
- Laundry: In Kitchen
Features
- Bookcases, High Ceilings, Rear Stairs, Tray Ceiling(s), Walk-In Closet(s), Wet Bar
- Flooring: Carpet, Hardwood, Tile
- Windows: Double Pane Windows, Window Treatments
- Basement: Bath Finished,Daylight,Exterior Entry,Finished,Interior Entry
- Attic: Pull Down Stairs
- Number of fireplaces: 1
- Fireplace features: Factory Built, Family Room, Gas Log, Gas Starter
- Common walls with other units/homes: No Common Walls
Interior area
- Total structure area: 4,372
- Total interior livable area: 4,372 sqft
- Finished area above ground: 3,622
- Finished area below ground: 750
Property
Parking
- Total spaces: 2
- Parking features: Garage, Garage Door Opener, Kitchen Level
- Has garage: Yes
Features
- Levels: Three Or More
- Stories: 3
- Patio & porch: Deck, Patio
- Exterior features: Sprinkler System
- Waterfront features: No Dock Or Boathouse
- Body of water: None
Lot
- Size: 0.33 Acres
- Features: Cul-De-Sac, Level, Private
- Residential vegetation: Grassed, Wooded
Details
- Parcel number: 16033700500
Construction
Type & style
- Home type: SingleFamily
- Architectural style: Brick Front,Traditional
- Property subtype: Single Family Residence
Materials
- Brick
- Roof: Composition
Condition
- Resale
- New construction: No
- Year built: 1997
Utilities & green energy
- Electric: 220 Volts
- Sewer: Public Sewer
- Water: Public
- Utilities for property: Cable Available, Electricity Available, High Speed Internet, Natural Gas Available, Phone Available, Sewer Connected, Underground Utilities, Water Available
Green energy
- Water conservation: Low-Flow Fixtures
Community & HOA
Community
- Features: Clubhouse, Fitness Center, Playground, Pool, Sidewalks, Street Lights, Swim Team, Tennis Court(s), Walk To Schools, Near Shopping
- Security: Carbon Monoxide Detector(s), Smoke Detector(s)
- Subdivision: Northampton
HOA
- Has HOA: Yes
- Services included: Swimming, Tennis
- HOA fee: $1,100 annually
Location
- Region: Marietta
Financial & listing details
- Price per square foot: $198/sqft
- Annual tax amount: $6,405
- Date on market: 5/10/2024
- Cumulative days on market: 8 days
- Listing agreement: Exclusive Right To Sell
- Listing terms: Cash,Conventional,Fannie Mae Approved,Freddie Mac Approved
- Electric utility on property: Yes
Price history
| Date | Event | Price |
|---|---|---|
| 7/1/2024 | Sold | $865,000-1.1%$198/sqft |
Source:  GAMLS #10297812 Report a problem GAMLS #10297812 Report a problem | ||
| 5/20/2024 | Contingent | $875,000$200/sqft |
Source: GAMLS #10297812 Report a problem | ||
| 5/11/2024 | Listed for sale | $875,000$200/sqft |
Source: GAMLS #10297812 Report a problem | ||
Public tax history
Tax history is unavailable.
Neighborhood: Northampton
Nearby homes
- $865,0005 bd4 ba2.8k sqft3561 Woodshire Trl, Marietta, GA 30066Sold
- $900,7004 bd4 ba4.1k sqft3563 Woodshire Trl, Marietta, GA 30066Off Market

- $914,4006 bd4 ba3.4k sqft3559 Woodshire Trl, Marietta, GA 30066Off Market
- $884,3005 bd4 ba3.8k sqft3558 Woodshire Trl, Marietta, GA 30066Off Market

- $902,8005 bd5 ba4k sqft3557 Woodshire Trl, Marietta, GA 30066Off Market
- $989,5005 bd4 ba3.1k sqft3624 Woodshire Chase, Marietta, GA 30066Off Market
- $902,5004 bd2 ba3.1k sqft3565 Woodshire Trl, Marietta, GA 30066Off Market
- $927,3004 bd4 ba3.3k sqft3560 Woodshire Trl, Marietta, GA 30066Off Market
Nearby schools
GreatSchools rating
- 9/10Mountain View Elementary SchoolGrades: PK-5Distance: 0.8 mi
- 8/10Simpson Middle SchoolGrades: 6-8Distance: 0.6 mi
- 10/10Lassiter High SchoolGrades: 9-12Distance: 0.1 mi
Schools provided by the listing agent
- Elementary: Mountain View
- Middle: Simpson
- High: Lassiter
Source: GAMLS. This data may not be complete. We recommend contacting the local school district to confirm school assignments for this home.
Get a cash offer in 3 minutes
Find out how much your home could sell for in as little as 3 minutes with a no-obligation cash offer.
Estimated market value
$844,200
Get a cash offer in 3 minutes
Find out how much your home could sell for in as little as 3 minutes with a no-obligation cash offer.
Estimated market value
$844,200
- Georgia
- Cobb County
- Marietta
- 30066
- Northampton
- 3561 Woodshire Trl NE
