Skip main navigation
Sold for $865,000
  • $865,000

    35611 Hamlet Ct, Round Hill, VA 20141

    5beds
    3,895sqft
    Single Family Residence
    Built in 2004
    10,454 Square Feet Lot
    $874,200 Zestimate®
    $222/sqft
    $4,588 Estimated rent

    Home value

    $874,200

    $830,000 - $918,000

    $4,588/mo

    Zestimate® history
    Loading
    Loading...

    Owner options

    List your home for rent

    $4,588/mo

    Rent Zestimate®

    Find your next renter with Zillow Rental Manager. Plus, with online applications, you can quickly screen prospective tenants – for free.

    Learn more

    $4,588/mo

    Rent Zestimate®

    Refinance and save

    $5,330/mo

    Est. payment

    Refinancing to a lower rate could help reduce your monthly payments and save thousands over the life of the loan.

    See today's rates

    $5,330/mo

    Est. payment

    Explore your selling options

    Work with a Zillow partner agent

    Leverage their expertise and Zillow's premium Showcase listings to get your home seen by more buyers.

    Get started

    List with your own agent

    Get your home in front of millions of buyers by listing it on Zillow.

    Learn how to do it

    Sell it yourself

    Take full control of how buyers see your home on Zillow by listing For Sale by Owner (FSBO).

    List your home

    What's special

    Private home officeFully fenced backyardFresh designer-selected neutral paintStriking quartzite countertopsSoaring ceilingsRich chestnut-finished hardwood floorsCustom-built screened-in deck
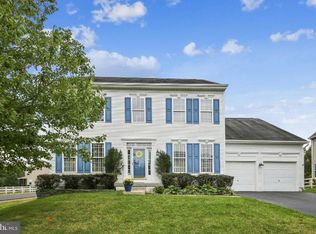
    **Saturday Open House is canceled, Property is Under Contract** Welcome to 35611 Hamlet Ct, a fully custom Hartley-built home showcasing refined craftsmanship, thoughtful design, and elevated finishes throughout. Nestled in the heart of Round Hill within the coveted Greenwood Commons community, this exceptional home offers nearly 3,900 square feet of impeccably designed living space across three levels, rebuilt from top to bottom in 2021 to today’s highest standards. A light-filled foyer sets the tone, highlighting soaring ceilings, oversized windows, and rich chestnut-finished hardwood floors that span the entire main level. Fresh designer-selected neutral paint throughout all three floors enhances the home’s clean, timeless aesthetic while allowing the architectural details and custom finishes to shine. Designed for both elevated entertaining and everyday luxury, the main level offers a private home office, an elegant front living room ideal for intimate gatherings or a space to just relax and unwind. The heart of the home is the gourmet chef’s kitchen, appointed with custom white cabinetry, striking quartzite countertops, stainless steel appliances and an oversized center island offering generous storage, prep space, and casual seating. A large walk-in pantry provides exceptional functionality, while the kitchen seamlessly opens to the dining area and family room—creating an effortless flow for hosting. Indoor-outdoor living is elevated through sliding glass doors that lead to a custom-built screened-in deck, overlooking a fully fenced backyard—an inviting setting for al fresco dining, entertaining, or quiet moments of relaxation. The upper level is thoughtfully designed with all five bedrooms located together, offering both convenience and privacy. The luxurious primary suite serves as a true sanctuary, featuring generous closet space and a spa-inspired bath with a soaking tub, oversized glass shower, and dual vanities. Four additional bedrooms complete the level, including a Jack-and-Jill bath and an additional full hallway bathroom—perfectly balancing comfort and functionality. A laundry room round out the upstairs The finished lower level continues the home’s custom appeal with a spacious recreation area, full bathroom, bonus space, and a wet bar with custom cabinets, quartz countertops and a full-size refrigerator—ideal for entertaining, extended guests, or multi-generational living. Perfectly positioned with quick access to Route 7 and the bypass, the home is just minutes from downtown Purcellville and Leesburg, offering fine dining, boutique shopping, and historic charm. Enjoy nearby access to the W&OD Trail, the Appalachian Trail, championship golf courses, and Virginia’s celebrated wineries and breweries. This is a rare opportunity to own a truly custom, luxury home in a premier Western Loudoun location—where timeless design meets modern living.

    Zillow last checked:

    Listing updated:

    Listed by:

    Somphane Rattana-Jones 571-999-2994,

    Compass

    Bought with:

    OLIVIA ADAMS, 0225224242

    Compass

    Catherine Arnaud-Charbonneau, 0225213062

    Compass

    Source: Bright MLS,MLS#: VALO2112968MLS Logo

    Facts & features

    Interior

    Bedrooms & bathrooms
    • Bedrooms: 5
    • Bathrooms: 5
    • Full bathrooms: 4
    • 1/2 bathrooms: 1
    • Main level bathrooms: 1
    Basement
    • Area: 1039
    Heating
    • Heat Pump, Propane
    Cooling
    • Central Air, Electric
    Appliances
    • Included: Microwave, Dishwasher, Disposal, Energy Efficient Appliances, ENERGY STAR Qualified Washer, Oven, Oven/Range - Gas, Stainless Steel Appliance(s), Tankless Water Heater, Water Heater
    • Laundry: Upper Level
    Features
    • Soaking Tub, Bathroom - Stall Shower, Bathroom - Tub Shower, Bathroom - Walk-In Shower, Breakfast Area, Ceiling Fan(s), Combination Dining/Living, Combination Kitchen/Dining, Combination Kitchen/Living, Family Room Off Kitchen, Open Floorplan, Floor Plan - Traditional, Kitchen - Gourmet, Kitchen Island, Kitchenette, Pantry, Recessed Lighting, Upgraded Countertops, Walk-In Closet(s), 9'+ Ceilings
    • Flooring: Hardwood, Engineered Wood, Luxury Vinyl, Tile/Brick, Carpet, Wood
    • Basement: Connecting Stairway,Full,English,Finished,Improved,Interior Entry,Exterior Entry,Rear Entrance,Sump Pump,Walk-Out Access
    • Has fireplace: No
    Interior area
    • Total structure area: 3,895
    • Total interior livable area: 3,895 sqft
    • Finished area above ground: 2,856
    • Finished area below ground: 1,039

    Property

    Parking
    • Total spaces: 6
    • Parking features: Garage Faces Front, Garage Door Opener, Inside Entrance, Asphalt, Attached, Driveway, On Street
    • Attached garage spaces: 2
    • Uncovered spaces: 4
    Accessibility
    • Accessibility features: None
    Features
    • Levels: Three
    • Stories: 3
    • Patio & porch: Enclosed, Screened, Deck
    • Pool features: None
    • Fencing: Back Yard,Vinyl
    Lot
    • Size: 10,454 Square Feet
    • Features: Cul-De-Sac, No Thru Street
    Details
    • Additional structures: Above Grade, Below Grade
    • Parcel number: 584492059000
    • Zoning: JLMA2
    • Special conditions: Standard

    Construction

    Type & style
    • Home type: SingleFamily
    • Architectural style: Colonial
    • Property subtype: Single Family Residence
    Materials
    • Vinyl Siding
    • Foundation: Slab
    • Roof: Asphalt,Architectural Shingle
    Condition
    • Excellent
    • New construction: No
    • Year built: 2004
    • Major remodel year: 2021
    Details
    • Builder name: Hartley Homebuilding

    Utilities & green energy

    • Sewer: Public Septic
    • Water: Public

    Community & HOA

    Community
    • Subdivision: Greenwood Commons
    HOA
    • Has HOA: Yes
    • Amenities included: Common Grounds, Water/Lake Privileges
    • Services included: Management, Trash, Common Area Maintenance
    • HOA fee: $84 monthly
    • HOA name: ROUND HILL OWNERS ASSOCIATION
    Location
    • Region: Round Hill

    Financial & listing details

    • Price per square foot: $222/sqft
    • Tax assessed value: $762,160
    • Annual tax amount: $6,135
    • Date on market: 1/2/2026
    • Listing agreement: Exclusive Right To Sell
    • Listing terms: Conventional,Cash,FHA,VA Loan
    • Ownership: Fee Simple

    Price history

    DateEventPrice
    1/23/2026Sold$865,000+9.5%$222/sqft
    Source: Bright MLS #VALO2112968 Report a problem
    1/3/2026Contingent$790,000$203/sqft
    Source: Bright MLS #VALO2112968 Report a problem
    1/2/2026Listed for sale$790,000+94.1%$203/sqft
    Source: Bright MLS #VALO2112968 Report a problem
    9/16/2015Sold$407,000$104/sqft
    Source: Public Record Report a problem
    8/2/2015Pending sale$407,000$104/sqft
    Source: CENTURY 21 New Millennium #LO8707602 Report a problem
    8/2/2015Listed for sale$407,000+5.9%$104/sqft
    Source: CENTURY 21 New Millennium #LO8707602 Report a problem
    3/5/2013Listing removed$2,600$1/sqft
    Source: Century 21 New Millennium #LO8002117 Report a problem
    2/2/2013Listed for rent$2,600$1/sqft
    Source: Century 21 New Millennium #LO8002117 Report a problem
    10/28/2004Sold$384,145$99/sqft
    Source: Public Record Report a problem

    Public tax history

    YearProperty taxesTax assessment
    2025$6,135 -0.2%$762,160 +7.2%
    2024$6,149 -11.3%$710,840 -10.3%
    2023$6,931 +15.3%$792,140 +17.3%
    2022$6,010 +175.8%$675,290 +203.7%
    2021$2,179 -54.2%$222,390 -51.6%
    2020$4,758 $459,720 +5.3%
    2019$4,758 +4.1%$436,570 +3.7%
    2018$4,569 +1%$421,100 +4.7%
    2017$4,524 +1.2%$402,130 +3.2%
    2016$4,471 $389,660 +39.7%
    2015$4,471 -3%$278,980 -5.1%
    2014$4,609 +5.2%$294,120 +13.7%
    2013$4,380 $258,620
    2012-- --
    2011-- --
    2010-- --
    2009-- $341,800 -23.8%
    2008-- $448,500 -12.5%
    2007-- $512,700 -6.4%
    2006-- $547,600 +45.5%
    2005-- $376,400
    Find assessor info on the county website

    Neighborhood: 20141

    Nearby schools

    GreatSchools rating
    Schools provided by the listing agent
    • Elementary: Round Hill
    • Middle: Harmony
    • High: Woodgrove
    • District: Loudoun County Public Schools

    Source: Bright MLS. This data may not be complete. We recommend contacting the local school district to confirm school assignments for this home.

    Get a cash offer in 3 minutes
    Find out how much your home could sell for in as little as 3 minutes with a no-obligation cash offer.
    Estimated market value
    $874,200
    Get a cash offer in 3 minutes
    Find out how much your home could sell for in as little as 3 minutes with a no-obligation cash offer.
    Estimated market value
    $874,200