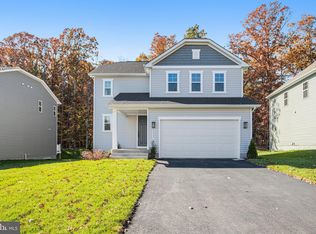
ASK ABOUT BELOW-MARKET FINANCING! This brand new Lapis by Richmond American Homes. Discover this spacious Lapis home with 4 Bedrooms on the upper level. You feel welcome as you step into the inviting covered entry leading inside to a flex room. The generous kitchen offers a walk-in pantry and a large center island backed by the dining area and an exceptional great room. Upstairs the beautiful primary suite is accompanied by a generous walk-in closet and a private commode. The remaining 3 bedrooms are joined by a convenient laundry Escape into the airy loft when in need and don't forget the convenient laundry keeping it simple! Don't forget the key drop when exiting to the 2-car garage and 2 car driveways Come experience it today, don't miss out and make this gorgeous home yours!
New construction
Price cut: $10K (7/22)
$530,999
35611 Pine Needle Ln, Locust Grove, VA 22508
4beds
2,180sqft
Single Family Residence
Built in 2025
9,974 Square Feet Lot
$530,100 Zestimate®
$244/sqft
$43/mo HOA
What's special
Key dropAiry loftPrivate commodeExceptional great roomInviting covered entryLarge center islandGenerous kitchen
- 133 days |
- 32 |
- 5 |
Zillow last checked:
Listing updated:
Listed by:
Jay Day 703-348-0025,
LPT Realty, LLC 8773662213
Source: Bright MLS,MLS#: VAOR2013886
Facts & features
Interior
Bedrooms & bathrooms
- Bedrooms: 4
- Bathrooms: 3
- Full bathrooms: 2
- 1/2 bathrooms: 1
- Main level bathrooms: 1
Heating
- Forced Air, Programmable Thermostat, Electric
Cooling
- Programmable Thermostat, Electric
Appliances
- Included: Microwave, Dishwasher, Disposal, Oven/Range - Electric, Refrigerator, Stainless Steel Appliance(s), Electric Water Heater
- Laundry: Upper Level, Washer/Dryer Hookups Only
Features
- Kitchen Island, Pantry, Recessed Lighting, Walk-In Closet(s), 9'+ Ceilings
- Flooring: Carpet, Luxury Vinyl
- Windows: Casement
- Basement: Rough Bath Plumb,Space For Rooms,Sump Pump,Unfinished,Heated,Windows
- Number of fireplaces: 1
- Fireplace features: Electric
Interior area
- Total structure area: 2,180
- Total interior livable area: 2,180 sqft
- Finished area above ground: 2,180
Property
Parking
- Total spaces: 4
- Parking features: Garage Faces Front, Asphalt, Attached, Driveway
- Attached garage spaces: 2
- Uncovered spaces: 2
Accessibility
- Accessibility features: None
Features
- Levels: Three
- Stories: 3
- Patio & porch: Porch
- Exterior features: Lighting
- Pool features: Community
Lot
- Size: 9,974 Square Feet
- Features: Rear Yard
Details
- Additional structures: Above Grade
- Parcel number: NO TAX RECORD
- Zoning: RESIDENTIAL
- Special conditions: Standard
Construction
Type & style
- Home type: SingleFamily
- Architectural style: Contemporary
- Property subtype: Single Family Residence
Materials
- Combination
- Foundation: Active Radon Mitigation, Concrete Perimeter
- Roof: Architectural Shingle
Condition
- Excellent
- New construction: Yes
- Year built: 2025
Details
- Builder model: Lapis
- Builder name: Richmond American Homes
Utilities & green energy
- Sewer: Public Sewer
- Water: Public
Community & HOA
Community
- Subdivision: Wilderness Shores
HOA
- Has HOA: Yes
- Amenities included: Tot Lots/Playground
- Services included: Common Area Maintenance, Pool(s), Snow Removal, Road Maintenance
- HOA fee: $43 monthly
Location
- Region: Locust Grove
Financial & listing details
- Price per square foot: $244/sqft
- Date on market: 4/17/2026
- Listing agreement: Exclusive Right To Sell
- Ownership: Fee Simple
Estimated market value
$530,100
$504,000 - $557,000
$3,040/mo
Price history
| Date | Event | Price |
|---|---|---|
| 7/22/2026 | Price change | $530,999-1.8%$244/sqft |
Source:  Bright MLS #VAOR2013886 Report a problem Bright MLS #VAOR2013886 Report a problem | ||
| 4/17/2026 | Listed for sale | $540,999$248/sqft |
Source: Bright MLS #VAOR2013886 Report a problem | ||
Public tax history
Tax history is unavailable.
Monthly payment
Est. payment
Payment breakdown
Explore the cost of this home by adjusting the details. Changes won't be saved.Climate risks
Neighborhood: 22508
Nearby schools
GreatSchools rating
- 4/10Locust Grove Primary SchoolGrades: PK-2Distance: 6.2 mi
- 5/10Locust Grove Middle SchoolGrades: 6-8Distance: 4 mi
- 6/10Orange County High SchoolGrades: 9-12Distance: 20.2 mi
Schools provided by the listing agent
- District: Orange County Public Schools
Source: Bright MLS. This data may not be complete. We recommend contacting the local school district to confirm school assignments for this home.
- $489,9994 bd2 ba1.8k sqft35599 Pine Needle Ln, Locust Grove, VA 22508New Construction
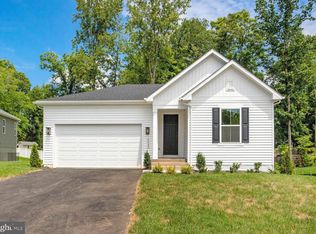
- $11,300-- bd-- ba-- sqftPine Needle Ln, Locust Grove, VA --Off Market
- $468,9004 bd3 ba2.1k sqft35610 Pine Needle Ln, Locust Grove, VA 22508Off Market
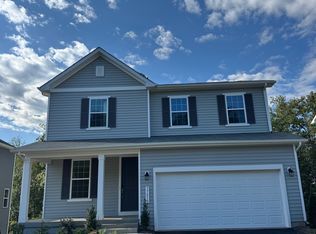
- $574,9854 bd3 ba3.2k sqft35595 Pine Needle Ln, Locust Grove, VA 22508Sold
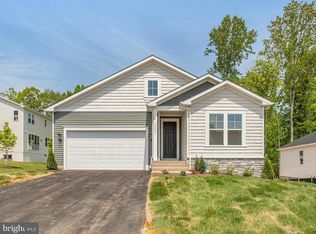
- $454,0004 bd3 ba2.4k sqft35623 Pine Needle Ln, Locust Grove, VA 22508Sold
- $615,9994 bd3 ba3.3k sqft35602 Pine Needle Ln, Locust Grove, VA 22508Sold
- $474,9994 bd3 ba1.8k sqft35598 Pine Needle Ln, Locust Grove, VA 22508New Construction
- $535,9994 bd3 ba2.1k sqft35622 Pine Needle Ln, Locust Grove, VA 22508Sold
A local agent can set up tours, give advice and negotiate with sellers.
Similar homes
- $509,9994 bd3 ba2.1k sqft35619 Pine Needle Ln, Locust Grove, VA 22508New Construction
 Richmond Homes
 - $535,9994 bd3 ba2.1k sqft35606 Pine Needle Ln, Locust Grove, VA 22508New Construction
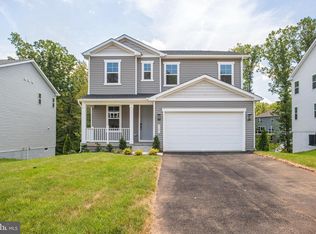
 Bright MLS
 - $489,9994 bd2 ba1.8k sqft35599 Pine Needle Ln, Locust Grove, VA 22508New ConstructionBright MLS
- $505,9993 bd3 ba2.7k sqft2808 White Tail Dr, Locust Grove, VA 22508New Construction
 Bright MLS
 - $474,9994 bd3 ba1.8k sqft35598 Pine Needle Ln, Locust Grove, VA 22508New ConstructionBright MLS
- $459,0003 bd3 ba1.8k sqft2848 White Tail Dr, Locust Grove, VA 22508For SaleMLS ID #VAOR2014026, Megan Boisvert, Samson Properties. Bright MLS
- $449,9003 bd3 ba1.8k sqft2892 White Tail Dr, Locust Grove, VA 22508For SaleMLS ID #VAOR2013392, Kathleen Ayers, EXP Realty, LLC. Bright MLS
- $519,9004 bd3 ba2.8k sqft114 Crystal Ct, Locust Grove, VA 22508New ConstructionBright MLS
- $469,9005 bd3 ba2k sqft105 Edgemont Cir, Locust Grove, VA 22508For SaleMLS ID #VAOR2015004, Andrea Lovelace, Realty One Group Key Properties. Bright MLS
- from $499,9004 bd3 ba2.2k sqftThe Reese Plan, Lake of the Woods, Locust Grove, VA 22508New ConstructionFoundation Homes Inc
- $445,0003 bd2 ba1.8k sqft102 Marble Ct, Locust Grove, VA 22508For SaleMLS ID #VAOR2014474, Ruthan O'Toole, Century 21 Redwood Realty. Bright MLS
- $315,0003 bd3 ba1.6k sqft35164 Sara Ct, Locust Grove, VA 22508For SaleMLS ID #VAOR2015058, Lisa McConnell, LPT Realty, LLC. Bright MLS
- $759,0004 bd4 ba3.2k sqft3301 Flat Run Rd, Locust Grove, VA 22508For SaleMLS ID #VAOR2014896, Katherine Merritt, Coldwell Banker Elite. Bright MLS
- $519,9004 bd3 ba2.2k sqft12400 Salient Ln, Spotsylvania, VA 22551New ConstructionMLS ID #VASP2044924, Emily Schroeder, MacDoc Property Mangement LLC. Bright MLS
- $505,0004 bd3 ba2.2k sqft12519 Wilderness Park Dr, Spotsylvania, VA 22551For SaleMLS ID #VASP2044694, Christina Zorich, Berkshire Hathaway HomeServices PenFed Realty. Bright MLS
- $519,9004 bd3 ba2.2k sqft12902 Verrey Ct, Spotsylvania, VA 22551New ConstructionMLS ID #VASP2045060, Alex Belcher, Belcher Real Estate, LLC.. Bright MLS
- $348,0003 bd3 ba1.8k sqft36039 Coyote Trl, Locust Grove, VA 22508For SaleMLS ID #VAOR2014320, Rachel Myrick, LPT Realty, LLC. Bright MLS
- $370,0003 bd4 ba1.6k sqft36058 Coyote Trl, Locust Grove, VA 22508For SaleMLS ID #VAOR2014852, Riley Harrison, RO.ME. Bright MLS
- $659,9004 bd3 ba2.9k sqftLOT 12 Lederers Trce, Richardsville, VA 22736New ConstructionMLS ID #VACU2014106, Stephanie Vivanco, Coldwell Banker Elite. Bright MLS
- $360,0003 bd3 ba1.8k sqft36020 Coyote Trl, Locust Grove, VA 22508For SaleMLS ID #VAOR2014834, Andrew Powers, EXP Realty, LLC. Bright MLS
