Skip main navigation
Sold for $240,000
  • $240,000

    35613 Graciosa Ct, Rancho Mirage, CA 92270

    2beds
    999sqft
    Residential, Condominium
    Built in 1979
    -- sqft lot
    $240,000 Zestimate®
    $240/sqft
    $2,791 Estimated rent

    Home value

    $240,000

    $221,000 - $262,000

    $2,791/mo

    Zestimate® history
    Loading
    Loading...

    Owner options

    List your home for rent

    $2,791/mo

    Rent Zestimate®

    Find your next renter with Zillow Rental Manager. Plus, with online applications, you can quickly screen prospective tenants – for free.

    Learn more

    $2,791/mo

    Rent Zestimate®

    Refinance and save

    $2,195/mo

    Est. payment

    Refinancing to a lower rate could help reduce your monthly payments and save thousands over the life of the loan.

    See today's rates

    $2,195/mo

    Est. payment

    Explore your selling options

    Work with a Zillow partner agent

    Leverage their expertise and Zillow's premium Showcase listings to get your home seen by more buyers.

    Get started

    List with your own agent

    Get your home in front of millions of buyers by listing it on Zillow.

    Learn how to do it

    Sell it yourself

    Take full control of how buyers see your home on Zillow by listing For Sale by Owner (FSBO).

    List your home

    What's special

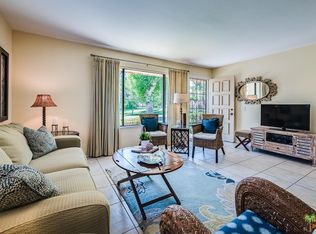
    Great opportunity to own a 2 bedroom/2 bath condo in Rancho Mirage! Mountain View Villas is a gated community located close to shopping, restaurants and is central to the Coachella Valley. The grounds are park-like and expansive, with lots of green space, mature trees and mountain vistas. The Gated community has Tennis Courts, Pools, Spas and a Clubhouse. This condo features a large enclosed, private patio, which is adjacent to your assigned carport. The living room features a wet bar and the kitchen boasts granite countertops, a large island, breakfast bar and a pantry. Laundry closet is in the unit. The Primary bath features granite and a walk-in shower, while the Guest bath features a bathtub.

    Zillow last checked:

    Listing updated:

    Listed by:

    Carol Traylor DRE # 01317956 760-333-5790,

    Coldwell Banker Realty 760-325-4500,

    Ginny Peacock DRE # 00809811 760-323-2128,

    Coldwell Banker Realty

    Bought with:

    Evelin Radford, DRE # 02203489

    Seven Gables Real Estate

    Source: CLAW,MLS#: 26857303PSMLS Logo

    Facts & features

    Interior

    Bedrooms & bathrooms
    • Bedrooms: 2
    • Bathrooms: 3
    • Full bathrooms: 2
    • 3/4 bathrooms: 1
    Rooms
    • Room types: Breakfast Bar, Living Room
    Bathroom
    • Features: Granite, Shower Stall
    Kitchen
    • Features: Kitchen Island, Pantry, Bar
    Heating
    • Central
    Cooling
    • Ceiling Fan(s), Air Conditioning, Central Air
    Appliances
    • Included: Disposal, Dishwasher, Microwave, Washer, Dryer, Refrigerator, Exhaust Fan
    • Laundry: Laundry Closet, In Unit
    Features
    • Wet Bar, Ceiling Fan(s), Breakfast Counter / Bar, Dining Area
    • Flooring: Ceramic Tile, Laminate
    • Has fireplace: No
    • Fireplace features: None
    Interior area
    • Total structure area: 999
    • Total interior livable area: 999 sqft

    Property

    Parking
    • Total spaces: 1
    • Parking features: Carport
    • Has carport: Yes
    • Covered spaces: 1
    Features
    • Levels: One
    • Stories: 1
    • Patio & porch: Enclosed
    • Pool features: Community
    • Spa features: Community
    • Has view: Yes
    • View description: Panoramic, Mountain(s), Park/Greenbelt
    Lot
    • Size: 1,307 Square Feet
    • Dimensions: 27 x 48
    Details
    • Parcel number: 673301015
    • Zoning: R2
    • Special conditions: Standard

    Construction

    Type & style
    • Home type: Condo
    • Architectural style: Spanish
    • Property subtype: Residential, Condominium
    • Attached to another structure: Yes
    Materials
    • Roof: Spanish Tile
    Condition
    • Year built: 1979

    Utilities & green energy

    • Sewer: In Connected and Paid

    Community & HOA

    Community
    • Security: Gated Community, Gated
    • Subdivision: Mountain View Villas Hoa
    HOA
    • Has HOA: Yes
    • Amenities included: Spa/Hot Tub, Pool, Tennis Court(s), Gated, Landscaping, Card Room, Clubhouse, Greenbelt/Park, Onsite Property Management, Rec Multipurpose Rm, Picnic Area
    • Services included: Trash, Building and Grounds, Cable TV, Clubhouse
    • HOA fee: $605 monthly
    Location
    • Region: Rancho Mirage

    Financial & listing details

    • Price per square foot: $240/sqft
    • Tax assessed value: $266,646
    • Date on market: 7/13/2026

    Price history

    DateEventPrice
    8/29/2026Sold$240,000-17%$240/sqft
    Source: CLAW #26857303PS Report a problem
    8/24/2026Pending sale$289,000$289/sqft
    Source: CLAW #26857303PS Report a problem
    8/15/2026Contingent$289,000$289/sqft
    Source: CLAW #26857303PS Report a problem
    7/13/2026Listed for sale$289,000+122.3%$289/sqft
    Source: CLAW #26857303PS Report a problem
    3/24/2025Sold$130,000-35%$130/sqft
    Source: CRMLS #219124735DA Report a problem
    3/14/2025Pending sale$199,999$200/sqft
    Source: Greater Palm Springs Realtors #219124735 Report a problem
    2/23/2025Contingent$199,999$200/sqft
    Source: Greater Palm Springs Realtors #219124735 Report a problem
    2/13/2025Listed for sale$199,999+53.8%$200/sqft
    Source: Greater Palm Springs Realtors #219124735 Report a problem
    7/6/2020Sold$130,000-3.7%$130/sqft
    Source: Public Record Report a problem
    6/10/2020Pending sale$135,000$135/sqft
    Source: Bennion Deville Homes #219038152 Report a problem
    5/29/2020Price change$135,000-9.4%$135/sqft
    Source: Bennion Deville Homes #219038152 Report a problem
    2/26/2020Price change$149,000-34.9%$149/sqft
    Source: Bennion Deville Homes #219038152 Report a problem
    2/3/2020Listed for sale$229,000$229/sqft
    Source: Bennion Deville Homes #219038152 Report a problem

    Public tax history

    YearProperty taxesTax assessment
    2026-- $266,646 -9.6%
    2025$4,129 +90.2%$295,000 +113.8%
    2024$2,171 +0.7%$137,955 +2%
    2023$2,156 +2.7%$135,251 +2%
    2022$2,100 +3%$132,600 +2%
    2021$2,040 +3.4%$130,000 +5.5%
    2020$1,972 +5.1%$123,229 +0.6%
    2019$1,877 +1.7%$122,473 +2%
    2018$1,846 +1.4%$120,072 +2%
    2017$1,821 $117,718 +2%
    2016$1,821 +5.7%$115,411 +1.5%
    2015$1,723 +0.7%$113,679 +2%
    2014$1,710 $111,453 +0.5%
    2013-- $110,951 +2%
    2012-- $108,776 +2%
    2011-- $106,644 +0.8%
    2010-- $105,849 -0.2%
    2009-- $106,103 +2%
    2008-- $104,024 +2%
    2007-- $101,985 +2%
    2006-- $99,986 +2%
    2005-- $98,026 +3.9%
    2003-- $94,346 +11%
    2002-- $85,000 +54.5%
    2001$869 +0.4%$55,000
    2000$866 $55,000
    Find assessor info on the county website

    Neighborhood: 92270

    Nearby schools

    GreatSchools rating
    Get a cash offer in 3 minutes
    Find out how much your home could sell for in as little as 3 minutes with a no-obligation cash offer.
    Estimated market value
    $240,000
    Get a cash offer in 3 minutes
    Find out how much your home could sell for in as little as 3 minutes with a no-obligation cash offer.
    Estimated market value
    $240,000