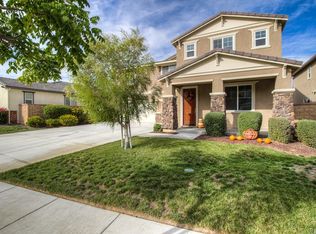
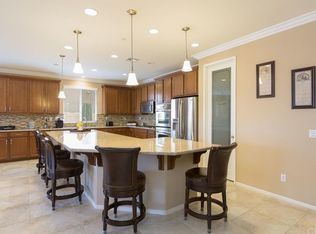
Welcome to 35614 Desert Rose Way, a rare and stunning home located in the secluded gated community of Bridgegate in Canyon Hills. This exceptional property boasts three primary bedrooms, each with its own en-suite bathroom—including one on the main level, making it perfect for multigenerational living. In addition, there are three more spacious bedrooms, two of which share a Jack-and-Jill bathroom, plus a large loft, ideal for a home office, game room, or additional living space. The open-concept kitchen is designed for both functionality and style, featuring a large island, ample countertop space, and new LED lighting. A whole-house fan enhances energy efficiency and comfort. The beautifully landscaped backyard includes lush turf, a brand-new Alumawood patio cover, and partial golf course and mountain views, offering a peaceful retreat. Living in Bridgegate means access to resort-style amenities, including three sparkling pools, a spa, a sports park, a splash pad, and scenic walking and biking trails. Enjoy the privacy and exclusivity of this sought-after neighborhood while being close to everything Canyon Hills has to offer. Don’t miss this one-of-a-kind home—schedule your private showing today!
Sold for $660,000
Listed by: Abundance Real Estate • Misty Cochren • Contact: 951-244-4663
Bought with: Real Brokerage Technologies
$660,000
35614 Desert Rose Way, Lake Elsinore, CA 92532
6beds
3,520sqft
Single Family Residence
Built in 2012
6,534 Square Feet Lot
$665,700 Zestimate®
$188/sqft
$3,786 Estimated rent
Home value
$665,700
$599,000 - $739,000
$3,786/mo
Zestimate® history
Owner options
List your home for rent
$3,786/mo
Rent Zestimate®
Find your next renter with Zillow Rental Manager. Plus, with online applications, you can quickly screen prospective tenants – for free.
$3,786/mo
Rent Zestimate®
Refinance and save
$4,432/mo
Est. payment
Refinancing to a lower rate could help reduce your monthly payments and save thousands over the life of the loan.
$4,432/mo
Est. payment
Explore your selling options
Work with a Zillow partner agent
Leverage their expertise and Zillow's premium Showcase listings to get your home seen by more buyers.
Get startedList with your own agent
Get your home in front of millions of buyers by listing it on Zillow.
Learn how to do itSell it yourself
Take full control of how buyers see your home on Zillow by listing For Sale by Owner (FSBO).
List your homeWhat's special
Zillow last checked:
Listing updated:
Listed by:
Misty Cochren DRE #01946178 909-214-2355,
Abundance Real Estate
Bought with:
Nicholas Bianchi, DRE #02117948
Real Brokerage Technologies
Andrew Lewis, DRE #01914085
Performance Real Estate
Source: CRMLS,MLS#: SW25054123 Originating MLS: California Regional MLS
Originating MLS: California Regional MLSFacts & features
Interior
Bedrooms & bathrooms
- Bedrooms: 6
- Bathrooms: 5
- Full bathrooms: 4
- 1/2 bathrooms: 1
- Main level bathrooms: 2
- Main level bedrooms: 2
Rooms
- Room types: Bathroom, Bedroom, Family Room, Kitchen, Laundry, Loft, Living Room, Primary Bathroom, Primary Bedroom, Other, Pantry, Dining Room
Primary bedroom
- Features: Main Level Primary
Bedroom
- Features: Bedroom on Main Level
Bathroom
- Features: Bathroom Exhaust Fan, Bathtub, Closet, Dual Sinks, Enclosed Toilet, Full Bath on Main Level, Hollywood Bath, Linen Closet, Soaking Tub, Separate Shower
Bathroom
- Features: Jack and Jill Bath
Kitchen
- Features: Granite Counters, Kitchen Island, Kitchen/Family Room Combo
Heating
- Central
Cooling
- Central Air, Whole House Fan
Appliances
- Included: Double Oven, Dishwasher, Gas Cooktop, Gas Range, Microwave
- Laundry: Inside
Features
- Ceiling Fan(s), Separate/Formal Dining Room, Eat-in Kitchen, Granite Counters, High Ceilings, In-Law Floorplan, Open Floorplan, Pantry, Recessed Lighting, Storage, Bedroom on Main Level, Jack and Jill Bath, Loft, Main Level Primary, Multiple Primary Suites, Primary Suite, Walk-In Pantry, Walk-In Closet(s)
- Flooring: Carpet, Tile
- Has fireplace: No
- Fireplace features: None
- Common walls with other units/homes: No Common Walls
Interior area
- Total interior livable area: 3,520 sqft
Property
Parking
- Total spaces: 2
- Parking features: Direct Access, Driveway, Garage
- Attached garage spaces: 2
Features
- Levels: Two
- Stories: 2
- Entry location: 1
- Patio & porch: Covered
- Pool features: Community, Association
- Has spa: Yes
- Spa features: Association, Community
- Has view: Yes
- View description: Golf Course, Mountain(s), Neighborhood
Lot
- Size: 6,534 Square Feet
- Features: Back Yard, Front Yard, Landscaped
Details
- Additional structures: Storage
- Parcel number: 363840008
- Special conditions: Third Party Approval
Construction
Type & style
- Home type: SingleFamily
- Property subtype: Single Family Residence
Condition
- Turnkey
- New construction: No
- Year built: 2012
Utilities & green energy
- Sewer: Public Sewer
- Water: Public
Community & HOA
Community
- Features: Biking, Dog Park, Hiking, Mountainous, Park, Street Lights, Sidewalks, Gated, Pool
- Security: Carbon Monoxide Detector(s), Fire Detection System, Fire Sprinkler System, Security Gate, Gated Community, Smoke Detector(s)
HOA
- Has HOA: Yes
- Amenities included: Clubhouse, Sport Court, Dog Park, Fire Pit, Outdoor Cooking Area, Picnic Area, Playground, Pickleball, Pool, Spa/Hot Tub, Tennis Court(s), Trail(s)
- HOA fee: $197 monthly
- HOA name: Cottonwood
- HOA phone: 800-400-2284
Location
- Region: Lake Elsinore
Financial & listing details
- Price per square foot: $188/sqft
- Tax assessed value: $465,353
- Annual tax amount: $9,208
- Date on market: 3/19/2025
- Cumulative days on market: 7 days
- Listing terms: Relocation Property
- Exclusions: solar panels paid off
Price history
| Date | Event | Price |
|---|---|---|
| 5/13/2025 | Sold | $660,000$188/sqft |
Source:  CRMLS #SW25054123 Report a problem CRMLS #SW25054123 Report a problem | ||
| 4/3/2025 | Pending sale | $660,000$188/sqft |
Source: CRMLS #SW25054123 Report a problem | ||
| 3/19/2025 | Listed for sale | $660,000+72.1%$188/sqft |
Source: CRMLS #SW25054123 Report a problem | ||
| 2/14/2013 | Sold | $383,500$109/sqft |
Source: Public Record Report a problem | ||
Public tax history
| Year | Property taxes | Tax assessment |
|---|---|---|
| 2025 | $9,208 -1% | $465,353 +2% |
| 2024 | $9,296 +1.6% | $456,230 +2% |
| 2023 | $9,154 +1.9% | $447,286 +2% |
| 2022 | $8,986 +2.5% | $438,517 +3.2% |
| 2021 | $8,765 -0.1% | $424,820 +1% |
| 2020 | $8,776 +1.8% | $420,465 +2% |
| 2019 | $8,617 +1.8% | $412,222 +2% |
| 2018 | $8,462 +1.8% | $404,140 +2% |
| 2017 | $8,310 | $396,217 +2% |
| 2016 | $8,310 +4.3% | $388,449 +1.5% |
| 2015 | $7,969 +3.1% | $382,617 +2% |
| 2014 | $7,727 | $375,123 +13.3% |
| 2013 | -- | $330,968 +562.3% |
| 2012 | -- | $49,969 +2% |
| 2011 | -- | $48,990 +0.8% |
| 2010 | -- | $48,625 +94.6% |
| 2009 | -- | $24,984 +2% |
| 2008 | -- | $24,495 +2% |
| 2007 | -- | $24,015 +510% |
| 2006 | -- | $3,937 |
Find assessor info on the county website
Neighborhood: 92532
Nearby homes
- $750,7005 bd3 ba3.5k sqft35616 Desert Rose Way, Lake Elsinore, CA 92532Off Market
- $720,6005 bd3 ba3.5k sqft35612 Desert Rose Way, Lake Elsinore, CA 92532Off Market
- $635,3004 bd3 ba2.4k sqft35618 Desert Rose Way, Lake Elsinore, CA 92532Off Market

- $660,9003 bd3 ba2.4k sqft35610 Desert Rose Way, Lake Elsinore, CA 92532Off Market
- $627,5004 bd2 ba2.3k sqft35607 Desert Rose Way, Lake Elsinore, CA 92532Off Market
- $826,3005 bd4 ba3.5k sqft35605 Desert Rose Way, Lake Elsinore, CA 92532Off Market
- $704,3005 bd3 ba3.5k sqft35608 Desert Rose Way, Lake Elsinore, CA 92532Off Market
- $696,5003 bd2 ba3k sqft35620 Desert Rose Way, Lake Elsinore, CA 92532Off Market
Nearby schools
GreatSchools rating
- 8/10Cottonwood Canyon Elementary SchoolGrades: K-5Distance: 0.9 mi
- 5/10Canyon Lake Middle SchoolGrades: 6-8Distance: 0.8 mi
- 5/10Elsinore High SchoolGrades: 9-12Distance: 3.5 mi
Get a cash offer in 3 minutes
Find out how much your home could sell for in as little as 3 minutes with a no-obligation cash offer.
Estimated market value
$665,700
Get a cash offer in 3 minutes
Find out how much your home could sell for in as little as 3 minutes with a no-obligation cash offer.
Estimated market value
$665,700
- California
- Riverside County
- Lake Elsinore
- 92532
- 35614 Desert Rose Way
Nearby cities
Nearby zip codes
Other Lake Elsinore Topics
