Introducing an exceptional contemporary home featuring 4 bedrooms, a loft and 3 full baths. The kitchen showcases upgraded Miami Vena Quartz countertops in the kitchen, complemented by white cabinets and GE stainless steel appliances including a stove with Air Fryer, dishwasher, and microwave. This Tourmaline home will have Beachwalk Collective wood laminate flooring and upgraded carpet through out the home.
The Fairways Master-Planned Community is a hidden gem. ***Amenities Galore*** resort-style pool, splash pad, junior olympic lap swimming pool, state of the art fitness center, dining and meeting rooms.
Shopping, dining and entertainment are all in close proximity.
Sold for $639,884
Listed by: RICHMOND AMERICAN HOMES • Randy Anderson • Contact: 800-852-9714
Bought with: Dream Realty & Investments Inc
$639,884
35615 Alexis Dr, Beaumont, CA 92223
4beds
2,680sqft
Single Family Residence
Built in 2024
4,950 Square Feet Lot
$640,300 Zestimate®
$239/sqft
$3,493 Estimated rent
Home value
$640,300
$608,000 - $672,000
$3,493/mo
Zestimate® history
Owner options
List your home for rent
$3,493/mo
Rent Zestimate®
Find your next renter with Zillow Rental Manager. Plus, with online applications, you can quickly screen prospective tenants – for free.
$3,493/mo
Rent Zestimate®
Refinance and save
$4,280/mo
Est. payment
Refinancing to a lower rate could help reduce your monthly payments and save thousands over the life of the loan.
$4,280/mo
Est. payment
Explore your selling options
Work with a Zillow partner agent
Leverage their expertise and Zillow's premium Showcase listings to get your home seen by more buyers.
Get startedList with your own agent
Get your home in front of millions of buyers by listing it on Zillow.
Learn how to do itSell it yourself
Take full control of how buyers see your home on Zillow by listing For Sale by Owner (FSBO).
List your homeWhat's special
Zillow last checked:
Listing updated:
Listed by:
Randy Anderson DRE #00692325 909-806-9352,
RICHMOND AMERICAN HOMES
Bought with:
David Shin, DRE #01994108
Dream Realty & Investments Inc
Source: CRMLS,MLS#: EV24122956 Originating MLS: California Regional MLS
Originating MLS: California Regional MLSFacts & features
Interior
Bedrooms & bathrooms
- Bedrooms: 4
- Bathrooms: 3
- Full bathrooms: 3
- Main level bathrooms: 1
- Main level bedrooms: 1
Rooms
- Room types: Bedroom, Great Room, Kitchen, Laundry, Loft, Primary Bathroom, Primary Bedroom, Other, Pantry
Bedroom
- Features: Bedroom on Main Level
Bathroom
- Features: Bathtub, Enclosed Toilet, Low Flow Plumbing Fixtures, Tub Shower, Walk-In Shower
Kitchen
- Features: Kitchen Island, Kitchen/Family Room Combo, Quartz Counters, Walk-In Pantry
Other
- Features: Walk-In Closet(s)
Pantry
- Features: Walk-In Pantry
Heating
- Central
Cooling
- Central Air, ENERGY STAR Qualified Equipment
Appliances
- Included: Dishwasher, ENERGY STAR Qualified Appliances, ENERGY STAR Qualified Water Heater, Disposal, Microwave, Self Cleaning Oven, Tankless Water Heater, Water Heater
- Laundry: Washer Hookup, Laundry Room
Features
- Breakfast Bar, Open Floorplan, Pantry, Recessed Lighting, Bedroom on Main Level, Loft, Walk-In Pantry, Walk-In Closet(s)
- Has fireplace: No
- Fireplace features: None
- Common walls with other units/homes: No Common Walls
Interior area
- Total interior livable area: 2,680 sqft
Property
Parking
- Total spaces: 2
- Parking features: Garage - Attached
- Attached garage spaces: 2
Features
- Levels: Two
- Stories: 2
- Entry location: 1
- Pool features: Association
- Fencing: Vinyl
- Has view: Yes
- View description: None
Lot
- Size: 4,950 Square Feet
- Features: Back Yard, Front Yard, Sprinklers In Front
Details
- Parcel number: 400731026
- Special conditions: Standard
Construction
Type & style
- Home type: SingleFamily
- Property subtype: Single Family Residence
Materials
- Foundation: Slab
Condition
- Under Construction
- New construction: No
- Year built: 2024
Details
- Builder model: Tourmaline
- Builder name: Richmond American
Utilities & green energy
- Sewer: Public Sewer
- Water: Public
Green energy
- Energy efficient items: Appliances, Water Heater
Community & HOA
Community
- Features: Golf, Park, Storm Drain(s), Street Lights, Sidewalks
- Security: Fire Detection System, Fire Sprinkler System, Smoke Detector(s)
HOA
- Has HOA: Yes
- Amenities included: Clubhouse, Fitness Center, Pool, Spa/Hot Tub
- HOA fee: $175 monthly
- HOA name: Fairway Canyon Comm. Assc
- HOA phone: 909-845-4017
Location
- Region: Beaumont
Financial & listing details
- Price per square foot: $239/sqft
- Date on market: 6/16/2024
- Cumulative days on market: 40 days
- Listing terms: Cash,Conventional,FHA,VA Loan
Price history
| Date | Event | Price |
|---|---|---|
| 9/27/2024 | Sold | $639,884+2.4%$239/sqft |
Source:  CRMLS #EV24122956 Report a problem CRMLS #EV24122956 Report a problem | ||
| 7/28/2024 | Pending sale | $624,696$233/sqft |
Source: CRMLS #EV24122956 Report a problem | ||
| 6/16/2024 | Listed for sale | $624,696$233/sqft |
Source: CRMLS #EV24122956 Report a problem | ||
Public tax history
Tax history is unavailable.
Neighborhood: 92223
Nearby homes
- $661,8494 bd3 ba2.6k sqft11598 Kyler Dr, Beaumont, CA 92223Sold
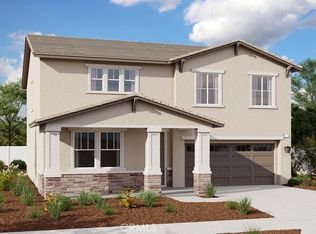
- $621,9904 bd3 ba2.6k sqft11599 Kyler Dr, Beaumont, CA 92223Sold
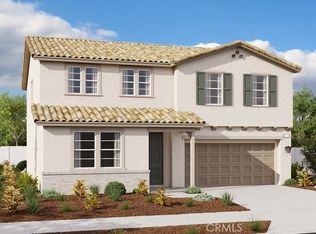
- $682,4025 bd3 ba3k sqft11602 Kyler Dr, Beaumont, CA 92223Sold
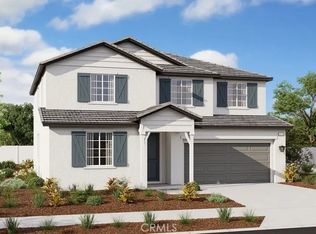
- $624,4154 bd3 ba2.6k sqft11608 Kyler Dr, Beaumont, CA 92223Sold
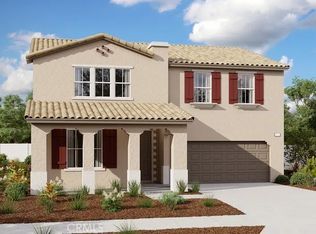
- $602,6484 bd3 ba2.3k sqft11607 Kyler Dr, Beaumont, CA 92223Sold
- $634,9904 bd3 ba2.6k sqft11614 Kyler Dr, Beaumont, CA 92223Sold
- $593,5004 bd3 ba2.3k sqft11612 Kyler Dr, Beaumont, CA 92223Sold
- $627,2614 bd3 ba2.6k sqft35715 Mickelson Dr, Beaumont, CA 92223Sold
- $575,1454 bd3 ba2.3k sqft35723 Mickelson Dr, Beaumont, CA 92223Sold
Nearby schools
GreatSchools rating
- 8/10Tournament Hills Elementary SchoolGrades: K-5Distance: 1 mi
- 4/10Mountain View Middle SchoolGrades: 6-8Distance: 3.4 mi
- 7/10Beaumont Senior High SchoolGrades: 9-12Distance: 3.5 mi
Get a cash offer in 3 minutes
Find out how much your home could sell for in as little as 3 minutes with a no-obligation cash offer.
Estimated market value
$640,300
Get a cash offer in 3 minutes
Find out how much your home could sell for in as little as 3 minutes with a no-obligation cash offer.
Estimated market value
$640,300
- California
- Riverside County
- Beaumont
- 92223
- 35615 Alexis Dr
Nearby cities
Nearby zip codes
Other Beaumont Topics
