MAGNIFICENT COUNTRY STYLE HOME IN EUSTIS FLORIDA! Located in Lakewood Ranches Community. This beautiful 5 bedroom 5 bathroom home with 5,192 Sq. Ft of luxury living space is the perfect paradise for relaxation and tranquility, Its gardens and the pool, the meadows and the horse area are unique. Sitting by the picturesque pool at sunset is an infusion of peace and joy for the soul. Its spacious rooms with high ceilings give the feeling of being outdoors. Walking around is a unique experience with nature. The mangers are equipped with air conditioning and their maintenance is simple. Getting up in the morning and going through fruit trees and gardens is a unique feeling. Also features a wet bar with gas grill, oversized gas fire pit. Climate controlled barn with tack room, indoor wash rack, 3 pastures, arena. Master suite and Guest Suite located on first floor. Master suite offers a sitting area overlooking pool area and pastures. Spacious Theater room/Bonus room features a wet bar with Refrigerator/ice maker, home office. Call today to schedule your Private tour.
Sold for $1,200,000
$1,200,000
35615 GREEN FOREST DRIVE, EUSTIS, FL 32736
5beds
5,192sqft
Single Family Residence
Built in 2005
5 Acres Lot
$1,386,300 Zestimate®
$231/sqft
$5,804 Estimated rent
Home value
$1,386,300
$1.23M - $1.55M
$5,804/mo
Zestimate® history
Owner options
List your home for rent
$5,804/mo
Rent Zestimate®
Find your next renter with Zillow Rental Manager. Plus, with online applications, you can quickly screen prospective tenants – for free.
$5,804/mo
Rent Zestimate®
Refinance and save
$8,219/mo
Est. payment
Refinancing to a lower rate could help reduce your monthly payments and save thousands over the life of the loan.
$8,219/mo
Est. payment
Explore your selling options
Work with a Zillow partner agent
Leverage their expertise and Zillow's premium Showcase listings to get your home seen by more buyers.
Get startedList with your own agent
Get your home in front of millions of buyers by listing it on Zillow.
Learn how to do itSell it yourself
Take full control of how buyers see your home on Zillow by listing For Sale by Owner (FSBO).
List your homeWhat's special
Tack roomFruit treesHigh ceilingsGuest suiteWet barGas grillIndoor wash rack
Zillow last checked:
Listing updated:
Listed by:
Joann Kinzel 321-262-8338,
COLDWELL BANKER REALTY 407-352-1040,
Giovanna Johnson 407-968-8480,
COLDWELL BANKER RESIDENTIAL RE
Bought with:
Laura Kettle, 3583710
COLDWELL BANKER REALTY
Source: Stellar MLS,MLS#: O6102972 Originating MLS: Orlando Regional
Originating MLS: Orlando Regional
Facts & features
Interior
Bedrooms & bathrooms
- Bedrooms: 5
- Bathrooms: 5
- Full bathrooms: 5
Rooms
- Room types: Bonus Room, Dining Room, Living Room, Utility Room
Primary bedroom
- Level: First
- Dimensions: 24x16
Bedroom 2
- Level: First
- Dimensions: 15x12
Bedroom 3
- Level: Second
- Dimensions: 12x12
Bedroom 4
- Level: Second
- Dimensions: 12x12
Bedroom 5
- Level: Second
- Dimensions: 12x11
Bonus room
- Features: Wet Bar
- Level: Second
- Dimensions: 17x12
Dining room
- Level: First
- Dimensions: 19x14
Family room
- Level: First
- Dimensions: 20x14
Kitchen
- Features: Breakfast Bar, Kitchen Island, Pantry
- Level: First
- Dimensions: 22x12
Living room
- Level: First
- Dimensions: 16x12
Heating
- Central
Cooling
- Central Air
Appliances
- Included: Dishwasher, Disposal, Dryer, Microwave, Range, Range Hood, Refrigerator, Washer
Features
- Cathedral Ceiling(s), Ceiling Fan(s), Central Vacuum, Eating Space In Kitchen, High Ceilings, Primary Bedroom Main Floor, Split Bedroom, Vaulted Ceiling(s), Walk-In Closet(s)
- Flooring: Brick/Stone, Ceramic Tile, Hardwood
- Doors: Sliding Doors
- Windows: Window Treatments
- Has fireplace: Yes
- Fireplace features: Gas, Living Room, Master Bedroom
Interior area
- Total structure area: 6,850
- Total interior livable area: 5,192 sqft
Property
Parking
- Total spaces: 3
- Parking features: Circular Driveway, Garage Faces Rear, Garage Faces Side
- Attached garage spaces: 3
- Has uncovered spaces: Yes
Features
- Levels: Two
- Stories: 2
- Patio & porch: Covered, Deck, Patio, Porch, Screened
- Exterior features: Irrigation System, Private Mailbox, Rain Gutters, Sidewalk, Sprinkler Metered
- Has private pool: Yes
- Pool features: Heated, Indoor, Salt Water, Screen Enclosure
- Has spa: Yes
- Fencing: Electric,Fenced,Wood
Lot
- Size: 5 Acres
- Dimensions: 416 x 525
- Features: Corner Lot, Farm, In County, Zoned for Horses
- Residential vegetation: Mature Landscaping
Details
- Parcel number: 011927120000011500
- Zoning: RES
- Special conditions: None
- Horse amenities: Arena, Riding Ring, Stable(s)
Construction
Type & style
- Home type: SingleFamily
- Property subtype: Single Family Residence
Materials
- Block
- Foundation: Slab
- Roof: Shingle
Condition
- New construction: No
- Year built: 2005
Utilities & green energy
- Sewer: Septic Tank
- Water: Well
- Utilities for property: Electricity Connected
Community & HOA
Community
- Features: Deed Restrictions
- Security: Security System Owned
- Pet fee: $0 monthly
- Subdivision: LAKEWOOD RANCHES
HOA
- Has HOA: Yes
- HOA fee: $77 monthly
- HOA name: Anita Roberts
- HOA phone: 407-333-7787
Location
- Region: Eustis
Financial & listing details
- Price per square foot: $231/sqft
- Tax assessed value: $1,190,581
- Annual tax amount: $14,821
- Date on market: 4/11/2023
- Cumulative days on market: 233 days
- Listing terms: Cash,Conventional
- Ownership: Fee Simple
- Total actual rent: 0
- Electric utility on property: Yes
- Road surface type: Paved
Price history
| Date | Event | Price |
|---|---|---|
| 12/15/2023 | Sold | $1,200,000-20%$231/sqft |
Source:  Stellar MLS #O6102972 Report a problem Stellar MLS #O6102972 Report a problem | ||
| 12/1/2023 | Pending sale | $1,500,000$289/sqft |
Source: Stellar MLS #O6102972 Report a problem | ||
| 9/26/2023 | Price change | $1,500,000-6.3%$289/sqft |
Source: Stellar MLS #O6102972 Report a problem | ||
| 4/12/2023 | Listed for sale | $1,600,000+151%$308/sqft |
Source: Stellar MLS #O6102972 Report a problem | ||
| 12/20/2013 | Sold | $637,500-8.9%$123/sqft |
Source: Public Record Report a problem | ||
| 9/20/2013 | Listed for sale | $699,900+55.2%$135/sqft |
Source: RE/MAX REALTY CENTER #G4698960 Report a problem | ||
| 4/8/2013 | Sold | $451,000-24.8%$87/sqft |
Source: Public Record Report a problem | ||
| 10/25/2012 | Listing removed | $600,000$116/sqft |
Source: RE/MAX REALTY CENTER #G4677427 Report a problem | ||
| 3/8/2012 | Listed for sale | $600,000$116/sqft |
Source: REMAX Realty Center International #G4677427 Report a problem | ||
| 12/24/2011 | Listing removed | $600,000$116/sqft |
Source: RE/MAX REALTY CENTER #G4677427 Report a problem | ||
| 10/21/2011 | Listed for sale | $600,000-57.1%$116/sqft |
Source: RE/MAX REALTY CENTER #G4677427 Report a problem | ||
| 11/29/2005 | Sold | $1,400,000+775%$270/sqft |
Source: Public Record Report a problem | ||
| 11/15/2004 | Sold | $160,000$31/sqft |
Source: Public Record Report a problem | ||
Public tax history
| Year | Property taxes | Tax assessment |
|---|---|---|
| 2025 | $14,300 +2.1% | $1,044,230 +2.9% |
| 2024 | $14,007 -6.5% | $1,014,803 +0.2% |
| 2023 | $14,978 +5.5% | $1,012,440 +10% |
| 2022 | $14,201 +19% | $920,400 +10% |
| 2021 | $11,936 +2.8% | $836,732 +10% |
| 2020 | $11,615 -0.5% | $760,665 +1.5% |
| 2019 | $11,676 +5.4% | $749,459 +3.5% |
| 2018 | $11,082 | $724,406 +8% |
| 2017 | $11,082 +7.6% | $670,744 -0.2% |
| 2016 | $10,296 -2.1% | $672,349 +1.3% |
| 2015 | $10,516 -0.1% | $664,040 +3.1% |
| 2014 | $10,527 +15.9% | $643,977 +5.5% |
| 2013 | $9,082 -1.3% | $610,344 -0.3% |
| 2012 | $9,200 -2.3% | $611,946 -2.5% |
| 2011 | $9,419 -25.2% | $627,420 -24.1% |
| 2010 | $12,591 -5.8% | $826,938 -5.9% |
| 2009 | $13,367 -12.3% | $878,940 -12.3% |
| 2008 | $15,233 -20.1% | $1,002,671 -19.9% |
| 2007 | $19,058 -7.1% | $1,251,258 +0.3% |
| 2006 | $20,518 +804.4% | $1,248,127 +813.6% |
| 2005 | $2,269 | $136,620 |
| 2004 | -- | -- |
Find assessor info on the county website
Neighborhood: 32736
Nearby homes
- $691,3724 bd4 ba3.7k sqft35627 Green Forest Dr, Eustis, FL 32736Off Market
- $1,096,6004 bd4 ba3.4k sqft35202 Pinegate Trl, Eustis, FL 32736Off Market
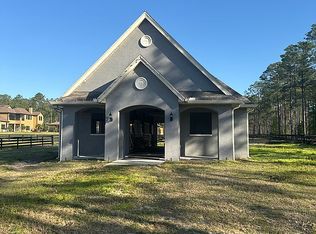
- $449,000-- bd-- ba-- sqft35135 Pinegate Trl, Eustis, FL 32736Sold
- $432,5005.002 Acres35135 Pinegate Trl, Eustis, FL 32736Lot/Land
- $1,031,3004 bd3 ba5.1k sqft24101 Deep Springs Loop, Eustis, FL 32736Off Market
- $1,899,7006 bd6 ba6.4k sqft35308 Pinegate Trl, Eustis, FL 32736Off Market
- $1,469,3005 bd6 ba4.5k sqft35606 Green Forest Dr, Eustis, FL 32736Off Market
- $1,704,6006 bd6 ba6.3k sqft24102 Wagonwheel Ct, Eustis, FL 32736Off Market
Nearby schools
GreatSchools rating
- 5/10Seminole Springs Elementary SchoolGrades: PK-5Distance: 2.1 mi
- 3/10Eustis Middle SchoolGrades: 6-8Distance: 5.2 mi
- 3/10Eustis High SchoolGrades: 9-12Distance: 6.8 mi
Schools provided by the listing agent
- Elementary: Seminole Springs. Elem
- Middle: Eustis Middle
- High: Eustis High School
Source: Stellar MLS. This data may not be complete. We recommend contacting the local school district to confirm school assignments for this home.
Get a cash offer in 3 minutes
Find out how much your home could sell for in as little as 3 minutes with a no-obligation cash offer.
Estimated market value
$1,386,300
Get a cash offer in 3 minutes
Find out how much your home could sell for in as little as 3 minutes with a no-obligation cash offer.
Estimated market value
$1,386,300
- Florida
- Lake County
- Eustis
- 32736
- 35615 GREEN FOREST DRIVE
Nearby cities
Nearby zip codes
Other Eustis Topics
