Seller Has Relocated—Let’s Get This Home Sold! The seller hopes to pass this waterfront home along this summer to someone who will enjoy it as much as she has. The updated pricing reflects her desire to move forward ASAP! This three-bedroom, two-bath home offers direct water access and the huge benefit of ongoing flood-mitigation improvements in the community. Plus, Mariner’s Cove offers some of the lowest land rent for private-dock homes in Delaware, making it an affordable choice for those seeking waterfront living. The split floor plan includes a spacious owner’s suite with a large closet and an attached bath featuring a soaking tub and a separate shower stall with a new shower door. Two additional bedrooms on the opposite side of the home share a full bath with a tub/shower combo. The home’s vaulted ceilings and open layout create a welcoming feel, with a formal dining area and a spacious eat-in kitchen with plenty of cabinetry and generous countertops. A separate laundry room adds convenience, while some big-ticket, recent updates—including upgraded plumbing, and a tankless water heater, as well as new lighting and faucets—enhance efficiency. A light-filled sunroom, and an expansive addition with separate heating and cooling offer abundant waterfront views. The private deck leads to the NEW BULKHEAD and quick access to Rehoboth Bay. An outdoor shower is so convenient after a day of boating, fishing, or beachcombing. Mariner’s Cove offers a pool with lounge furniture, a game room, a picnic pavilion, a boat ramp, and storage space for boats and trailers—everything you need for a carefree waterfront lifestyle. When you’re not on the water, you’re just minutes from grocery stores, gas stations, restaurants, and shopping. Whether you’re seeking a weekend escape, a seasonal retreat or an affordable home with a private boat slip, this home delivers! Park application required. Approval subject to credit and background checks and verification of income/assets.
Sold for $90,000
$90,000
35617 Joann Dr, Millsboro, DE 19966
3beds
2,304sqft
Manufactured Home
Built in 1989
6,000 Square Feet Lot
$89,500 Zestimate®
$39/sqft
$1,630 Estimated rent
Home value
$89,500
$82,000 - $97,000
$1,630/mo
Zestimate® history
Owner options
List your home for rent
$1,630/mo
Rent Zestimate®
Find your next renter with Zillow Rental Manager. Plus, with online applications, you can quickly screen prospective tenants – for free.
$1,630/mo
Rent Zestimate®
Refinance and save
$405/mo
Est. payment
Refinancing to a lower rate could help reduce your monthly payments and save thousands over the life of the loan.
$405/mo
Est. payment
Explore your selling options
Work with a Zillow partner agent
Leverage their expertise and Zillow's premium Showcase listings to get your home seen by more buyers.
Get startedList with your own agent
Get your home in front of millions of buyers by listing it on Zillow.
Learn how to do itSell it yourself
Take full control of how buyers see your home on Zillow by listing For Sale by Owner (FSBO).
List your homeWhat's special
Zillow last checked:
Listing updated:
Listed by:
Erin Lee 302-470-0281,
Keller Williams Realty
Bought with:
Jay Shinn, 5011042
RE/MAX Point Realty
Source: Bright MLS,MLS#: DESU2080028
Facts & features
Interior
Bedrooms & bathrooms
- Bedrooms: 3
- Bathrooms: 2
- Full bathrooms: 2
- Main level bathrooms: 2
- Main level bedrooms: 3
Rooms
- Room types: Living Room, Dining Room, Primary Bedroom, Bedroom 2, Bedroom 3, Kitchen, Family Room, Sun/Florida Room, Laundry, Bathroom 2, Primary Bathroom
Primary bedroom
- Features: Flooring - Carpet, Ceiling Fan(s), Attached Bathroom
- Level: Main
Bedroom 2
- Features: Flooring - Carpet, Ceiling Fan(s)
- Level: Main
Bedroom 3
- Features: Flooring - Carpet, Ceiling Fan(s), Walk-In Closet(s)
- Level: Main
Primary bathroom
- Features: Flooring - Vinyl, Double Sink, Soaking Tub, Bathroom - Stall Shower, Skylight(s)
- Level: Main
Bathroom 2
- Features: Flooring - Vinyl, Bathroom - Tub Shower
- Level: Main
Dining room
- Features: Flooring - Carpet
- Level: Main
Family room
- Features: Flooring - Carpet, Ceiling Fan(s)
- Level: Main
Kitchen
- Features: Breakfast Bar, Eat-in Kitchen, Skylight(s), Cathedral/Vaulted Ceiling, Kitchen - Electric Cooking, Flooring - Laminated
- Level: Main
Laundry
- Level: Main
Living room
- Features: Flooring - Carpet, Ceiling Fan(s)
- Level: Main
Other
- Features: Flooring - Carpet, Ceiling Fan(s), Skylight(s)
- Level: Main
Heating
- Programmable Thermostat, Forced Air, Propane
Cooling
- Central Air, Programmable Thermostat, Electric
Appliances
- Included: Self Cleaning Oven, Refrigerator, Dishwasher, Disposal, Tankless Water Heater, Electric Water Heater
- Laundry: Has Laundry, Main Level, Hookup, Washer/Dryer Hookups Only, Laundry Room
Features
- Combination Kitchen/Dining, Combination Kitchen/Living, Entry Level Bedroom, Eat-in Kitchen, Primary Bath(s), Soaking Tub, Bathroom - Stall Shower, Bathroom - Tub Shower, Ceiling Fan(s), Kitchen - Table Space, Cathedral Ceiling(s), Dry Wall
- Flooring: Carpet, Vinyl
- Doors: Sliding Glass, Storm Door(s)
- Windows: Sliding, Skylight(s), Screens
- Has basement: No
- Has fireplace: No
Interior area
- Total structure area: 2,304
- Total interior livable area: 2,304 sqft
- Finished area above ground: 2,304
- Finished area below ground: 0
Property
Parking
- Total spaces: 2
- Parking features: Concrete, Driveway, Off Street
- Uncovered spaces: 2
Accessibility
- Accessibility features: None
Features
- Levels: One
- Stories: 1
- Patio & porch: Deck
- Exterior features: Sidewalks, Outdoor Shower, Lighting
- Pool features: Community
- Has view: Yes
- View description: Canal, Water
- Has water view: Yes
- Water view: Canal,Water
- Waterfront features: Private Dock Site, Canal, Private Access, Personal Watercraft (PWC), Boat - Powered, Canoe/Kayak
- Body of water: Canal To Rehoboth Bay
- Frontage length: Water Frontage Ft: 50
- Park: Mariner's Cove
Lot
- Size: 6,000 Square Feet
- Features: Bulkheaded
Details
- Additional structures: Above Grade, Below Grade
- Parcel number: 23425.004.0037149
- Lease amount: $1,231
- Zoning: R-1
- Special conditions: Standard
Construction
Type & style
- Home type: MobileManufactured
- Architectural style: Coastal,Transitional
- Property subtype: Manufactured Home
Materials
- Vinyl Siding
- Foundation: Block, Crawl Space, Pillar/Post/Pier
- Roof: Asphalt
Condition
- New construction: No
- Year built: 1989
Details
- Builder name: Commodore
Utilities & green energy
- Electric: 220 Volts, 200+ Amp Service
- Sewer: Public Sewer
- Water: Public
- Utilities for property: Broadband, Cable, Satellite Internet Service, Fiber Optic
Community & HOA
Community
- Features: Pool
- Security: Smoke Detector(s)
- Subdivision: Mariners Cove
HOA
- Has HOA: No
- Amenities included: Boat Dock/Slip, Boat Ramp, Clubhouse, Game Room, Pool, Storage, Picnic Area
- Services included: Common Area Maintenance, Management, Pool(s)
Location
- Region: Millsboro
Financial & listing details
- Price per square foot: $39/sqft
- Tax assessed value: $12,750
- Annual tax amount: $527
- Date on market: 3/4/2025
- Listing agreement: Exclusive Agency
- Listing terms: Cash,Conventional,Installment Sale
- Ownership: Land Lease
- Body type: Double Wide
Price history
| Date | Event | Price |
|---|---|---|
| 7/24/2025 | Sold | $90,000-25%$39/sqft |
Source:  Bright MLS #DESU2080028 Report a problem Bright MLS #DESU2080028 Report a problem | ||
| 7/3/2025 | Contingent | $120,000$52/sqft |
Source: Bright MLS #DESU2080028 Report a problem | ||
| 6/29/2025 | Listed for sale | $120,000$52/sqft |
Source: Bright MLS #DESU2080028 Report a problem | ||
| 6/18/2025 | Contingent | $120,000$52/sqft |
Source: Bright MLS #DESU2080028 Report a problem | ||
| 6/8/2025 | Price change | $120,000-11.1%$52/sqft |
Source: Bright MLS #DESU2080028 Report a problem | ||
| 5/31/2025 | Price change | $135,000-6.9%$59/sqft |
Source: Bright MLS #DESU2080028 Report a problem | ||
| 5/18/2025 | Price change | $145,000-12.1%$63/sqft |
Source: Bright MLS #DESU2080028 Report a problem | ||
| 4/14/2025 | Price change | $165,000-5.2%$72/sqft |
Source: Bright MLS #DESU2080028 Report a problem | ||
| 3/7/2025 | Price change | $174,000+2.4%$76/sqft |
Source: Bright MLS #DESU2080028 Report a problem | ||
| 3/5/2025 | Listed for sale | $170,000$74/sqft |
Source: Bright MLS #DESU2080028 Report a problem | ||
Public tax history
| Year | Property taxes | Tax assessment |
|---|---|---|
| 2025 | $332 -37.1% | $77,650 +509% |
| 2024 | $527 +0.1% | $12,750 |
| 2023 | $527 +1.6% | $12,750 +100% |
| 2022 | $518 +3.1% | $6,375 -50% |
| 2021 | $503 +4.8% | $12,750 |
| 2020 | $480 | $12,750 |
| 2019 | $480 +0.4% | $12,750 |
| 2018 | $477 -1% | $12,750 |
| 2017 | $482 +12.5% | $12,750 |
| 2016 | $428 -3% | $12,750 |
| 2015 | $442 +1.5% | $12,750 |
| 2014 | $435 -1.1% | $12,750 |
| 2013 | $440 +4% | $12,750 |
| 2012 | $423 +1% | $12,750 |
| 2011 | $418 | $12,750 |
| 2010 | $418 +0.4% | $12,750 |
| 2009 | $417 | $12,750 |
| 2008 | -- | -- |
| 2007 | -- | -- |
| 2004 | -- | -- |
| 2003 | -- | -- |
| 2002 | -- | -- |
| 2001 | -- | -- |
Find assessor info on the county website
Neighborhood: 19966
Nearby homes
- $--3 bd2 ba1.9k sqft35617 Joann Dr. #37149, Millsboro, DE 19966Off Market
- $110,0003 bd2 ba1.6k sqft35623 Joann Dr, Millsboro, DE 19966Sold
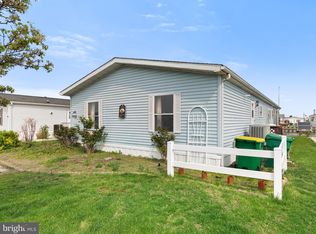
- $214,9002 bd2 ba-- sqft35613 Joann Dr #37195, Millsboro, DE 19966Sold
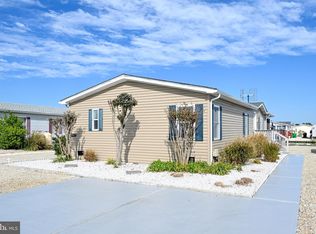
- $133,0003 bd2 ba1.7k sqft35646 Joann Dr, Millsboro, DE 19966Off Market

- $115,8003 bd-- ba1.2k sqft35638 Joann Dr, Millsboro, DE 19966Off Market
- $136,4003 bd-- ba1.5k sqft35647 Joann Dr, Millsboro, DE 19966Off Market
- $140,5003 bd-- ba1.6k sqft35645 Joann Dr, Millsboro, DE 19966Off Market
- $135,7003 bd-- ba1.6k sqft35634 Joann Dr, Millsboro, DE 19966Off Market
Nearby schools
GreatSchools rating
- 5/10Long Neck Elementary SchoolGrades: K-5Distance: 3.2 mi
- 4/10Millsboro Middle SchoolGrades: 6-8Distance: 9.1 mi
- 3/10Sussex Central High SchoolGrades: 9-12Distance: 10.7 mi
Schools provided by the listing agent
- District: Indian River
Source: Bright MLS. This data may not be complete. We recommend contacting the local school district to confirm school assignments for this home.
Sell for more on Zillow
Get a Zillow Showcase℠ listing at no additional cost and you could sell for .
$89,500
2% more
+$1,790
With Zillow Showcase(estimated)
$91,290
- Delaware
- Sussex County
- Millsboro
- 19966
- 35617 Joann Dr
Nearby cities
Nearby zip codes
Other Millsboro Topics
