Welcome to a rare Next-Gen opportunity in the prestigious guard-gated community of Greer Ranch—where privacy, security, and scenic beauty come together. This expansive residence offers 5 bedrooms, 4 bathrooms, and a highly desirable attached casita with its own private bath, a configuration seldom available in the community.
Designed for today’s lifestyles, the home features a main-level bedroom and full bath, ideal for guests or multi-generational living. The attached casita provides exceptional versatility—perfect for a private office, guest suite, or extended family—offering separation and independence without compromise.
The heart of the home is a spacious chef’s kitchen with island, walk-in pantry, and double ovens, opening seamlessly to the family room—an ideal layout for entertaining and everyday living. Upstairs, the primary suite serves as a true retreat, showcasing panoramic hill and mountain views, along with two additional bedrooms and a full bath. A fourth bathroom adds rare convenience for busy mornings and growing households.
Tucked away on a quiet cul-de-sac with no front or rear neighbors, the home offers exceptional peace and privacy while enjoying access to resort-style HOA amenities, including 24-hour guarded security, pool, spa, clubhouse, sports courts, playgrounds, and miles of scenic hiking trails.
Located in the highly regarded Murrieta Valley Unified School District, the area is known for excellent schools from elementary through high school. With 3,282 sq ft, a two-car attached garage, and a prime location in one of Murrieta’s most sought-after gated communities, this home delivers exceptional long-term value.
This is more than a home—it’s a secure, future-ready lifestyle solution rarely matched in Greer Ranch. Schedule your private showing and experience the casita advantage firsthand.
Sold for $890,000
Listed by: REDFIN • SANKALAN SARKAR • 951-472-2842
Bought with: Real Broker
$890,000
35619 Bowervine Pl, Murrieta, CA 92562
5beds
3,282sqft
Single Family Residence
Built in 2004
7,841 Square Feet Lot
$896,900 Zestimate®
$271/sqft
$3,997 Estimated rent
Home value
$896,900
$816,000 - $987,000
$3,997/mo
Zestimate® history
Owner options
List your home for rent
$3,997/mo
Rent Zestimate®
Find your next renter with Zillow Rental Manager. Plus, with online applications, you can quickly screen prospective tenants – for free.
$3,997/mo
Rent Zestimate®
Refinance and save
$5,938/mo
Est. payment
Refinancing to a lower rate could help reduce your monthly payments and save thousands over the life of the loan.
$5,938/mo
Est. payment
Explore your selling options
Work with a Zillow partner agent
Leverage their expertise and Zillow's premium Showcase listings to get your home seen by more buyers.
Get startedList with your own agent
Get your home in front of millions of buyers by listing it on Zillow.
Learn how to do itSell it yourself
Take full control of how buyers see your home on Zillow by listing For Sale by Owner (FSBO).
List your homeWhat's special
Zillow last checked:
Listing updated:
Listed by:
SANKALAN SARKAR DRE #01913766 951-472-2842,
REDFIN
Bought with:
Jesse Klein, DRE #02051253
Real Broker
Source: CRMLS,MLS#: IV26009745 Originating MLS: California Regional MLS
Originating MLS: California Regional MLSFacts & features
Interior
Bedrooms & bathrooms
- Bedrooms: 5
- Bathrooms: 4
- Full bathrooms: 3
- 3/4 bathrooms: 1
- Main level bathrooms: 1
- Main level bedrooms: 1
Rooms
- Room types: Attic, Family Room, Kitchen, Laundry, Living Room, Office, Other, Pantry, Dining Room
Bathroom
- Features: Bathtub, Dual Sinks, Full Bath on Main Level, Linen Closet, Solid Surface Counters, Separate Shower, Tile Counters, Tub Shower, Vanity, Walk-In Shower
Family room
- Features: Separate Family Room
Kitchen
- Features: Kitchen Island, Kitchen/Family Room Combo, Pots & Pan Drawers, Solid Surface Counters, Utility Sink, Walk-In Pantry
Other
- Features: Walk-In Closet(s)
Pantry
- Features: Walk-In Pantry
Heating
- Central, Fireplace(s), Natural Gas
Cooling
- Central Air, Dual
Appliances
- Included: Built-In Range, Double Oven, Dishwasher, Disposal, Gas Water Heater, Microwave, Self Cleaning Oven, Vented Exhaust Fan, Water To Refrigerator
- Laundry: Washer Hookup, Gas Dryer Hookup, Inside, Laundry Room, Upper Level
Features
- Built-in Features, Balcony, Ceiling Fan(s), Separate/Formal Dining Room, High Ceilings, Pantry, Recessed Lighting, Storage, Solid Surface Counters, Two Story Ceilings, Unfurnished, Attic, Walk-In Pantry, Walk-In Closet(s)
- Flooring: Carpet, Tile
- Has fireplace: Yes
- Fireplace features: Family Room, Gas
- Common walls with other units/homes: No Common Walls
Interior area
- Total interior livable area: 3,282 sqft
Property
Parking
- Total spaces: 2
- Parking features: Concrete, Direct Access, Door-Single, Driveway, Garage Faces Front, Garage
- Attached garage spaces: 2
Features
- Levels: Two
- Stories: 2
- Entry location: 1
- Pool features: Community, Heated, In Ground, Association
- Has spa: Yes
- Spa features: Association, Community, Heated, In Ground
- Fencing: Block,Excellent Condition,Wrought Iron
- Has view: Yes
- View description: Hills, Mountain(s), Panoramic
Lot
- Size: 7,841 Square Feet
- Features: 0-1 Unit/Acre, Back Yard
Details
- Parcel number: 392210063
- Special conditions: Standard
Construction
Type & style
- Home type: SingleFamily
- Property subtype: Single Family Residence
Materials
- Roof: Tile
Condition
- New construction: No
- Year built: 2004
Utilities & green energy
- Sewer: Public Sewer
- Water: Public
Community & HOA
Community
- Features: Curbs, Gutter(s), Hiking, Mountainous, Park, Ravine, Storm Drain(s), Street Lights, Sidewalks, Pool
HOA
- Has HOA: Yes
- Amenities included: Clubhouse, Controlled Access, Sport Court, Maintenance Grounds, Outdoor Cooking Area, Barbecue, Picnic Area, Playground, Pool, Pets Allowed, Guard, Spa/Hot Tub, Security, Trail(s)
- HOA fee: $250 monthly
- HOA name: Greer Ranch
- HOA phone: 951-894-4877
Location
- Region: Murrieta
Financial & listing details
- Price per square foot: $271/sqft
- Tax assessed value: $543,902
- Date on market: 1/15/2026
- Cumulative days on market: 32 days
- Listing terms: Cash,Cash to New Loan,Conventional
- Inclusions: Stove, TV Brackets & Golf Cart (needs batteries)
- Exclusions: Refrigerator, Washer & Dryer
Price history
| Date | Event | Price |
|---|---|---|
| 3/4/2026 | Sold | $890,000+1.3%$271/sqft |
Source:  CRMLS #IV26009745 Report a problem CRMLS #IV26009745 Report a problem | ||
| 2/17/2026 | Pending sale | $879,000$268/sqft |
Source: CRMLS #IV26009745 Report a problem | ||
| 1/16/2026 | Listed for sale | $879,000+102.1%$268/sqft |
Source: CRMLS #IV26009745 Report a problem | ||
| 5/9/2014 | Sold | $435,000-3.1%$133/sqft |
Source: Public Record Report a problem | ||
| 3/23/2014 | Pending sale | $449,000$137/sqft |
Source: Intero Real Estate Services #CV14053084 Report a problem | ||
| 3/16/2014 | Listed for sale | $449,000+30.1%$137/sqft |
Source: Intero Real Estate Services #CV14053084 Report a problem | ||
| 7/24/2011 | Listing removed | $345,000$105/sqft |
Source: Alaura Clennon #119589416 Report a problem | ||
| 2/24/2011 | Listed for sale | $345,000$105/sqft |
Source: Alaura Clennon #119589416 Report a problem | ||
| 7/29/2010 | Sold | $345,000-2.8%$105/sqft |
Source: Public Record Report a problem | ||
| 6/22/2010 | Listed for sale | $355,000+30%$108/sqft |
Source: Superlative, Inc. #T10065794 Report a problem | ||
| 4/30/2010 | Sold | $273,000-50%$83/sqft |
Source: Public Record Report a problem | ||
| 11/1/2004 | Sold | $546,500$167/sqft |
Source: Public Record Report a problem | ||
Public tax history
| Year | Property taxes | Tax assessment |
|---|---|---|
| 2026 | -- | $543,902 +2% |
| 2025 | $7,838 +1.4% | $533,238 +2% |
| 2024 | $7,730 -0.9% | $522,783 +2% |
| 2023 | $7,804 +2.1% | $512,533 +2% |
| 2022 | $7,644 -0.4% | $502,484 +2% |
| 2021 | $7,675 +1.2% | $492,633 +1% |
| 2020 | $7,581 +2% | $487,582 +2% |
| 2019 | $7,435 +2.4% | $478,023 +2% |
| 2018 | $7,263 +2.3% | $468,651 +2% |
| 2017 | $7,101 | $459,463 +2% |
| 2016 | $7,101 +1.9% | $450,454 +1.5% |
| 2015 | $6,967 +16.8% | $443,691 +23.1% |
| 2014 | $5,967 | $360,565 +6.4% |
| 2013 | -- | $339,000 +16.9% |
| 2012 | -- | $290,000 -15.9% |
| 2011 | -- | $345,000 +6.8% |
| 2010 | -- | $323,000 -8% |
| 2009 | -- | $351,000 -12.5% |
| 2008 | -- | $401,000 -29.4% |
| 2007 | -- | $568,144 +2% |
| 2006 | -- | $557,004 +2% |
| 2005 | -- | $546,083 |
Find assessor info on the county website
Neighborhood: 92562
Nearby homes
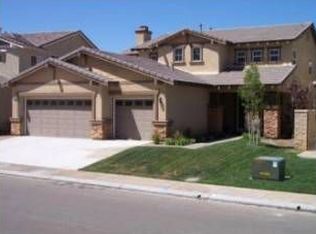
- $780,9004 bd3 ba3k sqft35607 Bowervine Pl, Murrieta, CA 92562Off Market
- $764,2004 bd3 ba2.9k sqft35631 Bowervine Pl, Murrieta, CA 92562Off Market
- $744,4003 bd3 ba2.7k sqft35595 Bowervine Pl, Murrieta, CA 92562Off Market
- $752,8003 bd3 ba2.7k sqft35643 Bowervine Pl, Murrieta, CA 92562Off Market
- $831,3004 bd3 ba3.2k sqft35583 Bowervine Pl, Murrieta, CA 92562Off Market
- $942,2004 bd3 ba3.2k sqft35655 Bowervine Pl, Murrieta, CA 92562Off Market
- $820,3005 bd3 ba3.2k sqft35571 Bowervine Pl, Murrieta, CA 92562Off Market
- $783,5004 bd3 ba2.9k sqft35621 Cornflower Pl, Murrieta, CA 92562Off Market
Nearby schools
GreatSchools rating
- 8/10Antelope Hills Elementary SchoolGrades: K-5Distance: 0.8 mi
- 7/10Shivela Middle SchoolGrades: 6-8Distance: 2.5 mi
- 8/10Murrieta Mesa High SchoolGrades: 9-12Distance: 3.1 mi
Get a cash offer in 3 minutes
Find out how much your home could sell for in as little as 3 minutes with a no-obligation cash offer.
Estimated market value
$896,900
Get a cash offer in 3 minutes
Find out how much your home could sell for in as little as 3 minutes with a no-obligation cash offer.
Estimated market value
$896,900
- California
- Riverside County
- Murrieta
- 92562
- 35619 Bowervine Pl
Nearby cities
Nearby zip codes
Other Murrieta Topics
