Skip main navigation
Sold for $2,165,000
  • $2,165,000

    3562 18th St, San Francisco, CA 94110

    2beds
    1,805sqft
    Condominium
    Built in 1917
    -- sqft lot
    $2,045,900 Zestimate®
    $1,199/sqft
    $6,881 Estimated rent

    Home value

    $2,045,900

    $1.84M - $2.25M

    $6,881/mo

    Zestimate® history
    Loading
    Loading...

    Owner options

    List your home for rent

    $6,881/mo

    Rent Zestimate®

    Find your next renter with Zillow Rental Manager. Plus, with online applications, you can quickly screen prospective tenants – for free.

    Learn more

    $6,881/mo

    Rent Zestimate®

    Refinance and save

    $13,999/mo

    Est. payment

    Refinancing to a lower rate could help reduce your monthly payments and save thousands over the life of the loan.

    See today's rates

    $13,999/mo

    Est. payment

    Explore your selling options

    Work with a Zillow partner agent

    Leverage their expertise and Zillow's premium Showcase listings to get your home seen by more buyers.

    Get started

    List with your own agent

    Get your home in front of millions of buyers by listing it on Zillow.

    Learn how to do it

    Sell it yourself

    Take full control of how buyers see your home on Zillow by listing For Sale by Owner (FSBO).

    List your home

    What's special

    Cozy gas fireplaceWine coolerCar parkingBrand new staircaseOutdoor recreationTriple sliding glass doorVersatile space
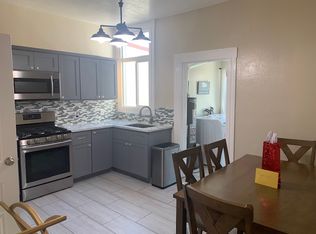
    Exquisitely renovated, this top-floor Edwardian view condo offers a luxurious urban retreat. The first level boasts two bedrooms and two full bathrooms, complemented by a captivating living-and-dining room ensemble featuring a cozy gas fireplace and a sunlit eat-in nook. The gourmet kitchen is a culinary haven, including a Thermidor induction range, Thermidor electronic oven, Thermidor dishwasher, Sharp drawer microwave, wine cooler and Bosch refrigerator. Adjacent to the kitchen is a convenient laundry room, complete with a Whirlpool front-loading washer and gas dryer. Separate electric heat pumps for each floor with separate thermostats. Ascend the brand new staircase to discover the second level, a versatile space perfect for entertaining. Through the triple sliding glass door awaits a private roof deck, showcasing a gas fire pit and breathtaking panoramic views. Throughout offers wide plank white oak flooring exudes sophistication. Included with the property is one car parking and storage in the garage. Enjoy an ideal Mission Dolores location within close proximity to Valencia Street's local cafes, world-class dining, shopping, entertainment, and outdoor recreation. Easy access to public transit makes this an urban dweller's dream. This residence effortlessly combines sty

    Zillow last checked:

    Listing updated:

    Listed by:

    Dan McLean DRE #01307929 415-850-7613,

    Coldwell Banker Realty 415-474-1750

    Bought with:

    Brandi Lynne Mayo, DRE #01988302

    Compass

    Source: SFAR,MLS#: 424015728MLS LogoOriginating MLS: San Francisco Association of REALTORS

    Facts & features

    Interior

    Bedrooms & bathrooms
    • Bedrooms: 2
    • Bathrooms: 2
    • Full bathrooms: 2
    Primary bedroom
    • Features: Closet, Walk-In Closet(s)
    • Area: 0
    • Dimensions: 0 x 0
    Bedroom 1
    • Area: 0
    • Dimensions: 0 x 0
    Bedroom 2
    • Area: 0
    • Dimensions: 0 x 0
    Bedroom 3
    • Area: 0
    • Dimensions: 0 x 0
    Bedroom 4
    • Area: 0
    • Dimensions: 0 x 0
    Primary bathroom
    • Features: Double Vanity, Radiant Heat, Shower Stall(s), Soaking Tub, Tub, Window
    Bathroom
    • Features: Shower Stall(s)
    Dining room
    • Features: Space in Kitchen
    • Level: Main
    • Area: 0
    • Dimensions: 0 x 0
    Family room
    • Features: Deck Attached
    • Area: 0
    • Dimensions: 0 x 0
    Kitchen
    • Features: Island w/Sink, Pantry Closet, Quartz Counter
    • Level: Main
    • Area: 0
    • Dimensions: 0 x 0
    Living room
    • Level: Main
    • Area: 0
    • Dimensions: 0 x 0
    Heating
    • Central, Gas
    Cooling
    • Central Air, Zoned
    Appliances
    • Included: Dishwasher, Range Hood, Microwave, Wine Refrigerator, Dryer, Washer, Washer/Dryer Stacked
    • Laundry: Cabinets, Gas Dryer Hookup, Inside Room
    Features
    • Has fireplace: No
    Interior area
    • Total structure area: 1,805
    • Total interior livable area: 1,805 sqft

    Property

    Parking
    • Total spaces: 1
    • Parking features: Enclosed, Garage Door Opener, Tandem, On Site
    • Garage spaces: 1
    Features
    • Levels: Two
    • Patio & porch: Deck
    • Exterior features: Built-in Barbecue, Fire Pit
    • Has view: Yes
    • View description: Bay Bridge, Bridge(s), City, Downtown, Panoramic, Park/Greenbelt, San Francisco, Sutro Tower, Twin Peaks
    • Has water view: Yes
    Lot
    • Size: 2,492 sqft
    Details
    • Parcel number: 3577087
    • Special conditions: Standard

    Construction

    Type & style
    • Home type: Condo
    • Architectural style: Contemporary,Edwardian
    • Property subtype: Condominium
    Condition
    • Updated/Remodeled
    • New construction: No
    • Year built: 1917

    Utilities & green energy

    • Sewer: Public Sewer
    • Water: Public
    Green energy
    • Energy efficient items: Appliances, Windows

    Community & neighborhood

    Location
    • Region: San Francisco

    HOA & financial

    HOA
    • Has HOA: Yes
    • HOA fee: $388 monthly
    • Services included: Insurance, Trash, Water
    Other financial information
    • Total actual rent: 0

    Other

    Other facts
    • Price range: $2.2M - $2.2M

    Price history

    DateEventPrice
    7/18/2024Sold$2,165,000-9.6%$1,199/sqft
    Source: SFAR #424015728 Report a problem
    7/17/2024Pending sale$2,395,000$1,327/sqft
    Source: SFAR #424015728 Report a problem
    5/9/2024Contingent$2,395,000$1,327/sqft
    Source: SFAR #424015728 Report a problem
    4/22/2024Price change$2,395,000-4%$1,327/sqft
    Source: SFAR #424015728 Report a problem
    3/25/2024Price change$2,495,000-3.9%$1,382/sqft
    Source: SFAR #424015728 Report a problem
    3/14/2024Listed for sale$2,595,000$1,438/sqft
    Source: SFAR #424015728 Report a problem

    Public tax history

    YearProperty taxesTax assessment
    2025$11,485 +3%$887,495 +2%
    2024$11,153 +15.5%$870,094 +15.2%
    2023$9,657 +2%$754,996 +2%
    2022$9,465 +1.8%$740,193 +2%
    2021$9,295 -1.6%$725,680 +1%
    2020$9,448 +4.6%$718,240 +2%
    2019$9,030 +3.5%$704,158 +2%
    2018$8,727 $690,352

    Find assessor info on the county website

    Neighborhood: Mission Dolores

    Nearby schools

    GreatSchools rating
    Get a cash offer in 3 minutes
    Find out how much your home could sell for in as little as 3 minutes with a no-obligation cash offer.
    Estimated market value
    $2,045,900
    Get a cash offer in 3 minutes
    Find out how much your home could sell for in as little as 3 minutes with a no-obligation cash offer.
    Estimated market value
    $2,045,900