Skip main navigation
Sold for $620,000
  • $620,000

    3562 Breezy Point Dr, Okemos, MI 48864

    5beds
    4,252sqft
    Single Family Residence
    Built in 1998
    0.33 Acres Lot
    $654,100 Zestimate®
    $146/sqft
    $3,917 Estimated rent

    Home value

    $654,100

    $589,000 - $726,000

    $3,917/mo

    Zestimate® history
    Loading
    Loading...

    Owner options

    List your home for rent

    $3,917/mo

    Rent Zestimate®

    Find your next renter with Zillow Rental Manager. Plus, with online applications, you can quickly screen prospective tenants – for free.

    Learn more

    $3,917/mo

    Rent Zestimate®

    Refinance and save

    $4,688/mo

    Est. payment

    Refinancing to a lower rate could help reduce your monthly payments and save thousands over the life of the loan.

    See today's rates

    $4,688/mo

    Est. payment

    Explore your selling options

    Work with a Zillow partner agent

    Leverage their expertise and Zillow's premium Showcase listings to get your home seen by more buyers.

    Get started

    List with your own agent

    Get your home in front of millions of buyers by listing it on Zillow.

    Learn how to do it

    Sell it yourself

    Take full control of how buyers see your home on Zillow by listing For Sale by Owner (FSBO).

    List your home

    What's special

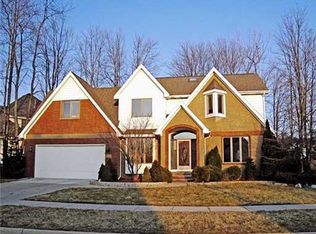
    Welcome to 3562 Breezy Point Drive, Okemos! This stunning 4,200+ sq. ft. home is sure to impress from the moment you arrive, featuring a dramatic, cascading stepped entry and soaring ceilings in the foyer, complemented by a beautiful curved stairwell leading to the second level. Slate flooring flows seamlessly from the foyer into the kitchen, adding elegance to the space. The two-story great room boasts a wall of windows, filling the area with natural light. With five bedrooms and four and a half baths, this home offers ample space for your needs. Enjoy expansive, open living areas perfect for entertaining. The great room features a cozy gas fireplace, while the office/reading area includes built-in shelving for added convenience. --> The chef's kitchen is a dream, with custom cabinetry, quartz countertops, a pantry, bar seating, and a charming breakfast nook. The spacious primary suite is a retreat of its own, featuring a walk-in closet with the added convenience of a full-sized washer and dryer. The finished lower level is an entertainer's haven, complete with large windows, in-floor heating, a bar, a bedroom, a bathroom, and plenty of storage space. A side-load garage with additional space and a beautifully landscaped lot complete this impressive home. Room and lot measurements are estimates per the Board. Don't miss the opportunity to make this stunning property yours!

    Zillow last checked:

    Listing updated:

    Listed by:

    Carin H. Whybrew 517-719-4967,

    Coldwell Banker Professionals -Okemos

    Bought with:

    Belle Latimer, 6501374892

    Century 21 Affiliated

    Source: Greater Lansing AOR,MLS#: 286833MLS Logo

    Facts & features

    Interior

    Bedrooms & bathrooms
    • Bedrooms: 5
    • Bathrooms: 4
    • Full bathrooms: 3
    • 1/2 bathrooms: 1
    Primary bedroom
    • Level: Second
    • Area: 535.08 Square Feet
    • Dimensions: 18.2 x 29.4
    Bedroom 2
    • Level: Second
    • Area: 164.56 Square Feet
    • Dimensions: 12.1 x 13.6
    Bedroom 3
    • Level: Second
    • Area: 145.92 Square Feet
    • Dimensions: 12.8 x 11.4
    Bedroom 4
    • Level: Second
    • Area: 233.49 Square Feet
    • Dimensions: 12.9 x 18.1
    Bedroom 5
    • Level: Basement
    • Length: 10.5 Feet
    Dining room
    • Level: First
    • Area: 244.4 Square Feet
    • Dimensions: 13 x 18.8
    Family room
    • Level: First
    • Area: 240 Square Feet
    • Dimensions: 16 x 15
    Kitchen
    • Level: First
    • Area: 187.2 Square Feet
    • Dimensions: 18 x 10.4
    Living room
    • Level: First
    • Area: 612.45 Square Feet
    • Dimensions: 27.7 x 22.11
    Other
    • Description: Eat In
    • Level: First
    • Area: 121.25 Square Feet
    • Dimensions: 12.5 x 9.7
    Other
    • Description: Rec Room
    • Level: Basement
    • Area: 604.15 Square Feet
    • Dimensions: 28.1 x 21.5
    Other
    • Description: Wet Bar
    • Level: Basement
    • Area: 107.38 Square Feet
    • Dimensions: 11.8 x 9.1
    Heating
    • Forced Air, Natural Gas, Radiant Floor
    Cooling
    • Central Air
    Appliances
    • Included: Bar Fridge, Dishwasher, Disposal, Electric Oven, Gas Cooktop, Gas Water Heater, Microwave, Oven, Range, Range Hood, Refrigerator, Washer/Dryer
    • Laundry: Laundry Room, Upper Level
    Features
    • Bar, Bookcases, Breakfast Bar, Built-in Features, Cathedral Ceiling(s), Ceiling Fan(s), Double Vanity, Eat-in Kitchen, Entrance Foyer, Granite Counters, High Ceilings, Open Floorplan, Pantry, Sound System, Storage, Walk-In Closet(s), Wet Bar
    • Flooring: Carpet, Slate, Tile
    • Basement: Egress Windows,Finished,Full
    • Number of fireplaces: 1
    • Fireplace features: Gas
    Interior area
    • Total structure area: 4,539
    • Total interior livable area: 4,252 sqft
    • Finished area above ground: 3,065
    • Finished area below ground: 1,187

    Property

    Parking
    • Total spaces: 2
    • Parking features: Attached, Finished, Garage Door Opener, Garage Faces Side
    • Attached garage spaces: 2
    Features
    • Levels: Two
    • Stories: 2
    • Patio & porch: Covered, Deck, Patio, Porch
    • Exterior features: Rain Gutters
    Lot
    • Size: 0.33 Acres
    • Dimensions: 118 x 119
    • Features: Back Yard, Front Yard, Landscaped, Sprinklers In Front, Sprinklers In Rear
    Details
    • Foundation area: 1474
    • Parcel number: 33020234378005
    • Zoning description: Zoning

    Construction

    Type & style
    • Home type: SingleFamily
    • Property subtype: Single Family Residence
    Materials
    • Brick, Vinyl Siding, Wood Siding
    • Roof: Shingle
    Condition
    • Year built: 1998

    Utilities & green energy

    • Sewer: Public Sewer
    • Water: Public
    • Utilities for property: Cable Available

    Community & HOA

    Community
    • Features: Curbs, Sidewalks
    • Security: Smoke Detector(s)
    • Subdivision: Spring Lake
    HOA
    • Has HOA: Yes
    • Amenities included: Basketball Court, Pond Seasonal, Tennis Court(s)
    • HOA fee: $400 annually
    Location
    • Region: Okemos

    Financial & listing details

    • Price per square foot: $146/sqft
    • Tax assessed value: $322,800
    • Annual tax amount: $14,715
    • Date on market: 3/25/2025
    • Listing terms: Cash,Conventional
    • Road surface type: Paved

    Price history

    DateEventPrice
    7/2/2025Sold$620,000-1.4%$146/sqft
    Source: Greater Lansing AOR #286833 Report a problem
    6/9/2025Pending sale$628,900$148/sqft
    Source: Greater Lansing AOR #286833 Report a problem
    5/11/2025Contingent$628,900$148/sqft
    Source: Greater Lansing AOR #286833 Report a problem
    4/13/2025Price change$628,900-1.7%$148/sqft
    Source: Greater Lansing AOR #286833 Report a problem
    4/8/2025Price change$639,900-0.8%$150/sqft
    Source: Greater Lansing AOR #286833 Report a problem
    3/25/2025Listed for sale$644,900+43.3%$152/sqft
    Source: Greater Lansing AOR #286833 Report a problem
    5/24/2019Sold$449,900$106/sqft
    Source: Greater Lansing AOR #233319 Report a problem
    2/11/2019Pending sale$449,900$106/sqft
    Source: East Lansing #233319 Report a problem
    1/16/2019Listed for sale$449,900+4.6%$106/sqft
    Source: Berkshire Hathaway HomeServices Tomie Raines #233319 Report a problem
    7/11/2013Sold$430,000-4.4%$101/sqft
    Source: Public Record Report a problem
    5/11/2012Listed for sale$449,900+4.9%$106/sqft
    Source: Keller Williams Realty #44943 Report a problem
    6/25/2003Sold$428,900$101/sqft
    Source: Public Record Report a problem

    Public tax history

    YearProperty taxesTax assessment
    2025$14,435 +6.5%$322,800 +9.5%
    2024$13,552 $294,700 +8.3%
    2023-- $272,000 +5.3%
    2022-- $258,200 +3.4%
    2021-- $249,600 +3.8%
    2020-- $240,500 -0.2%
    2019$10,412 $240,900 +4.2%
    2018$10,412 +123.6%$231,100 +1.8%
    2017$4,656 $227,000 +5.6%
    2016$4,656 $214,900 -0.2%
    2015$4,656 $215,400 +4.5%
    2014$4,656 $206,100 +3.7%
    2013-- $198,700 -3%
    2012-- $204,800 -1.4%
    2011-- $207,800 +4.7%
    2010-- $198,500 -8.6%
    2009-- $217,200 -9.4%
    2008-- $239,800 -2%
    2007-- $244,600 +2.6%
    2006-- $238,400 -1.9%
    2005-- $243,100 +5.2%
    2004-- $231,100 +18.9%
    2003-- $194,400 +4.6%
    2002-- $185,800 +6.7%
    2001-- $174,200 +0.6%
    2000-- $173,200
    Find assessor info on the county website

    Neighborhood: 48864

    Nearby schools

    GreatSchools rating
    Schools provided by the listing agent
    • Elementary: Hiawatha Elementary School
    • High: Okemos

    Source: Greater Lansing AOR. This data may not be complete. We recommend contacting the local school district to confirm school assignments for this home.

    Get a cash offer in 3 minutes
    Find out how much your home could sell for in as little as 3 minutes with a no-obligation cash offer.
    Estimated market value
    $654,100
    Get a cash offer in 3 minutes
    Find out how much your home could sell for in as little as 3 minutes with a no-obligation cash offer.
    Estimated market value
    $654,100