Skip main navigation
Sold
  • $580,000

    3562 Colony Oaks Dr, Eugene, OR 97405

    3beds
    1,745sqft
    Residential, Single Family Residence
    Built in 2025
    10,018 Square Feet Lot
    $586,100 Zestimate®
    $332/sqft
    $3,083 Estimated rent

    Home value

    $586,100

    $539,000 - $639,000

    $3,083/mo

    Zestimate® history
    Loading
    Loading...

    Owner options

    List your home for rent

    $3,083/mo

    Rent Zestimate®

    Find your next renter with Zillow Rental Manager. Plus, with online applications, you can quickly screen prospective tenants – for free.

    Learn more

    $3,083/mo

    Rent Zestimate®

    Refinance and save

    $3,525/mo

    Est. payment

    Refinancing to a lower rate could help reduce your monthly payments and save thousands over the life of the loan.

    See today's rates

    $3,525/mo

    Est. payment

    Explore your selling options

    Work with a Zillow partner agent

    Leverage their expertise and Zillow's premium Showcase listings to get your home seen by more buyers.

    Get started

    List with your own agent

    Get your home in front of millions of buyers by listing it on Zillow.

    Learn how to do it

    Sell it yourself

    Take full control of how buyers see your home on Zillow by listing For Sale by Owner (FSBO).

    List your home

    What's special

    Generous islandContemporary designEasy-care natural landscapingRear patioTranquil wooded hillsNatural privacyPrivate dead-end drive
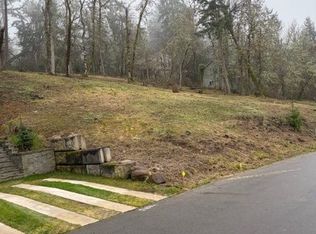
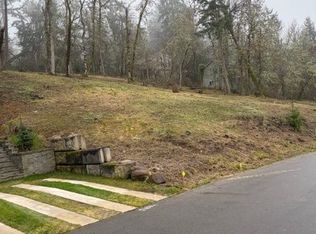
    Welcome to this quality new home construction nestled in the tranquil wooded hills on a private dead-end drive. This contemporary / modern home seamlessly blends indoor and outdoor views from multiple rooms and spacious outdoor living patios and deck. The inviting covered front porch opens to the split entry to the light filled spacious upper level of main living to take advantage of the natural privacy and capture the views of the surrounding forested hills and glimpses of city lights. A few yards to Timberline Creek Trail connecting to miles of Eugene's Ridgeline Trail System overlooking the Willamette Valley. Surrounded by acres of common nature reserves. Spacious lot, contemporary design, convenient everyday living for relaxing and entertaining in a serene setting. Easy-care natural landscaping with expanding drip irrigation systems to readily create your backyard visions. Thoughtful functional design with custom features throughout. Main upper-level open concept combines a luxurious kitchen with custom walk-in pantry and a generous island adjacent to the dining available for intimate dining or large gatherings all open with the living room. The main level vaults to ten feet with large windows, looking towards the city and hills ideal for relaxing and entertainment. Custom built-ins and cabinetry crafted by local artisans. Oversized one car garage with lots of room for custom cabinetry to suite your lifestyle and needs. Two car parking at the side set in attractive grassy strips; plus, a 14' x 4' site-framed storage / work shed on the rear patio where materials and tools are needed. Concrete patio is 240 sq. ft., with 360 sq. ft. of compacted graveled area to design to suit. The retaining wall first level is ready for planters with drip irrigation in place. The rear patio is constructed and partially fenced for deer avoidance and spa ready. Downstairs you will find two additional bedrooms, a full bath, laundry room with cabinetry and Misc. area.

    Zillow last checked:

    Listing updated:

    Listed by:

    Patrick Kilby 541-343-2603,

    Patrick M Kilby

    Bought with:

    Darren Ricketts, 201104075

    eXp Realty LLC

    Source: RMLS (OR),MLS#: 24692063MLS Logo

    Facts & features

    Interior

    Bedrooms & bathrooms
    • Bedrooms: 3
    • Bathrooms: 3
    • Full bathrooms: 2
    • Partial bathrooms: 1
    • Main level bathrooms: 2
    Rooms
    • Room types: Laundry, Utility Room, Bedroom 2, Bedroom 3, Dining Room, Family Room, Kitchen, Living Room, Primary Bedroom
    Primary bedroom
    • Features: Bathroom, Closet Organizer, Daylight, Double Sinks, Ensuite, High Ceilings, Laminate Flooring, Quartz, Shower, Suite, Vaulted Ceiling, Walkin Closet
    • Level: Main
    • Area: 143
    • Dimensions: 11 x 13
    Bedroom 2
    • Features: Closet Organizer, Daylight, Double Closet
    • Level: Lower
    • Area: 100
    • Dimensions: 10 x 10
    Bedroom 3
    • Features: Closet Organizer, Daylight, Double Closet
    • Level: Lower
    • Area: 100
    • Dimensions: 10 x 10
    Dining room
    • Features: Daylight, Eat Bar, High Ceilings
    • Level: Main
    • Area: 210
    • Dimensions: 14 x 15
    Kitchen
    • Features: Daylight, Island, Microwave, Pantry, Builtin Oven, Free Standing Range, Laminate Flooring, Quartz
    • Level: Main
    • Area: 160
    • Width: 8
    Living room
    • Features: Ceiling Fan, Great Room, Living Room Dining Room Combo, Laminate Flooring
    • Level: Main
    • Area: 234
    • Dimensions: 13 x 18
    Heating
    • Ductless, Mini Split, Heat Recovery Ventilator
    Cooling
    • Heat Pump
    Appliances
    • Included: Dishwasher, Disposal, Free-Standing Range, Microwave, Plumbed For Ice Maker, Built In Oven, Electric Water Heater, Other Water Heater
    • Laundry: Laundry Room
    Features
    • High Ceilings, Quartz, Vaulted Ceiling(s), Built-in Features, Closet Organizer, Double Closet, Eat Bar, Kitchen Island, Pantry, Ceiling Fan(s), Great Room, Living Room Dining Room Combo, Bathroom, Double Vanity, Shower, Suite, Walk-In Closet(s), Storage
    • Flooring: Wall to Wall Carpet, Laminate
    • Windows: Double Pane Windows, Vinyl Frames, Daylight
    Interior area
    • Total structure area: 1,745
    • Total interior livable area: 1,745 sqft

    Property

    Parking
    • Total spaces: 1
    • Parking features: Driveway, Off Street, Garage Door Opener, Car Charging Station Ready, Attached, Extra Deep Garage, Oversized
    • Attached garage spaces: 1
    • Has uncovered spaces: Yes
    Accessibility
    • Accessibility features: Builtin Lighting, Garage On Main, Natural Lighting, Parking, Walkin Shower, Accessibility
    Features
    • Levels: Two
    • Stories: 2
    • Patio & porch: Covered Deck, Patio
    • Exterior features: Garden, Gas Hookup, Rain Garden, Yard
    • Has view: Yes
    • View description: City, Mountain(s), Trees/Woods
    Lot
    • Size: 10,018 Square Feet
    • Dimensions: 69 x 143 x 93 x 122
    • Features: Cleared, Cul-De-Sac, Hilly, Secluded, Sprinkler, SqFt 10000 to 14999
    Details
    • Additional structures: GasHookup, ToolShed, Shednull, Storage
    • Parcel number: 1849106
    • Zoning: R1

    Construction

    Type & style
    • Home type: SingleFamily
    • Architectural style: Contemporary
    • Property subtype: Residential, Single Family Residence
    Materials
    • T111 Siding, Board & Batten Siding, Cement Siding, Lap Siding, Shingle Siding, Wood Siding, Added Wall Insulation, Insulation and Ceiling Insulation
    • Foundation: Concrete Perimeter, Other, Slab, None
    • Roof: Composition,Membrane
    Condition
    • New Construction
    • New construction: Yes
    • Year built: 2025
    Details
    • Warranty included: Yes

    Utilities & green energy

    • Gas: Gas Hookup
    • Sewer: Public Sewer
    • Water: Public
    • Utilities for property: Cable Connected, Other Internet Service
    Green energy
    • Energy generation: Solar Ready

    Community & HOA

    Community
    • Features: Very quiet; forested nature preserves
    • Subdivision: Court Ridge
    HOA
    • Has HOA: Yes
    • Amenities included: Road Maintenance
    • HOA fee: $35 monthly
    Location
    • Region: Eugene

    Financial & listing details

    • Price per square foot: $332/sqft
    • Tax assessed value: $484,580
    • Annual tax amount: $1,471
    • Price range: $599.9K - $580K
    • Date on market: 3/6/2025
    • Cumulative days on market: 172 days
    • Listing terms: Call Listing Agent,Cash,Conventional,FHA,State GI Loan
    • Road surface type: Paved

    Price history

    DateEventPrice
    10/8/2025Pending sale$639,900$367/sqft
    Source: RMLS (OR) #24692063 Report a problem
    10/8/2025Listed for sale$639,900+10.3%$367/sqft
    Source: RMLS (OR) #24692063 Report a problem
    9/19/2025Sold$580,000-9.4%$332/sqft
    Source: RMLS (OR) #24692063 Report a problem
    9/9/2025Pending sale$639,900$367/sqft
    Source: RMLS (OR) #24692063 Report a problem
    8/20/2025Price change$639,900+6.7%$367/sqft
    Source: RMLS (OR) #24692063 Report a problem
    7/17/2025Price change$599,900-6.3%$344/sqft
    Source: RMLS (OR) #24692063 Report a problem
    5/5/2025Price change$639,900-6.9%$367/sqft
    Source: RMLS (OR) #24692063 Report a problem
    3/16/2025Price change$687,500-1.6%$394/sqft
    Source: RMLS (OR) #24692063 Report a problem
    3/7/2025Listed for sale$699,000$401/sqft
    Source: RMLS (OR) #24692063 Report a problem

    Public tax history

    YearProperty taxesTax assessment
    2025$5,525 +275.4%$283,579 +267%
    2024$1,472 +4.1%$77,259 +3%
    2023$1,414 +8.8%$75,009 +3%
    2022$1,300 +5.9%$72,825 +3%
    2021$1,227 -0.8%$70,704 +3%
    2020$1,236 +2.7%$68,645 +3%
    2019$1,204 +14.1%$66,646 +7.7%
    2018$1,055 $61,866 -4.4%
    2017$1,055 -5.3%$64,705 +3%
    2016$1,114 +2.5%$62,820 +3%
    2015$1,087 +2.7%$60,990 +3%
    2014$1,058 +5.5%$59,214 +3%
    2013$1,004 +7.1%$57,489 +3%
    2012$937 $55,815 +167.9%
    2011-- $20,834
    Find assessor info on the county website

    Neighborhood: Churchill

    Nearby schools

    GreatSchools rating
    Schools provided by the listing agent
    • Elementary: Mccornack
    • Middle: Kennedy
    • High: Churchill

    Source: RMLS (OR). This data may not be complete. We recommend contacting the local school district to confirm school assignments for this home.

    Get pre-qualified for a loan
    At Zillow Home Loans, we can pre-qualify you in as little as 5 minutes with no impact to your credit score.

    An equal housing lender. NMLS #10287.

    Sell for more on Zillow
    Get a Zillow Showcase℠ listing at no additional cost and you could sell for .
    $586,100
    2% more
    +$11,722
    With Zillow Showcase(estimated)
    $597,822