Don't miss this adorable and move-in ready 2-bedroom, 1-bath home offering approximately 900 square feet of comfortable living space in a fantastic location! With many recent updates already completed, this home combines modern convenience with cozy charm. Step inside and enjoy the inviting living area featuring an attractive electric stone fireplace, creating the perfect space to relax year-round. Outside, you'll love the spacious yard complete with a firepit for evening gatherings, a storage shed for extra space, and a detached 1-car garage. Outdoor enthusiasts will appreciate being directly across the street from thousands of acres of State Land, providing endless opportunities for hunting, hiking, wildlife viewing, and recreation. Conveniently located near Lake Mitchell, area golf courses, ski resorts, snowmobile trails, boating, fishing, and everything Northern Michigan has to offer.
Accepting backups
Price cut: $5.1K (6/13)
$179,900
3562 E M 55, Cadillac, MI 49601
2beds
900sqft
Single Family Residence
Built in 1959
1.1 Acres Lot
$177,300 Zestimate®
$200/sqft
$-- HOA
What's special
Spacious yardFirepit for evening gatheringsAttractive electric stone fireplace
- 53 days |
- 88 |
- 0 |
Zillow last checked:
Listing updated:
Listed by:
Barry Fall Home:231-357-4673,
ERA Greater North Properties 231-779-8088
Source: NGLRMLS,MLS#: 1945888
Facts & features
Interior
Bedrooms & bathrooms
- Bedrooms: 2
- Bathrooms: 1
- 3/4 bathrooms: 1
- Main level bathrooms: 1
- Main level bedrooms: 2
Primary bedroom
- Level: Main
- Area: 105.04
- Dimensions: 10.1 x 10.4
Bedroom 2
- Level: Main
- Area: 112.32
- Dimensions: 10.8 x 10.4
Primary bathroom
- Features: None
Dining room
- Level: Main
- Area: 105.64
- Dimensions: 13.9 x 7.6
Kitchen
- Level: Main
- Area: 120
- Dimensions: 12 x 10
Living room
- Level: Main
- Area: 282.2
- Dimensions: 17 x 16.6
Heating
- Forced Air, Natural Gas, Fireplace(s)
Appliances
- Included: Refrigerator, Oven/Range, Washer, Dryer
- Laundry: Main Level
Features
- Drywall, High Speed Internet
- Basement: Crawl Space
- Has fireplace: Yes
- Fireplace features: Electric
Interior area
- Total structure area: 900
- Total interior livable area: 900 sqft
- Finished area above ground: 900
- Finished area below ground: 0
Property
Parking
- Total spaces: 1
- Parking features: Detached, Garage Door Opener, Concrete Floors, Concrete
- Garage spaces: 1
Accessibility
- Accessibility features: None
Features
- Levels: One
- Stories: 1
- Patio & porch: Porch
- Has view: Yes
- View description: Countryside View
- Waterfront features: None
Lot
- Size: 1.1 Acres
- Dimensions: 100 x 585
- Features: Wooded, Level, Subdivided
Details
- Additional structures: Shed(s)
- Parcel number: 2110DR203
- Zoning description: Residential
Construction
Type & style
- Home type: SingleFamily
- Architectural style: Ranch
- Property subtype: Single Family Residence
Materials
- Frame, Vinyl Siding
- Roof: Metal/Steel
Condition
- New construction: No
- Year built: 1959
Utilities & green energy
- Sewer: Private Sewer
- Water: Private
Community & HOA
Community
- Features: None
- Subdivision: na
HOA
- Services included: None
Location
- Region: Cadillac
Financial & listing details
- Price per square foot: $200/sqft
- Tax assessed value: $38,159
- Annual tax amount: $1,196
- Price range: $179.9K - $179.9K
- Date on market: 5/29/2026
- Cumulative days on market: 54 days
- Listing agreement: Exclusive Right Sell
- Listing terms: Conventional,Cash,FHA,USDA Loan,VA Loan
- Ownership type: Private Owner
- Road surface type: Asphalt
Estimated market value
$177,300
$168,000 - $186,000
$1,700/mo
Price history
| Date | Event | Price |
|---|---|---|
| 6/13/2026 | Price change | $179,900-2.8%$200/sqft |
Source:  NGLRMLS #1945888 Report a problem NGLRMLS #1945888 Report a problem | ||
| 5/29/2026 | Listed for sale | $185,000+94.7%$206/sqft |
Source: NGLRMLS #1945888 Report a problem | ||
| 10/20/2020 | Sold | $95,000+47.3%$106/sqft |
Source: NGLRMLS #1877385 Report a problem | ||
| 7/17/2013 | Sold | $64,500+10.3%$72/sqft |
Source: Agent Provided Report a problem | ||
| 12/29/2008 | Sold | $58,500$65/sqft |
Source: NGLRMLS #1698620 Report a problem | ||
Public tax history
| Year | Property taxes | Tax assessment |
|---|---|---|
| 2025 | $1,196 +4.2% | $62,400 +12.2% |
| 2024 | $1,147 +3.5% | $55,600 +41.8% |
| 2023 | $1,108 +6.6% | $39,200 -7.8% |
| 2022 | $1,040 | $42,500 +30.8% |
| 2021 | -- | $32,500 +7.3% |
| 2020 | $1,525 | $30,300 -6.5% |
| 2019 | -- | $32,400 +12.9% |
| 2018 | -- | $28,700 -1.4% |
| 2017 | -- | $29,100 -0.7% |
| 2016 | -- | $29,300 -4.2% |
| 2015 | -- | $30,600 +18.1% |
| 2013 | -- | $25,900 -1.9% |
| 2012 | -- | $26,400 |
| 2011 | -- | $26,400 -9.3% |
| 2010 | -- | $29,100 |
Find assessor info on the county website
Monthly payment
Est. payment
Payment breakdown
Explore the cost of this home by adjusting the details. Changes won't be saved.Climate risks
Neighborhood: 49601
Nearby schools
GreatSchools rating
- 9/10Forest View Elementary SchoolGrades: PK-5Distance: 3.7 mi
- 7/10Mackinaw Trail Middle SchoolGrades: 6-8Distance: 5 mi
- 6/10Cadillac Senior High SchoolGrades: 9-12Distance: 5.2 mi
Schools provided by the listing agent
- District: Cadillac Area Public Schools
Source: NGLRMLS. This data may not be complete. We recommend contacting the local school district to confirm school assignments for this home.
- $284,3003 bd2 ba1.8k sqft3528 E M 55 Hwy, Cadillac, MI 49601Off Market

- $399,8003 bd2 ba1.8k sqft3528 E M 55 #HOUSE, Cadillac, MI 49601Off Market
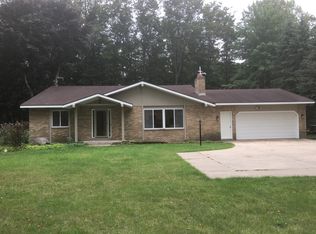
- $305,1003 bd2 ba2.9k sqft3576 E M 55 Hwy, Cadillac, MI 49601Off Market
- $287,700-- bd-- ba-- sqft3510 E M 55 Hwy, Cadillac, MI 49601Off Market
- $293,9005 bd2 ba2.6k sqft3584 E M 55 Hwy, Cadillac, MI 49601Off Market
- $389,000-- bd-- ba-- sqft3478 E M 55 Hwy, Cadillac, MI 49601Off Market
- $254,900-- bd-- ba-- sqft3598 E M 55 Hwy, Cadillac, MI 49601Off Market
- $262,6003 bd2 ba1.5k sqft3567 E M 55 Hwy, Cadillac, MI 49601Off Market
A local agent can set up tours, give advice and negotiate with sellers.
A local lender can help you make sure your offer is ready when you are.
Similar homes
- $198,9002 bd1 ba864 sqft2599 Pleasant Lake Shore Dr, Cadillac, MI 49601For Sale
 MLS ID #1948039, Greg Bosscher. NGLRMLS
 - $194,9002 bd1 ba940 sqft120 Copier St, Cadillac, MI 49601For Sale
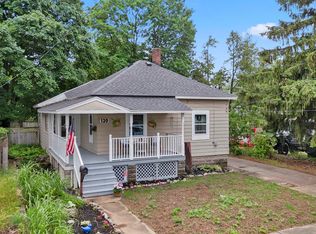 MLS ID #1946383, Barry Fall. NGLRMLS
 - $219,0002 bd1 ba1.1k sqft156 Elm Blvd, Cadillac, MI 49601For Sale
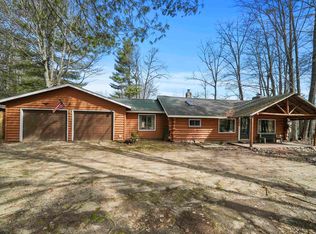 MLS ID #1943607, Pam Sibary. NGLRMLS
 - $--2 bd2 ba904 sqft729 Stimson St, Cadillac, MI 49601Auction
 ServiceLink Auction
 - $220,0002 bd1 ba1.2k sqft712 W Division St, Cadillac, MI 49601For SaleMLS ID #1947661, Amber Ahlin. NGLRMLS
- $184,9003 bd2 ba1.2k sqft636 N Lake St, Cadillac, MI 49601For SaleMLS ID #1947642, Jenni Johnson. NGLRMLS
- $189,9003 bd1 ba1.2k sqft511 E River St, Cadillac, MI 49601For Sale
 MLS ID #26027689, LuAnn C Takens, Keller Williams GR North. MichRIC
 - $205,0002 bd1 ba500 sqft80 Locust Ln, Cadillac, MI 49601For Sale
 MLS ID #20261048146, Holly Brown, Real Estate Cousins. Realcomp II
 - $150,0002 bd1 ba864 sqft817 N Simon St, Cadillac, MI 49601For SaleMLS ID #1944710, Jean Prangley. NGLRMLS
- $179,9002 bd1 ba1.1k sqft189 Forest Trl, Leroy, MI 49655For SaleMLS ID #1946910, David Myers. NGLRMLS
- $109,9002 bd1 ba700 sqft4811 S 33 1/2 Rd, Cadillac, MI 49601For SaleMLS ID #26011350, William Pollington, Backwoods Realty, LLC. MichRIC
- $197,5002 bd1 ba881 sqft10595 E M 42 Hwy, Manton, MI 49663For SaleMLS ID #1944637, Rebekka Crawford. NGLRMLS
- $144,9003 bd1 ba1.1k sqft449 Boon St, Cadillac, MI 49601For SaleMLS ID #26030637, Veronica L Parker, Vylla Homes. MichRIC
- $219,0002 bd1 ba875 sqft3850 N 25th Rd, Mesick, MI 49668For SaleMLS ID #1947816, Amy Somers. NGLRMLS
- $239,9003 bd2 ba1.3k sqft225 E River St, Cadillac, MI 49601For SaleMLS ID #1946871, Barry Fall. NGLRMLS
- $153,5002 bd2 ba1.2k sqft821 Cotey St, Cadillac, MI 49601For SaleMLS ID #1944708, Rhonda VanderVelde. NGLRMLS
- $170,0003 bd1 ba1.1k sqft4774 S Lachance Rd, Lake City, MI 49651For SaleMLS ID #1945887, Stacey Helsel. NGLRMLS
- $189,9003 bd2 ba1.2k sqft109 N Park St, Manton, MI 49663For SaleMLS ID #1945139, Jeffrey Wagner. NGLRMLS
- $199,9002 bd1 ba720 sqft99 Middle Trl, Leroy, MI 49655For SaleMLS ID #1948206, Greg Bosscher. NGLRMLS
- $220,0003 bd1 ba1.3k sqft21024 Sylvan Rd, Reed City, MI 49677For SaleMLS ID #26030890, Joshua Mortensen, Hometown Realty Reed City, LLC. MichRIC
