Welcome to this beautifully upgraded 2-bedroom, 2.5-bath condo with a spacious loft, ideally located in Canvas Park within the highly sought-after New Haven community of Ontario Ranch. Offering the perfect blend of modern comfort and resort-style living, this home is situated on a picturesque tree-lined street and features one of the largest front patios in the neighborhood—just minutes away from the pool, park, and community center.
Inside, you’ll find a thoughtfully designed open-concept floor plan featuring a stylish kitchen with granite countertops, abundant white cabinetry, custom hardware, and seamless flow into the spacious living area—perfect for entertaining or everyday living.
The expansive primary suite offers a peaceful retreat with room for oversized furnishings and a large walk-in closet. A versatile loft provides additional living space and can easily be converted into a third bedroom, home office, or media room. Upstairs laundry adds everyday convenience.
The attached two-car garage is equipped with LED lighting, built-in shelving, and a 240-volt outlet for fast EV charging. PAID OFF solar enhances energy efficiency and delivers long-term savings.
Residents of New Haven enjoy an exceptional lifestyle with access to resort-inspired amenities including five parks, five pools, a junior Olympic pool, pickleball courts, outdoor fitness stations, fire pits, and a dedicated dog park. The home is also within walking distance to New Haven Marketplace featuring shops, restaurants, yoga studios.
Also conveniently located near major freeways, Ontario International Airport, and Victoria Gardens, this home also offers close proximity to food courts, shopping centers and grocery stores.
Don’t miss this opportunity to own a stunning home in one of Ontario Ranch’s premier communities, where modern living meets everyday convenience and resort-style amenities.
Sold for $525,000
Listed by: Redfin Corporation • Sandra Pinela • Contact: 877-973-3346
Bought with: Albert Ponce, Broker
$525,000
3562 E Moonlight St #128, Ontario, CA 91761
2beds
1,375sqft
Condominium
Built in 2021
-- sqft lot
$524,200 Zestimate®
$382/sqft
$3,115 Estimated rent
Home value
$524,200
$498,000 - $550,000
$3,115/mo
Zestimate® history
Owner options
List your home for rent
$3,115/mo
Rent Zestimate®
Find your next renter with Zillow Rental Manager. Plus, with online applications, you can quickly screen prospective tenants – for free.
$3,115/mo
Rent Zestimate®
Refinance and save
$3,491/mo
Est. payment
Refinancing to a lower rate could help reduce your monthly payments and save thousands over the life of the loan.
$3,491/mo
Est. payment
Explore your selling options
Work with a Zillow partner agent
Leverage their expertise and Zillow's premium Showcase listings to get your home seen by more buyers.
Get startedList with your own agent
Get your home in front of millions of buyers by listing it on Zillow.
Learn how to do itSell it yourself
Take full control of how buyers see your home on Zillow by listing For Sale by Owner (FSBO).
List your homeWhat's special
Spacious loftAttached two-car garagePicturesque tree-lined streetExpansive primary suiteUpstairs laundryLarge walk-in closetCustom hardware
Zillow last checked:
Listing updated:
Listed by:
Sandra Pinela DRE #02002429 877-973-3346,
Redfin Corporation
Bought with:
Elvia Alvarez, DRE #01799472
Albert Ponce, Broker
Source: CRMLS,MLS#: PW26104724 Originating MLS: California Regional MLS
Originating MLS: California Regional MLSFacts & features
Interior
Bedrooms & bathrooms
- Bedrooms: 2
- Bathrooms: 3
- Full bathrooms: 2
- 1/2 bathrooms: 1
- Main level bathrooms: 1
Rooms
- Room types: Bedroom, Kitchen, Laundry, Loft, Living Room, Other
Bedroom
- Features: All Bedrooms Up
Bathroom
- Features: Bathroom Exhaust Fan, Dual Sinks, Enclosed Toilet, Tub Shower, Walk-In Shower
Kitchen
- Features: Granite Counters, Kitchen/Family Room Combo
Other
- Features: Walk-In Closet(s)
Heating
- Central
Cooling
- Central Air
Appliances
- Included: Barbecue, ENERGY STAR Qualified Appliances, Free-Standing Range, Disposal, Gas Oven, Gas Range, Microwave, Refrigerator, Tankless Water Heater
- Laundry: Washer Hookup, Gas Dryer Hookup, Upper Level
Features
- Ceiling Fan(s), Eat-in Kitchen, Granite Counters, Open Floorplan, Recessed Lighting, Unfurnished, All Bedrooms Up, Loft, Walk-In Closet(s)
- Flooring: Laminate
- Windows: Double Pane Windows
- Has fireplace: No
- Fireplace features: None
- Common walls with other units/homes: 2+ Common Walls,No One Above,No One Below
Interior area
- Total interior livable area: 1,375 sqft
Property
Parking
- Total spaces: 2
- Parking features: Electric Vehicle Charging Station(s), Garage, Garage Door Opener, No Driveway, Garage Faces Rear
- Attached garage spaces: 2
Features
- Levels: Two
- Stories: 2
- Entry location: 1
- Pool features: Community, Fenced, Filtered, Heated, In Ground, Lap, Association
- Has spa: Yes
- Spa features: Association, Community, Heated
- Has view: Yes
- View description: None
Lot
- Size: 947 Square Feet
- Features: 0-1 Unit/Acre, Back Yard
Details
- Parcel number: 0218395160000
- Special conditions: Standard
Construction
Type & style
- Home type: Condo
- Property subtype: Condominium
- Attached to another structure: Yes
Materials
- Roof: Common Roof
Condition
- New construction: No
- Year built: 2021
Utilities & green energy
- Sewer: Unknown
- Water: Public
Green energy
- Energy efficient items: Appliances
Community & HOA
Community
- Features: Biking, Dog Park, Park, Street Lights, Suburban, Sidewalks, Pool
HOA
- Has HOA: Yes
- Amenities included: Clubhouse, Sport Court, Dog Park, Fire Pit, Maintenance Grounds, Meeting Room, Management, Meeting/Banquet/Party Room, Outdoor Cooking Area, Barbecue, Picnic Area, Playground, Pickleball, Pool, Pet Restrictions, Pets Allowed, Recreation Room, Spa/Hot Tub, Trash
- HOA fee: $120 monthly
- HOA name: Canvas Park & Brookfield
- HOA phone: 909-218-7925
- Second HOA fee: $190 monthly
Location
- Region: Ontario
Financial & listing details
- Price per square foot: $382/sqft
- Tax assessed value: $447,332
- Annual tax amount: $7,851
- Date on market: 5/14/2026
- Cumulative days on market: 18 days
- Listing terms: Cash,Cash to New Loan,Conventional
- Inclusions: Refrigerator, Stove, Outdoor BBQ, TV Brackets, Washer & Dryer front yard patio furniture and table
Price history
| Date | Event | Price |
|---|---|---|
| 6/29/2026 | Sold | $525,000+0%$382/sqft |
Source:  CRMLS #PW26104724 Report a problem CRMLS #PW26104724 Report a problem | ||
| 6/2/2026 | Pending sale | $524,900$382/sqft |
Source: CRMLS #PW26104724 Report a problem | ||
| 5/25/2026 | Price change | $524,900-1.9%$382/sqft |
Source: CRMLS #PW26104724 Report a problem | ||
| 5/14/2026 | Listed for sale | $535,000$389/sqft |
Source: CRMLS #PW26104724 Report a problem | ||
Public tax history
| Year | Property taxes | Tax assessment |
|---|---|---|
| 2025 | $7,851 +1.9% | $447,332 +2% |
| 2024 | $7,707 +2.8% | $438,560 +2% |
| 2023 | $7,498 +0.7% | $429,961 +2% |
| 2022 | $7,449 | $421,530 |
| 2021 | -- | -- |
Find assessor info on the county website
Neighborhood: Rich
Nearby homes
- $523,6003 bd2 ba1.5k sqft3562 E Moonlight St #127, Ontario, CA 91761Off Market
- $563,8003 bd2 ba1.3k sqft3562 E Moonlight St #129, Ontario, CA 91761Off Market
- $523,0003 bd2 ba1.3k sqft3562 E Moonlight St UNIT 130, Ontario, CA 91761Off Market
- $574,4004 bd3 ba1.5k sqft3562 E Moonlight St #132, Ontario, CA 91761Off Market
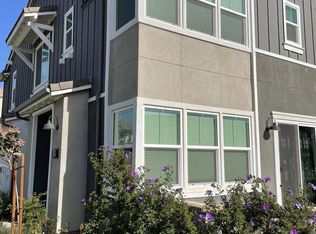
- $500,4002 bd2 ba1.3k sqft3572 E Moonlight St #122, Ontario, CA 91761Off Market
- $522,0003 bd2 ba1.3k sqft3572 E Moonlight St #123, Ontario, CA 91761Off Market
- $526,6003 bd2 ba1.3k sqft3572 E Moonlight St #124, Ontario, CA 91761Off Market
- $502,4002 bd2 ba1.3k sqft3572 E Moonlight St #125, Ontario, CA 91761Off Market
Nearby schools
GreatSchools rating
- 10/10Park View ElementaryGrades: K-6Distance: 1.4 mi
- 6/10Grace Yokley Middle SchoolGrades: 7-8Distance: 1.3 mi
- 5/10Colony High SchoolGrades: 9-12Distance: 1 mi
Get a cash offer in 3 minutes
Find out how much your home could sell for in as little as 3 minutes with a no-obligation cash offer.
Estimated market value
$524,200
Get a cash offer in 3 minutes
Find out how much your home could sell for in as little as 3 minutes with a no-obligation cash offer.
Estimated market value
$524,200
- California
- San Bernardino County
- Ontario
- 91761
- Rich
- 3562 E Moonlight St Unit 128
Nearby cities
Nearby neighborhoods
Nearby zip codes
Other Ontario Topics
